

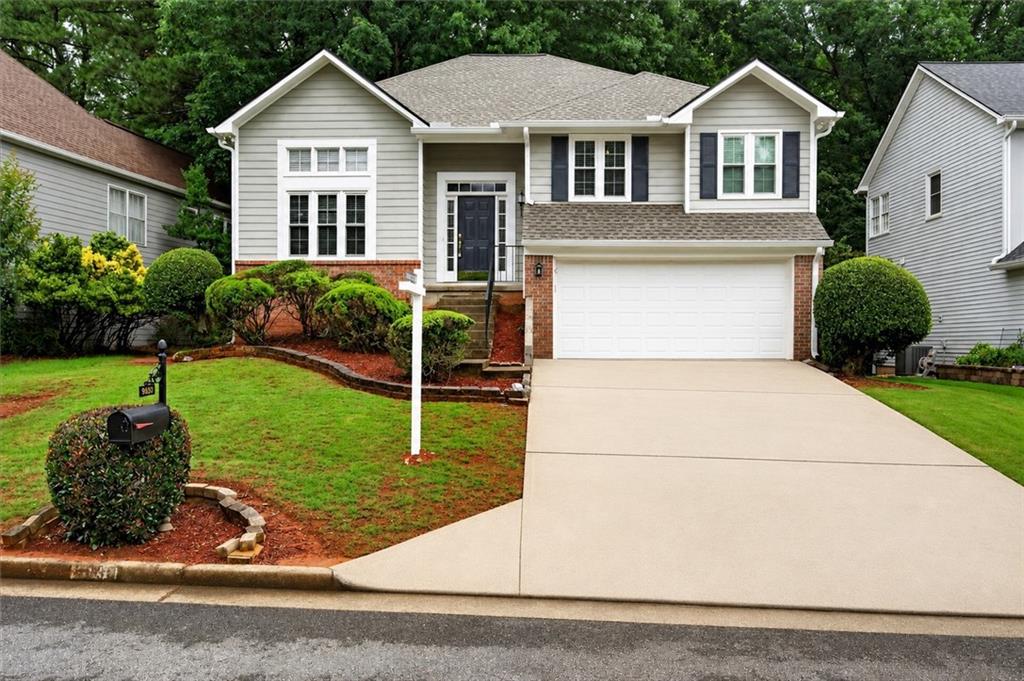
9030 Club River Drive, Roswell, GA 30076
River Terrace · Fulton County
Key Facts
Description
Welcome to 9030 Club River Dr, a charming single-family home in the heart of Roswell close to the Chattahoochee River & Top Schools!! This 4-bedroom, 3-bathroom property PLUS office, combines comfort and functionality, making it the perfect place to call home. Stepping inside, you’re greeted by a spacious living room features a gas fireplace, perfect for cozy evenings. NEW windows allow ample natural light to fill the home while providing energy efficiency. The MAIN LEVEL primary suite is a private retreat, complete with an ensuite bathroom featuring a separate shower and tub. Additional 2-bedrooms on the main level are generously sized to accommodate various needs. The lower level features another large bedroom, full bathroom, living room, laundry and oversized office. Enjoy seamless indoor-outdoor living with a BRAND NEW deck that’s ideal for entertaining or quiet relaxation. The property also features a BRAND NEW ROOF, NEW GARBAGE DISPOSAL, NEW PAINT in living room, kitchen, dining room, & basement bedroom. Right by Top Ranked River Eves Elementary School, close to Roswell Shopping, and the Chattahoochee River. A few cosmetic updates could turn this home into a true gem.
Property Information
Property Type
Residential
Sub-Type
Single Family Residence
Style
Traditional
Year Built
1988
Living Area
2,684 sq ft
Lot Size
0.26 acres
Lot Dimensions
x
Garage Spaces
2
Days on Market
2
MLS® Listing#
7785877
Property Features
Interior
Exterior
Appliances
Cooling
Heating
Flooring
Fireplace
Basement
Pool
Parking
Laundry
Patio
Fencing
Lot Features
Construction
Foundation
Roof
Windows
Security
Other Structures
Community
Utilities
Sewer
Water Source
Schools
- Elementary:
- River Eves
- Middle:
- Holcomb Bridge
- High:
- Centennial
Financial Details
HOA
$221 / Quarterly
Annual Taxes
$2,409
Tax year 2025
Parcel Number
12 256106670477
Directions
From Riverside Rd: take a left on Eves Rd and a Left into River Terrace Subdivision. First Right onto Club River Drive. From Holcomb Bridge: take a Right on Eves Rd and a Right into River Terrace Subdivision.
Affordability Calculator
$99,000
Estimated monthly payment
$2,635/mo
Principal $396,000 · Est. interest $552,455 over 30 yrs
Neighborhood Market Statistics
How this home compares to active listings in Roswell, GA
- $694,805
- Median Listing Price
- 47
- Median Days on Market
- 2,784
- Median Sq Ft
- $244
- Median Price / Sq Ft
- 596
- Active Listings
- This home’s price is 29% below the area median.
- Its price per sq ft is 24% below the area median.
Market statistics compiled from active EXIT Realty® and MLS listings in Roswell, GA.
Location

Points of Interest in Roswell, GA
Showing the Roswell area map.
Nearby Schools
River Eves Elementary School
Elementary · 0.3 mi away
Esther Jackson Elementary School
Elementary · 1.1 mi away
CHS Knights Band
School · 1.2 mi away
Centennial High School
Secondary · 1.2 mi away
Holcomb Bridge Middle School
Secondary · 1.4 mi away
Goddard School
School · 1.5 mi away
Atlanta Academy
School · 1.6 mi away
Primrose Schools
Elementary · 1.7 mi away
Sandy Springs Middle School
Secondary · 1.8 mi away
La Petite Academy
School · 1.8 mi away
Highlands School
Elementary · 1.8 mi away
Swift School
School · 1.9 mi away
Stepping Stones Academy
School · 1.9 mi away
The Cottage School
Elementary · 2.1 mi away
Northminster Day School
School · 2.1 mi away
Mt Pisgah Christian School
School · 2.2 mi away
Mount Pisgah Christian School
School · 2.2 mi away
Northwood Elementary School
Elementary · 2.3 mi away
Atlanta Country Day School
Secondary · 2.3 mi away
The Davis Academy
School · 2.4 mi away
Commute Calculator
Nearby Homes
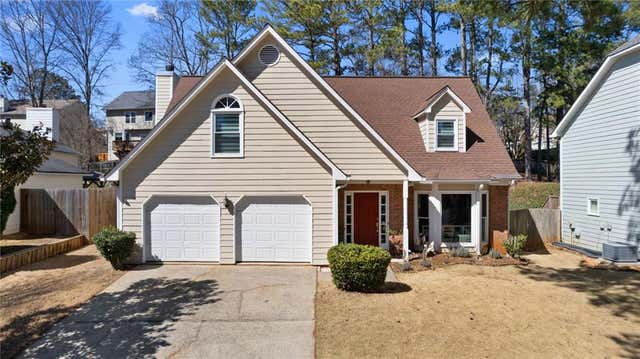
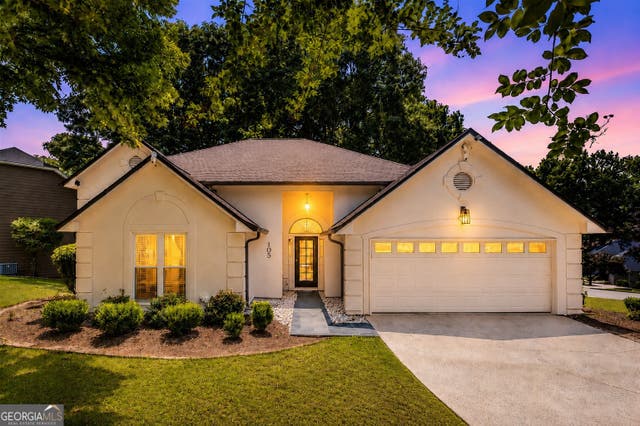
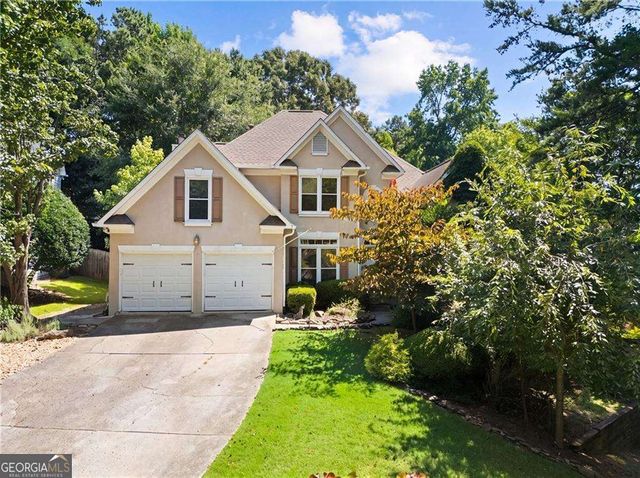
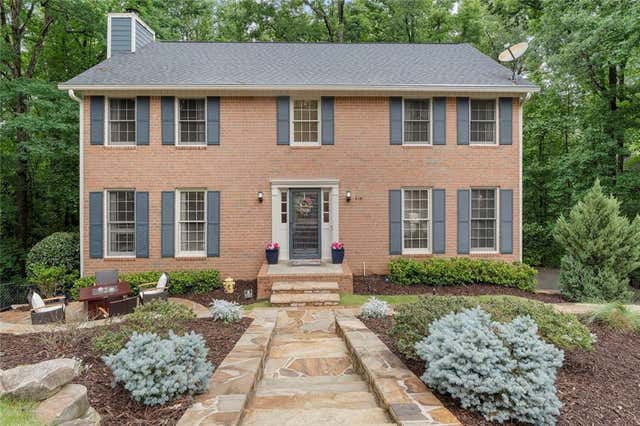

Similar Homes Nearby
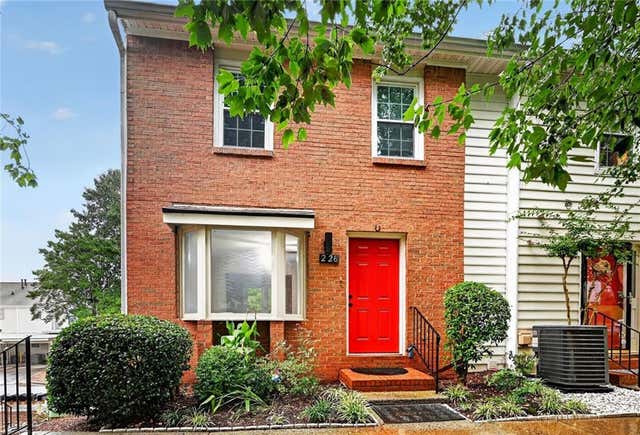


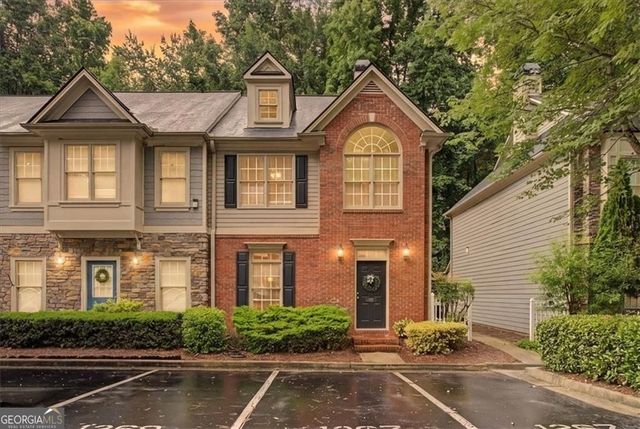
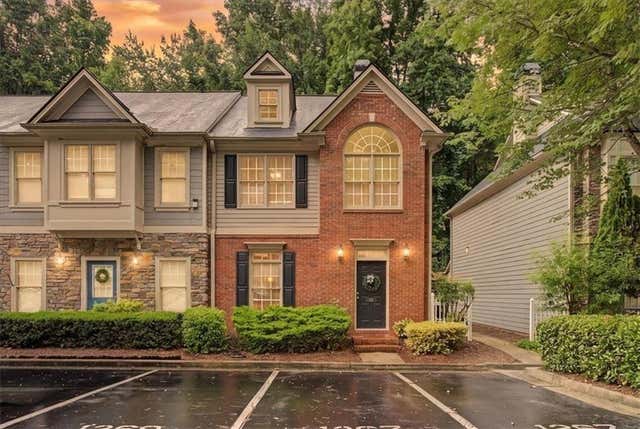
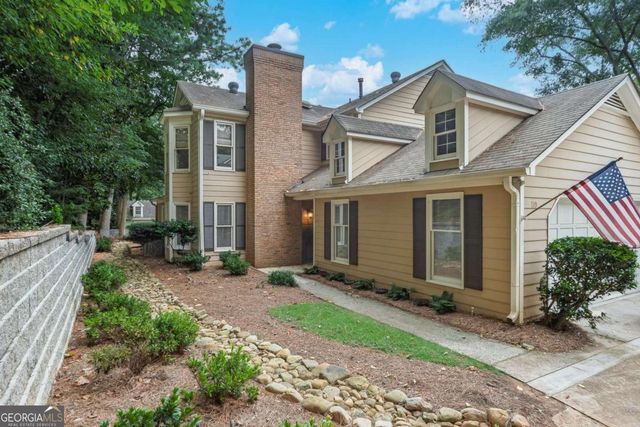
Similar Home Values
Comparable nearby listings and their asking prices.
| Address | Price | Beds | Baths | Sq Ft |
|---|---|---|---|---|
| 226 High Creek Drive, Roswell, GA | $350,000 | 3 | 4 | 1,240 |
| 226 High Creek DR, Roswell, GA | $350,000 | 3 | — | — |
| 306 Mill Pond Road, Roswell, GA | $359,400 | 3 | 2 | 1,822 |
| 1267 Harris Commons PL, Roswell, GA | $375,000 | 3 | — | 1,596 |
| 1267 Harris Commons Place, Roswell, GA | $375,000 | 3 | 3 | 1,596 |
| 110 Great Oaks LN, Roswell, GA | $380,000 | 3 | — | 1,708 |
Moving Cost Estimate
EXIT Agents in Roswell


Listing Courtesy: Compass - 404-668-6621
Last Updated: 2026-06-11