

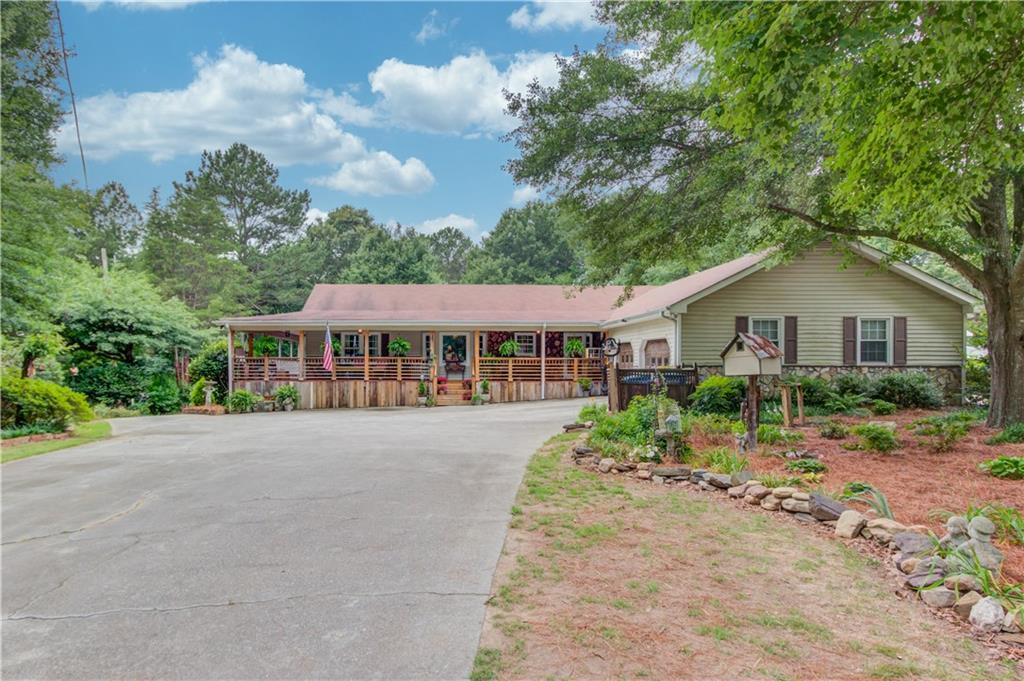
2521 Stone Drive SW, Lilburn, GA 30047
unincorp gwinnett · Gwinnett County
Key Facts
Description
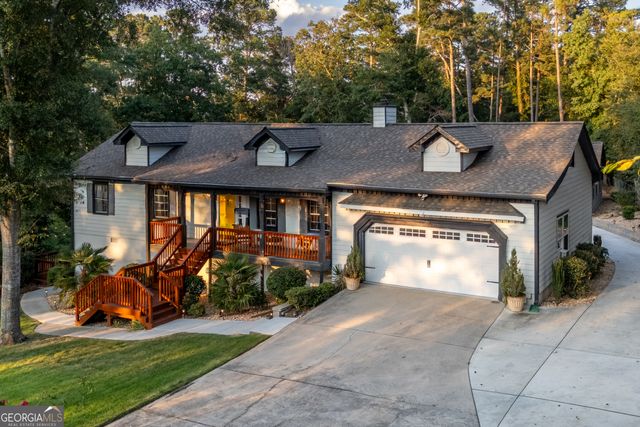
Welcome home to this beautifully renovated Southern-style ranch offering the ease of single-level living on a private lot of over one acre. Relax and enjoy the charm of the expansive wraparound country porch, perfect for morning coffee or evening gatherings. Inside, newly refinished hardwood floors flow throughout the open-concept living spaces. The stunning cook's kitchen features gorgeous countertops, abundant workspace, and seamless connectivity to the main living areas, making entertaining effortless. The spacious primary suite is a true retreat, complete with a large walk-in closet and a luxurious spa-inspired bath featuring a gorgeous tile shower and soaking tub. Every detail has been thoughtfully updated, blending modern finishes with timeless Southern charm. A detached garage offers additional storage and is ready for your finishing touches or future expansion. Tucked away in a serene and private setting, this move-in-ready property provides the perfect balance of comfort, style, and country living.
Property Information
Property Type
Residential
Sub-Type
Single Family Residence
Style
Country
Year Built
1986
Living Area
2,618 sq ft
Lot Size
1.18 acres
Lot Dimensions
100x100
Garage Spaces
3
Parking Spaces
2
Days on Market
30
MLS® Listing#
7785463
Property Features
Interior
Exterior
Appliances
Cooling
Heating
Flooring
Fireplace
Basement
Pool
Parking
Laundry
Patio
Fencing
Lot Features
Construction
Foundation
Roof
Windows
Other Structures
Community
Utilities
Sewer
Water Source
Schools
- Elementary:
- Shiloh
- Middle:
- Shiloh
- High:
- Shiloh
Financial Details
HOA
None
Annual Taxes
$1,535
Tax year 2025
Parcel Number
R6044 320
Directions
78 to stone dr
Affordability Calculator
$84,700
Estimated monthly payment
$2,254/mo
Principal $338,800 · Est. interest $472,656 over 30 yrs
Neighborhood Market Statistics
How this home compares to active listings in Lilburn, GA
- $456,111
- Median Listing Price
- 43
- Median Days on Market
- 2,435
- Median Sq Ft
- $186
- Median Price / Sq Ft
- 369
- Active Listings
- This home’s price is 7% below the area median.
- Its price per sq ft is 13% below the area median.
Market statistics compiled from active EXIT Realty® and MLS listings in Lilburn, GA.
Location
- 2521 Stone Drive SW, Lilburn, GA 30047
Points of Interest in Lilburn, GA
Showing the Lilburn area map.
Nearby Schools
The Harvest School
School · 0.5 mi away
Evergreen Montessori School
Elementary · 1.4 mi away
Shiloh Elementary School
Elementary · 1.5 mi away
Shiloh Middle School
Secondary · 1.5 mi away
Shiloh High School
Secondary · 1.5 mi away
Annistown Elementary School
Elementary · 1.7 mi away
Wynbrooke Elementary School
Elementary · 2.0 mi away
Mountain Park Elementary School
Elementary · 2.2 mi away
Creekstone Academy
School · 2.2 mi away
The Drake School
School · 2.2 mi away
Calvary Chapel Christian School
School · 2.5 mi away
Henry Partee Elementary School
Elementary · 2.7 mi away
Mountain Park Church Preschool
School · 2.8 mi away
Montessori School at Lilburn
Elementary · 2.9 mi away
Kids 'r' Kids
School · 3.0 mi away
Stephenson Middle School
Secondary · 3.0 mi away
Pine Ridge Elementary School
Elementary · 3.2 mi away
Head Elementary School
Elementary · 3.2 mi away
Stephenson High School
Secondary · 3.3 mi away
Parkview High School
Secondary · 3.4 mi away
Commute Calculator
Nearby Homes
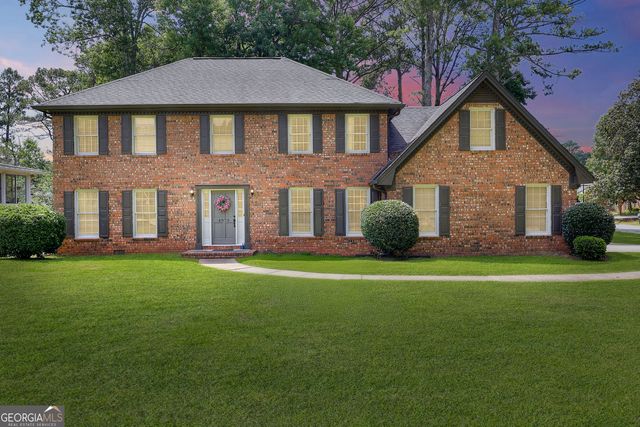


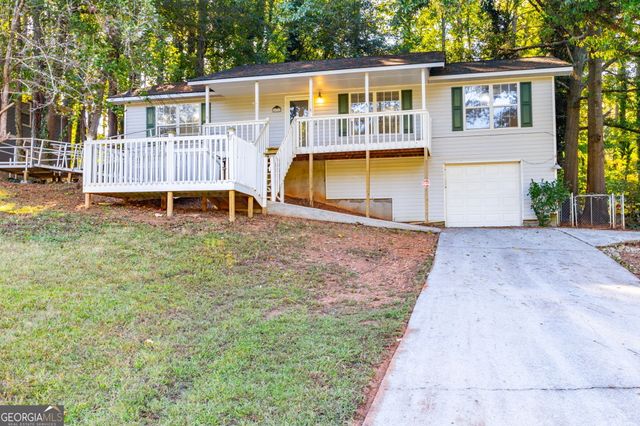
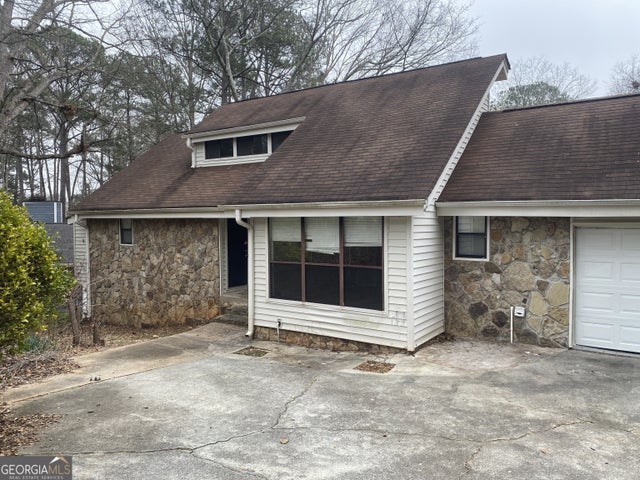
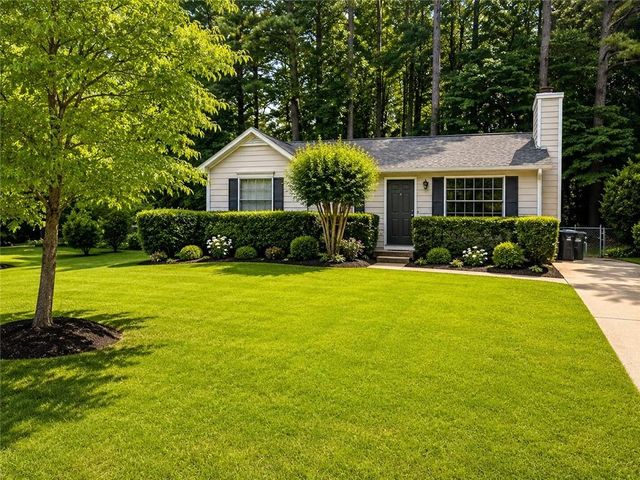
Similar Homes Nearby

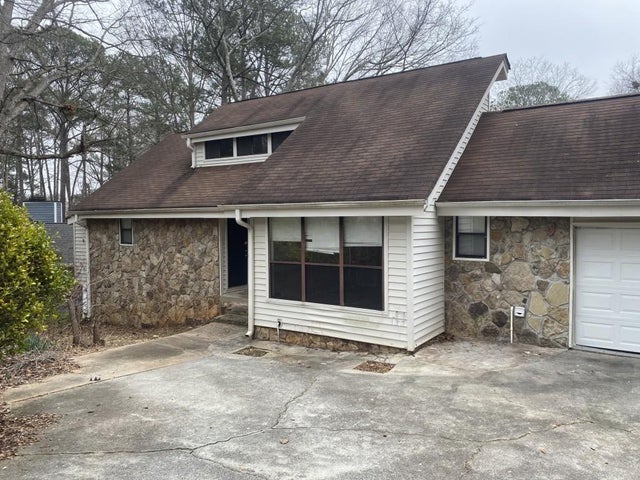

Similar Home Values
Comparable nearby listings and their asking prices.
| Address | Price | Beds | Baths | Sq Ft |
|---|---|---|---|---|
| 4908 Tarleton Drive SW, Lilburn, GA | $299,900 | 3 | 2 | 1,200 |
| 4908 Tarleton DR SW, Lilburn, GA | $299,900 | 3 | — | 1,200 |
| 3958 Cotswold Drive SW, Lilburn, GA | $308,000 | 3 | 3 | 2,312 |
| 3958 Cotswold DR SW, Lilburn, GA | $308,000 | 3 | — | 2,312 |
| 495 Inland Way NW, Lilburn, GA | $310,000 | 3 | 2 | 1,044 |
| 805 Pleasant Hill Road NW 131, Lilburn, GA | $310,000 | 3 | 3 | 1,650 |
Moving Cost Estimate
EXIT Agents in Lilburn


Listing Courtesy: Virtual Properties Realty.com - 678-232-3736
Last Updated: 2026-06-09