

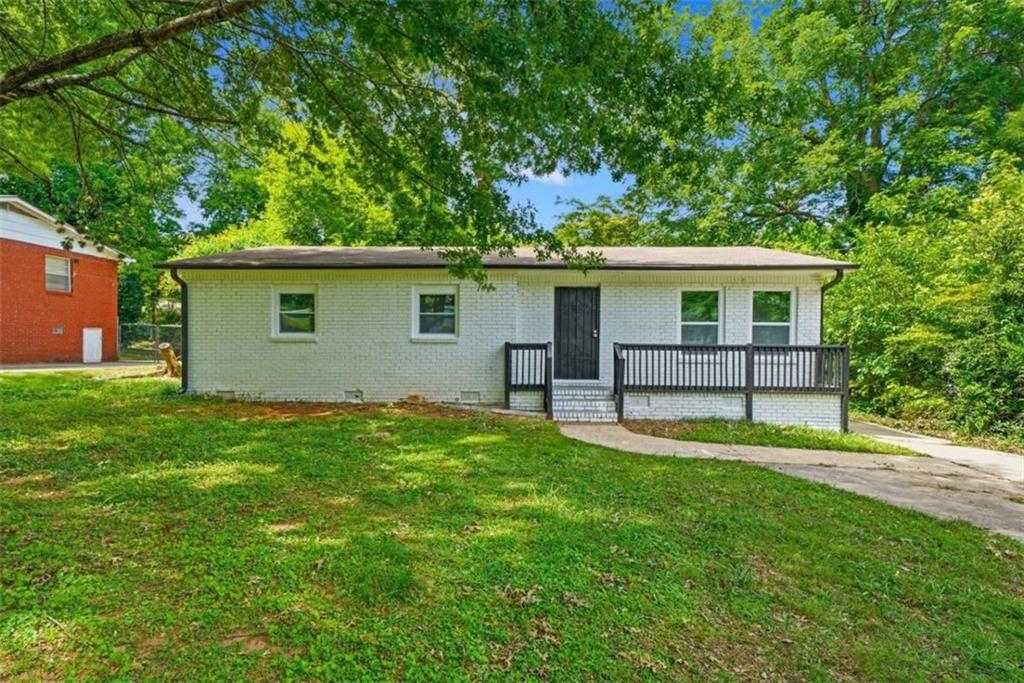
1929 Bandera Drive, Decatur, GA 30032
Laurel Heights · Dekalb County
Key Facts
Description
Experience refined living in this beautifully renovated ranch residence nestled in the established Laurel Heights community of Decatur. Thoughtfully updated with a modern open-concept design, this exceptional home seamlessly blends timeless style with everyday functionality. Premium luxury vinyl plank flooring flows throughout the home, complementing the light-filled interior and creating a sophisticated, cohesive aesthetic. Sunlit living and dining spaces connect effortlessly, providing an inviting setting for both entertaining and everyday living. The designer-inspired kitchen serves as the centerpiece of the home, showcasing stainless steel appliances, abundant cabinetry, stylish finishes, and a striking accent backsplash that elevates the space. The spacious primary suite offers a private retreat, highlighted by a well-appointed ensuite bath featuring dual vanities for added convenience. Neutral designer tones throughout provide a timeless and versatile backdrop that complements any decor style. Step outside to a fully fenced backyard offering privacy, tranquility, and ample space for outdoor gatherings, relaxation, or enjoying your own secluded outdoor retreat. Ideally situated just moments from Legacy Park's expansive trails, wetlands, playgrounds, and recreational amenities, this residence also enjoys convenient access to Downtown Decatur's acclaimed dining, shopping, and entertainment district. Outdoor enthusiasts will appreciate the nearby Arabia Mountain National Heritage Area, while proximity to highly regarded charter schools further enhances the appeal. Located on a quiet street surrounded by established homeowners, this move-in-ready property presents a rare opportunity to enjoy luxury, convenience, and community in one of Decatur's most desirable locations-all without the burden of HOA fees or restrictions.
Property Information
Property Type
Residential
Sub-Type
Single Family Residence
Style
Bungalow / Ranch
Year Built
1970
Living Area
1,254 sq ft
Lot Size
0.25 acres
Lot Dimensions
0
Parking Spaces
2
Ownership
Fee Simple
Days on Market
9
MLS® Listing#
7784729
Property Features
Interior
Exterior
Appliances
Cooling
Heating
Flooring
Fireplace
Basement
Pool
Parking
Laundry
Patio
Fencing
Lot Features
Construction
Foundation
Roof
Windows
Security
Other Structures
Community
Utilities
Sewer
Water Source
Schools
- Elementary:
- Snapfinger
- Middle:
- Columbia - Dekalb
- High:
- Columbia
Financial Details
HOA
None
Annual Taxes
$3,548
Tax year 2024
Parcel Number
15 167 07 028
Directions
I-285 exit Glenwood Rd inside perimeter, Lft on Shamrock Dr., RT on Bandera Dr., house on RT
Affordability Calculator
$57,000
Estimated monthly payment
$1,517/mo
Principal $228,000 · Est. interest $318,080 over 30 yrs
Neighborhood Market Statistics
How this home compares to active listings in Decatur, GA
- $325,960
- Median Listing Price
- 47
- Median Days on Market
- 1,670
- Median Sq Ft
- $195
- Median Price / Sq Ft
- 1,586
- Active Listings
- This home’s price is 13% below the area median.
- Its price per sq ft is 17% above the area median.
Market statistics compiled from active EXIT Realty® and MLS listings in Decatur, GA.
Location

Points of Interest in Decatur, GA
Showing the Decatur area map.
Nearby Schools
Rockbridge Elementary School
Elementary · 0.3 mi away
Columbia High School
Secondary · 0.6 mi away
Snapfinger Elementary School
Elementary · 0.7 mi away
Wadsworth Magnet School
Secondary · 0.8 mi away
Columbia Elementary School
Elementary · 1.0 mi away
Toney Elementary School
Elementary · 1.2 mi away
Towers High School
Secondary · 1.5 mi away
Dekalb International Student Center
School · 1.5 mi away
Holy Fellowship Christian Academy
School · 1.8 mi away
Dekalb
School · 1.9 mi away
Kelley Lake Elementary School
Elementary · 1.9 mi away
Avondale High School
Secondary · 1.9 mi away
Amazing Kingdom Christian Academy
School · 2.0 mi away
Little Linguists International Schools
School · 2.2 mi away
Becker Adventist School
School · 2.2 mi away
Friends School of Atlanta
Secondary · 2.2 mi away
Canby Lane Elementary School
Elementary · 2.3 mi away
The Waldorf School of Atlanta
Elementary · 2.4 mi away
Flat Shoals Elementary School
Elementary · 2.4 mi away
McNair Middle School
Secondary · 2.4 mi away
Commute Calculator
Nearby Homes

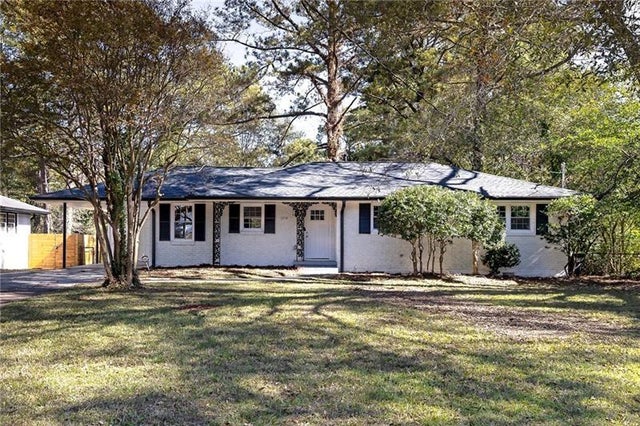
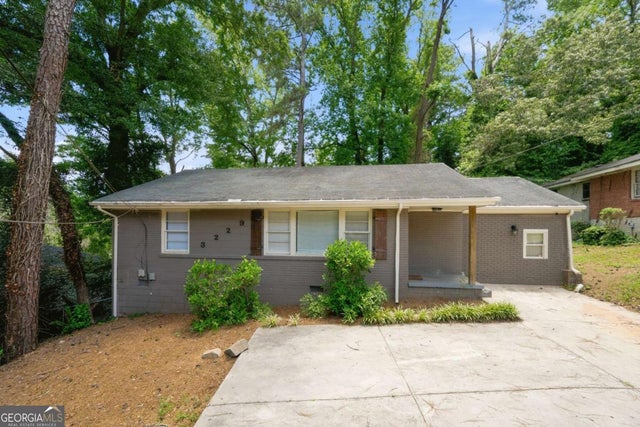

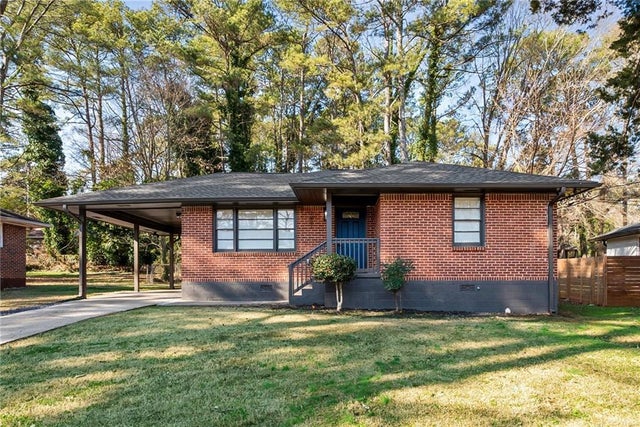

Similar Homes Nearby

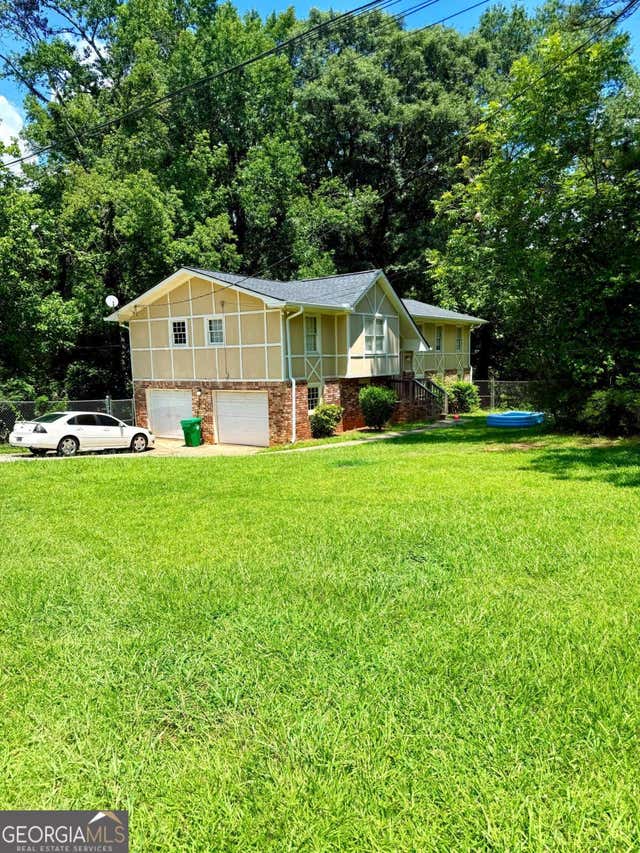

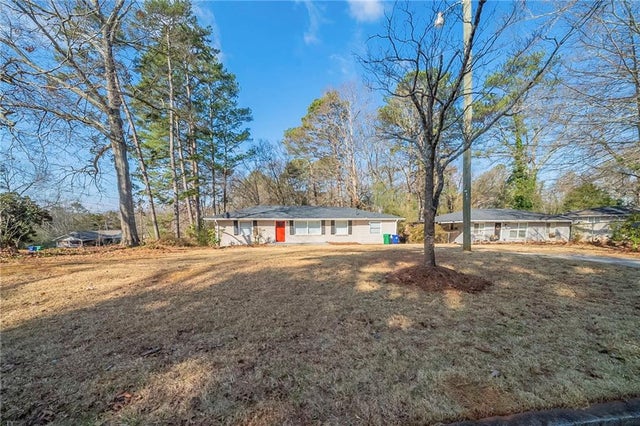

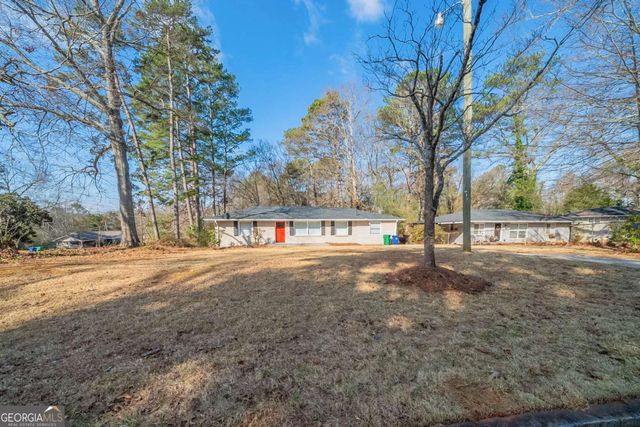
Similar Home Values
Comparable nearby listings and their asking prices.
| Address | Price | Beds | Baths | Sq Ft |
|---|---|---|---|---|
| 4699 Huntsman Bend, Decatur, GA | $199,500 | 5 | 2 | 1,540 |
| 4699 Huntsman BND, Decatur, GA | $199,500 | 5 | — | — |
| 1754 Soapstone CT, Decatur, GA | $199,799 | 3 | — | — |
| 1433 Dennis Drive, Decatur, GA | $199,900 | 4 | 3 | 1,334 |
| 2755 Snapfinger Manor, Decatur, GA | $199,900 | 4 | 3 | 1,528 |
| 1433 Dennis DR, Decatur, GA | $199,900 | 4 | — | — |
Moving Cost Estimate
EXIT Agents in Decatur


Listing Courtesy: Coldwell Banker Realty - 404-252-4908
Last Updated: 2026-06-08