

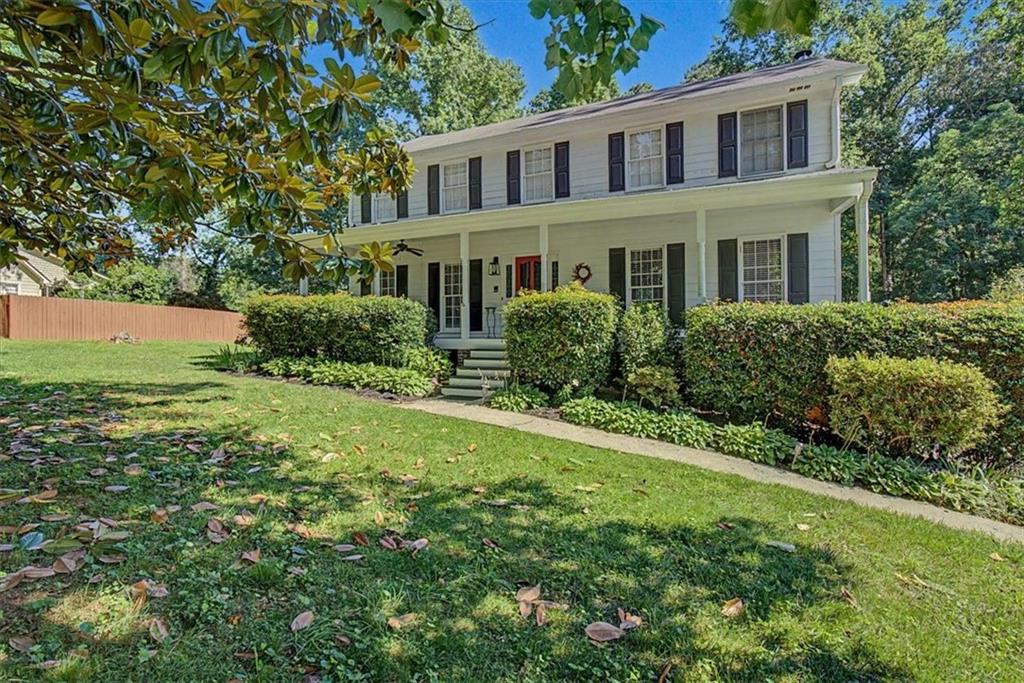
1919 Mceachern Manor Drive SW, Marietta, GA 30064
McEachern Manor · Cobb County
Key Facts
Description
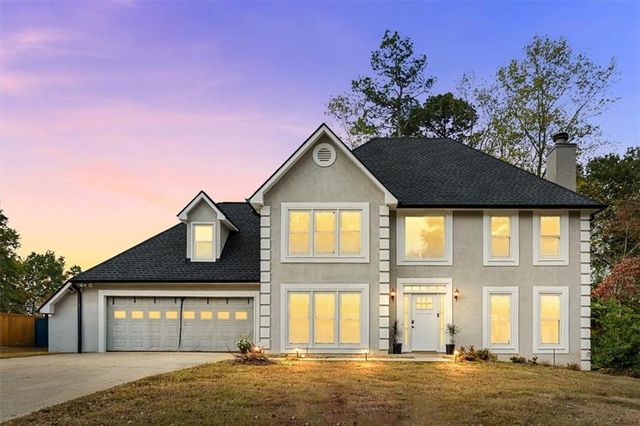
Welcome to this beautifully maintained, move-in ready traditional home where timeless charm meets modern updates From the moment you arrive, you'll be drawn to the picture-perfect curb appeal and inviting front porch—a warm and welcoming space to enjoy morning coffee, greet guests, or simply relax and unwind. Step inside to discover bright and airy living spaces enhanced by fresh paint and tasteful updates throughout. With 4 spacious bedrooms and 2.5 baths, this home offers the perfect blend of comfort, style, and functionality for everyday living. Designed for both family living and entertaining, the generous floor plan creates a warm and comfortable atmosphere where memories are made and gatherings come naturally. Step outside and experience your own private backyard oasis. The expansive back deck provides the perfect setting for outdoor dining, relaxing, and entertaining, while overlooking a sparkling resort-style pool that transforms the backyard into a true retreat. Whether you're hosting summer cookouts, enjoying family pool days, or spending peaceful evenings under the stars, this entertainer's dream backyard offers the ultimate indoor-outdoor lifestyle. Beautifully updated, thoughtfully designed, and filled with inviting spaces, this charming home is more than just a place to live—it's your own slice of paradise. Come see why this exceptional property is the perfect place to gather, relax, entertain, and call home. New Carpet througout, Unfinished basement can be finished how you please, New Roof going on prior to closing
Property Information
Property Type
Residential
Sub-Type
Single Family Residence
Style
Colonial / Traditional
Year Built
1981
Living Area
2,329 sq ft
Lot Size
0.30 acres
Lot Dimensions
103 x 125
Garage Spaces
2
Parking Spaces
4
Days on Market
15
MLS® Listing#
7784640
Property Features
Interior
Exterior
Appliances
Cooling
Heating
Flooring
Fireplace
Basement
Pool
Parking
Laundry
Patio
Fencing
Lot Features
Construction
Foundation
Roof
Windows
Other Structures
Community
Utilities
Sewer
Water Source
Schools
- Elementary:
- Dowell
- Middle:
- Lovinggood
- High:
- Hillgrove
Financial Details
HOA
None
Annual Taxes
$5,340
Tax year 2025
Parcel Number
19040000310
Directions
GPS
Affordability Calculator
$95,000
Estimated monthly payment
$2,528/mo
Principal $380,000 · Est. interest $530,134 over 30 yrs
Neighborhood Market Statistics
How this home compares to active listings in Marietta, GA
- $532,504
- Median Listing Price
- 43
- Median Days on Market
- 2,575
- Median Sq Ft
- $212
- Median Price / Sq Ft
- 2,075
- Active Listings
- This home’s price is 11% below the area median.
- Its price per sq ft is 4% below the area median.
Market statistics compiled from active EXIT Realty® and MLS listings in Marietta, GA.
Location

Points of Interest in Marietta, GA
Showing the Marietta area map.
Nearby Schools
Primrose Schools
School · 0.4 mi away
Primrose Schools
Elementary · 0.4 mi away
Cheatham Hill Elementary School
Elementary · 1.1 mi away
Dowell Elementary School
Elementary · 1.2 mi away
Smitha Middle School
Secondary · 1.4 mi away
Hollydale Elementary School
Elementary · 1.8 mi away
Marietta Regional Youth Detention Center
Secondary · 2.0 mi away
Christian Cumberland Academy
School · 2.1 mi away
Milford Elementary School
Elementary · 2.2 mi away
Marietta Academy
School · 2.7 mi away
Jubilee Christian Prep Academy
School · 2.8 mi away
Birney Elementary School
Elementary · 2.9 mi away
The Goddard School
School · 2.9 mi away
Osborne High School
Secondary · 2.9 mi away
Marietta Basketbal
School · 3.2 mi away
Burruss Elementary School
Elementary · 3.2 mi away
Dunleith Elementary School
Elementary · 3.2 mi away
Marietta High School
Secondary · 3.2 mi away
Lovinggood Middle School
Secondary · 3.2 mi away
Hillgrove High School
Secondary · 3.4 mi away
Commute Calculator
Nearby Homes


Similar Homes Nearby
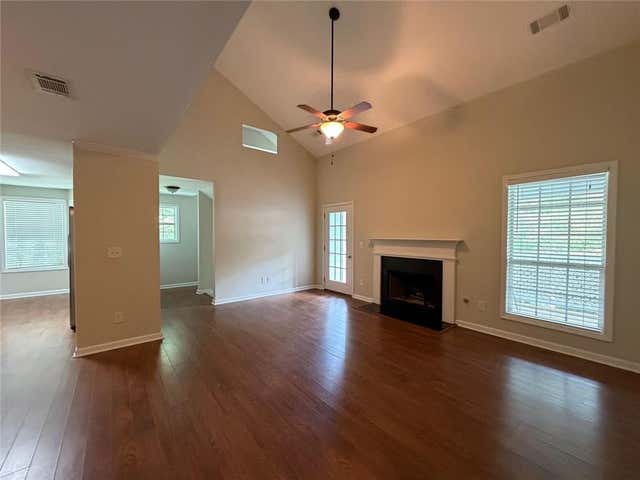
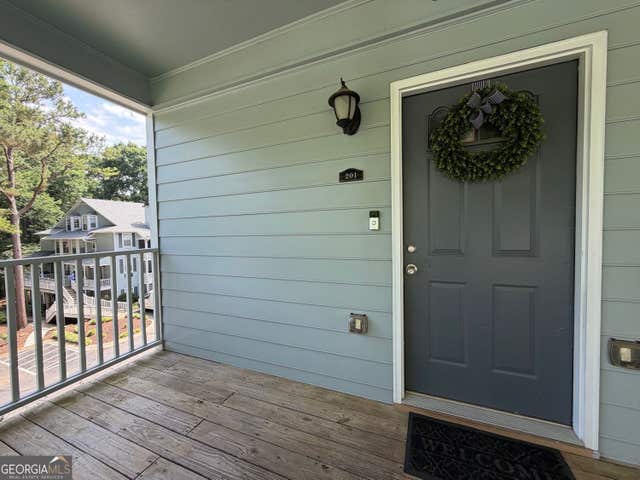
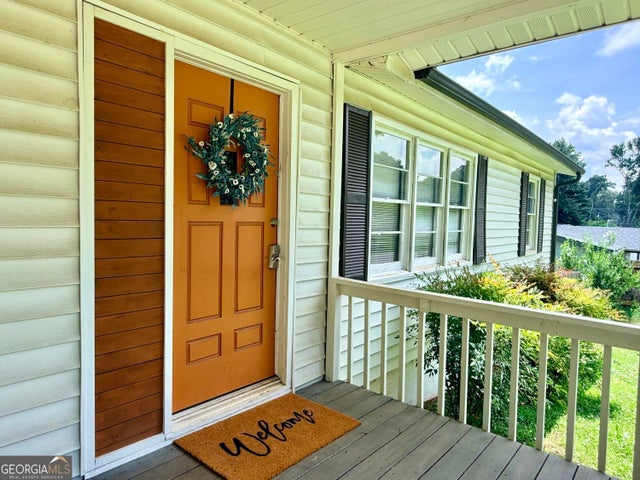
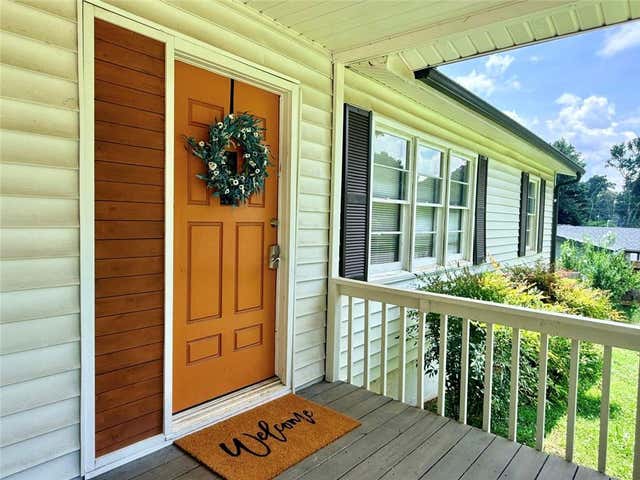

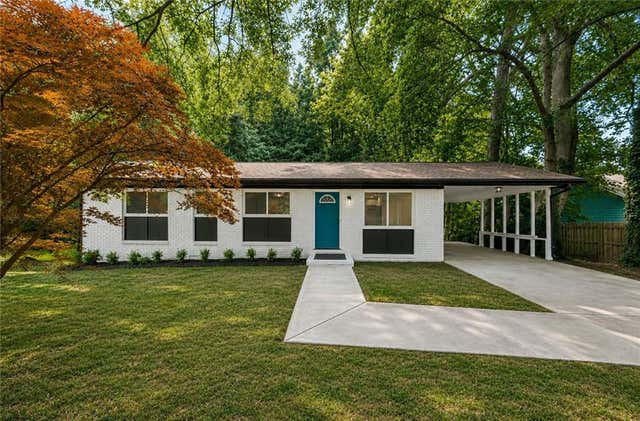
Similar Home Values
Comparable nearby listings and their asking prices.
| Address | Price | Beds | Baths | Sq Ft |
|---|---|---|---|---|
| 3921 Riverlook Parkway SE 201, Marietta, GA | $334,900 | 3 | 2 | 1,587 |
| 3921 Riverlook PKWY SE 201, Marietta, GA | $334,900 | 3 | — | 1,587 |
| 2363 Beverly LN, Marietta, GA | $334,999 | 4 | — | 1,128 |
| 2363 Beverly Lane, Marietta, GA | $334,999 | 4 | 2 | 1,128 |
| 2628 Toni Place SW, Marietta, GA | $335,000 | 3 | 2 | 1,092 |
| 2461 Sherwood Place SW, Marietta, GA | $335,000 | 3 | 2 | 1,100 |
Moving Cost Estimate
EXIT Agents in Marietta


Listing Courtesy: Atlanta Communities - 770-403-3333
Last Updated: 2026-06-10