

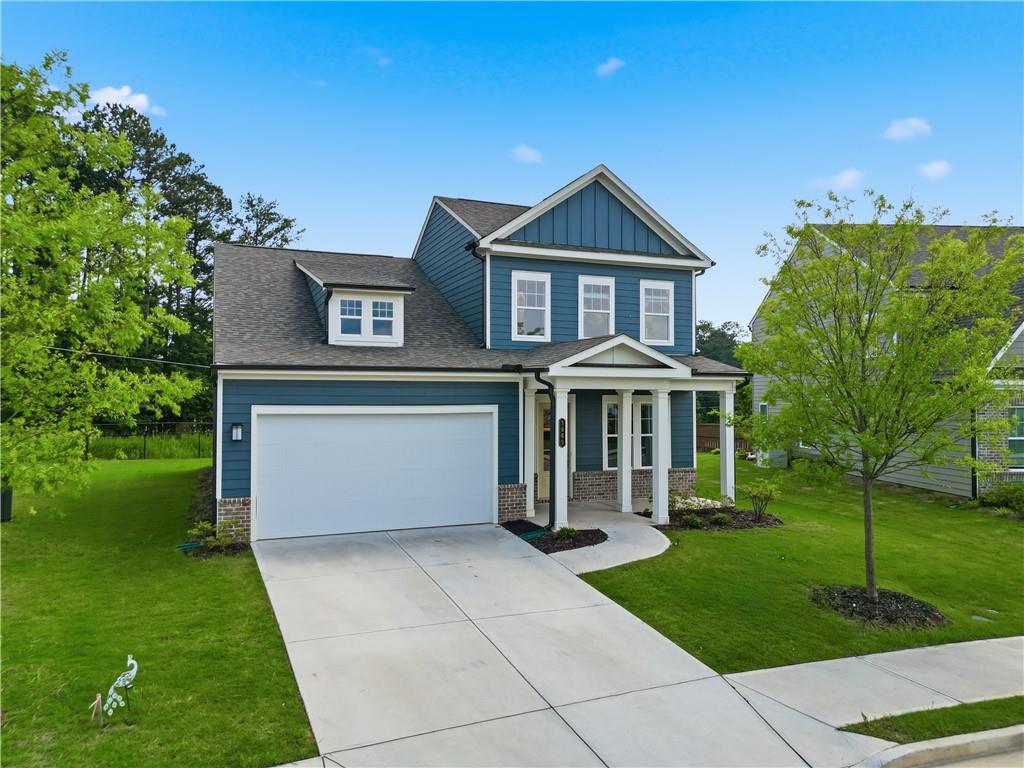
3669 Annsbury Court, Lilburn, GA 30047
Annsbury Park · Gwinnett County
Key Facts
Description
Welcome to 3669 Annsbury Ct, a beautifully maintained newer residence located in the desirable Annsbury Park community of Lilburn. Built in 2024, this thoughtfully designed home offers a perfect blend of modern comfort, style, and convenience, creating an ideal setting for today's lifestyle. From the moment you arrive, you'll appreciate the home's attractive curb appeal and welcoming presence. Inside, bright and open living spaces create an inviting atmosphere for both everyday living and entertaining. Natural light fills the interior, enhancing the home's modern design and functional layout. The kitchen serves as the heart of the home, offering ample cabinetry, generous counter space, and a layout designed to accommodate everything from busy mornings to special gatherings. The seamless flow between the kitchen, dining, and living areas makes it easy to enjoy time with family and friends. The spacious owner's suite provides a private retreat where you can relax and unwind, while additional bedrooms offer flexibility for guests, a home office, or changing lifestyle needs. With four bedrooms and three full bathrooms, the home is designed to provide both comfort and versatility for a variety of living arrangements. Situated in the heart of Lilburn, residents enjoy convenient access to local parks, shopping, dining, and everyday amenities. The location also offers easy connectivity to major roadways, making commuting throughout Gwinnett County and the greater Atlanta area simple and convenient. This home offers more than just a place to live—it provides an opportunity to enjoy modern living, community charm, and the comfort of a nearly new home in one of Lilburn's growing residential communities.
Property Information
Property Type
Residential
Sub-Type
Single Family Residence
Style
Traditional
Year Built
2024
Living Area
2,310 sq ft
Lot Size
0.16 acres
Lot Dimensions
6970
Garage Spaces
2
Days on Market
7
MLS® Listing#
7784394
Property Features
Interior
Exterior
Appliances
Cooling
Heating
Flooring
Fireplace
Basement
Pool
Parking
Laundry
Patio
Fencing
Lot Features
Construction
Foundation
Roof
Windows
Other Structures
Community
Utilities
Sewer
Water Source
Schools
- Elementary:
- Knight
- Middle:
- Trickum
- High:
- Parkview
Financial Details
HOA
$1,250 / Annually
Annual Taxes
$6,619
Tax year 2025
Parcel Number
R6124 491
Directions
GPS Friendly
Affordability Calculator
$93,000
Estimated monthly payment
$2,475/mo
Principal $372,000 · Est. interest $518,973 over 30 yrs
Neighborhood Market Statistics
How this home compares to active listings in Lilburn, GA
- $453,409
- Median Listing Price
- 44
- Median Days on Market
- 2,434
- Median Sq Ft
- $185
- Median Price / Sq Ft
- 364
- Active Listings
- This home’s price is 3% above the area median.
- Its price per sq ft is 9% above the area median.
Market statistics compiled from active EXIT Realty® and MLS listings in Lilburn, GA.
Location

Points of Interest in Lilburn, GA
Showing the Lilburn area map.
Nearby Schools
Trickum Middle School
Secondary · 0.2 mi away
Shrewsbury's Graduate Supplies
School · 1.1 mi away
City of Knowledge Islamic School
School · 1.1 mi away
Providence Christian Academy
School · 1.1 mi away
Parkview Christian School
Elementary · 1.1 mi away
Berkmar Middle School
Secondary · 1.2 mi away
Lilburn Middle School
Secondary · 1.3 mi away
Al-Falah Academy
School · 1.3 mi away
Knight Elementary School
Elementary · 1.3 mi away
Berkmar High School
Secondary · 1.4 mi away
Arcado Elementary School
Elementary · 1.5 mi away
Dale Sikes Day School
School · 1.5 mi away
Lilburn Elementary School
Elementary · 1.8 mi away
St John Neumann Regional Catholic School
School · 1.8 mi away
Camp Creek Elementary School
Elementary · 1.9 mi away
Minor Elementary School
Elementary · 1.9 mi away
Hopkins Elementary School
Elementary · 2.0 mi away
Parkview High School
Secondary · 2.0 mi away
Education Station
Elementary · 2.3 mi away
1st Creative Learning Academy
School · 2.8 mi away
Commute Calculator
Nearby Homes

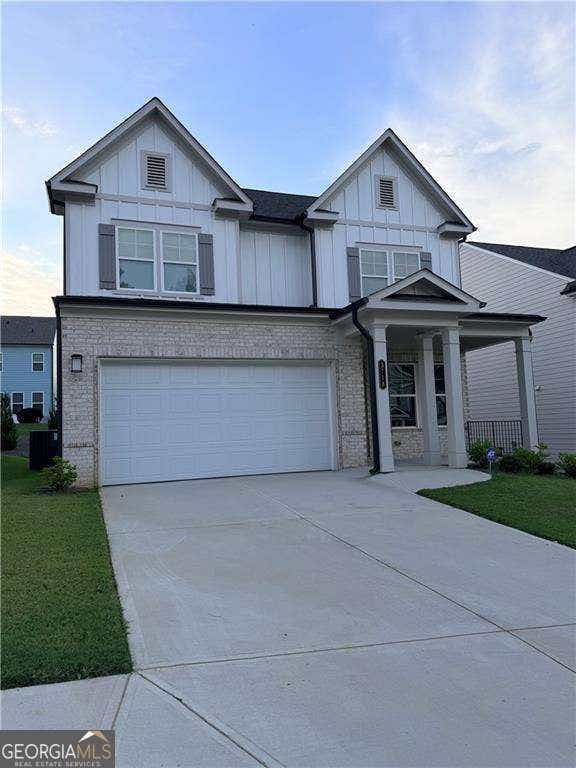

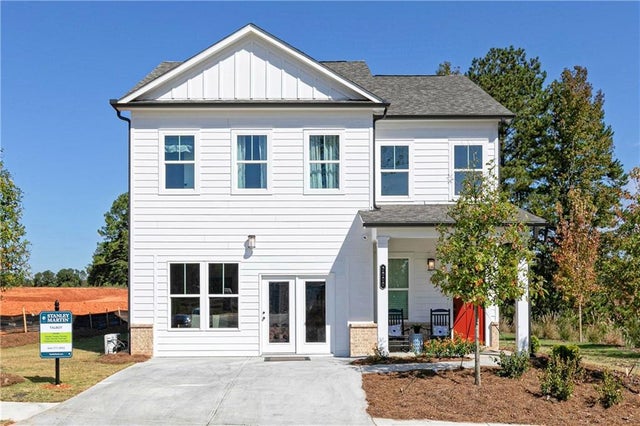


Similar Homes Nearby
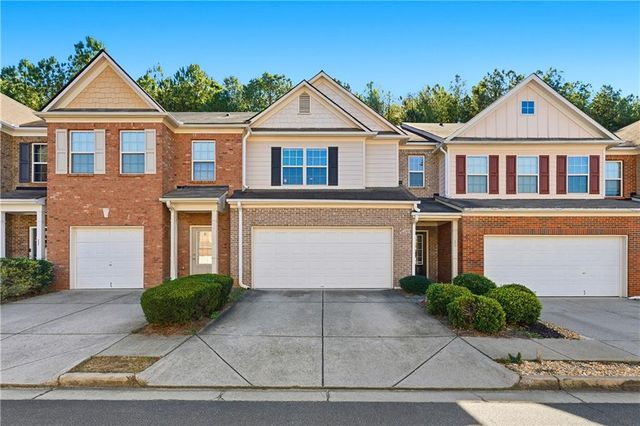
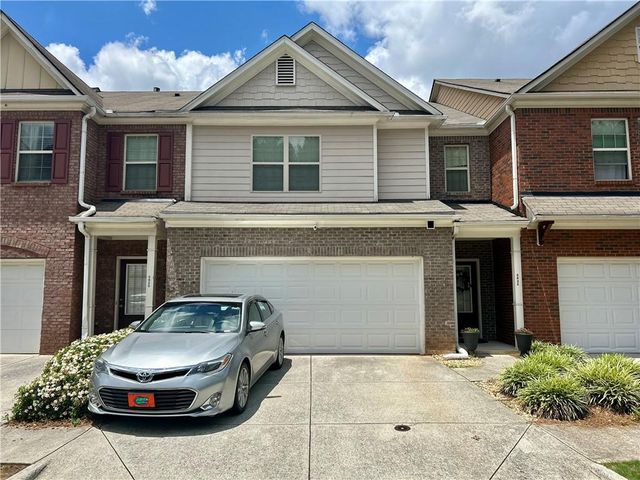
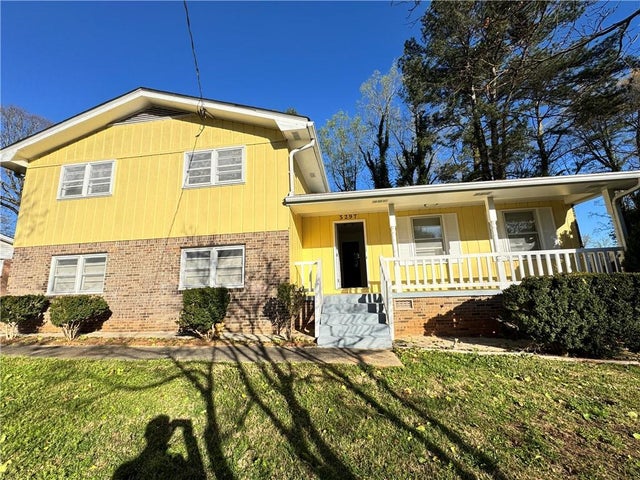

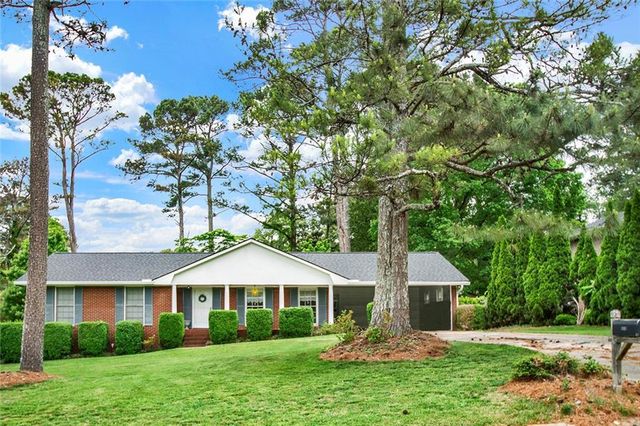

Similar Home Values
Comparable nearby listings and their asking prices.
| Address | Price | Beds | Baths | Sq Ft |
|---|---|---|---|---|
| 3923 Snipes Court, Lilburn, GA | $328,000 | 3 | 3 | 1,782 |
| 3922 Snipes Court 55, Lilburn, GA | $328,000 | 3 | 3 | 1,782 |
| 5297 Cardinal Lane NW, Lilburn, GA | $329,000 | 3 | 2 | 1,768 |
| 5597 Bob White CIR NW, Lilburn, GA | $334,000 | 3 | — | 1,426 |
| 5597 Bob White Circle NW, Lilburn, GA | $334,000 | 3 | 2 | 1,426 |
| 5155 Apollo Lane SW, Lilburn, GA | $334,500 | 3 | 2 | 1,664 |
Moving Cost Estimate
EXIT Agents in Lilburn


Listing Courtesy: Keller Williams North Atlanta - 770-663-7291
Last Updated: 2026-06-12