

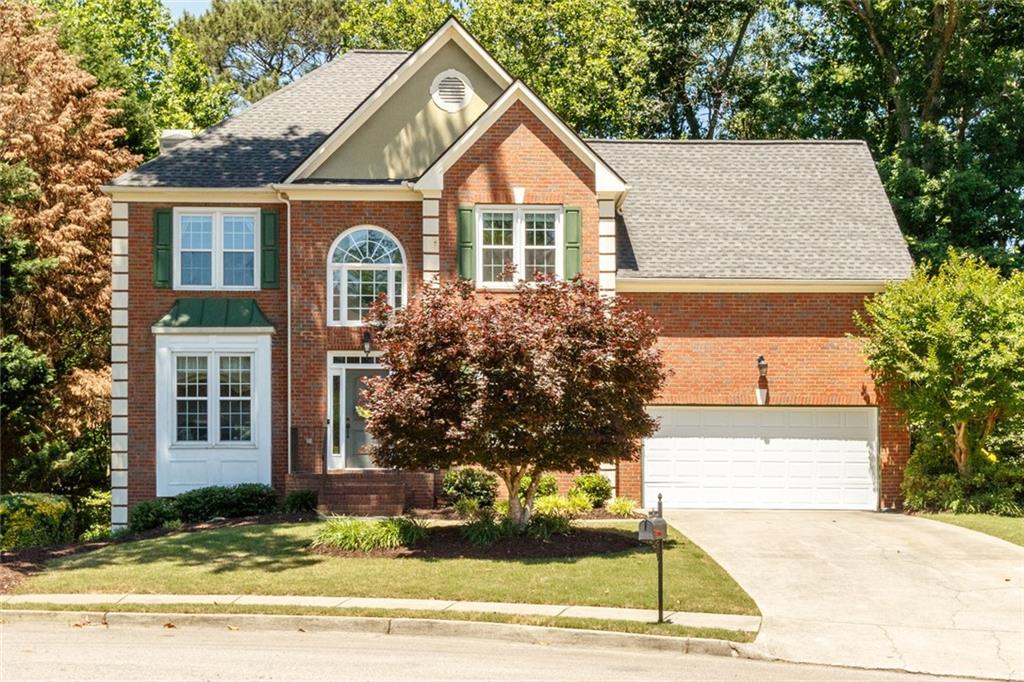
320 Hillside Manor Drive, Sugar Hill, GA 30518
Twin Creeks · Gwinnett County
Key Facts
Description
Nestled on a quiet cul-de-sac in sought-after Sugar Hill, this beautifully maintained 5-bedroom, 3.5-bath home offers space, comfort, and recent upgrades throughout. The light-filled interior features soaring ceilings, a grand foyer, dedicated office, formal dining room, and a spacious primary suite with sitting area, soaking tub, separate shower, and walk-in closets. The fully finished basement includes a bedroom, full bath, entertainment area, custom bar, wine cooler, and movie space—perfect for guests or entertaining. Recent improvements include a new HVAC system, new water heater, upgraded water recirculation system, and additional mechanical updates for added peace of mind. Enjoy two decks overlooking a serene backyard with a dedicated play area, creating the perfect setting for relaxing, entertaining, or enjoying the outdoors. Ample storage, abundant natural light, and thoughtful living spaces throughout make this home as functional as it is inviting. Located in a desirable swim and tennis community, residents enjoy neighborhood amenities while remaining just minutes from downtown Sugar Hill, The Bowl, Lake Lanier, Suwanee Town Center, shopping, dining, parks, and top North Gwinnett conveniences. Combining location, updates, and exceptional living space, this home offers an outstanding opportunity in one of Sugar Hill's most sought-after areas.
Property Information
Property Type
Residential
Sub-Type
Single Family Residence
Style
Traditional
Year Built
2000
Living Area
3,589 sq ft
Lot Size
0.29 acres
Lot Dimensions
x
Garage Spaces
2
Days on Market
30
MLS® Listing#
7783448
Property Features
Interior
Exterior
Appliances
Cooling
Heating
Flooring
Fireplace
Basement
Pool
Parking
Laundry
Patio
Fencing
Lot Features
Construction
Foundation
Roof
Windows
Security
Other Structures
Community
Utilities
Sewer
Water Source
Schools
- Elementary:
- Riverside - Gwinnett
- Middle:
- North Gwinnett
- High:
- North Gwinnett
Financial Details
HOA
$700 / Annually
Annual Taxes
$5,146
Tax year 2025
Parcel Number
R7339 247
Directions
Please use GPS.
Affordability Calculator
$126,600
Estimated monthly payment
$3,369/mo
Principal $506,400 · Est. interest $706,473 over 30 yrs
Neighborhood Market Statistics
How this home compares to active listings in Sugar Hill, GA
- $489,170
- Median Listing Price
- 54
- Median Days on Market
- 2,408
- Median Sq Ft
- $203
- Median Price / Sq Ft
- 611
- Active Listings
- This home’s price is 29% above the area median.
- Its price per sq ft is 13% below the area median.
Market statistics compiled from active EXIT Realty® and MLS listings in Sugar Hill, GA.
Location

Points of Interest in Sugar Hill, GA
Showing the Sugar Hill area map.
Nearby Schools
Settles Bridge Elementary School
Elementary · 1.4 mi away
Riverwatch Middle School
Secondary · 1.6 mi away
Riverside Elementary School
Elementary · 2.0 mi away
White Oak Elementary School
Elementary · 2.1 mi away
Sycamore Elementary School
Elementary · 2.2 mi away
Lanier Middle School
Secondary · 2.2 mi away
The Dawg House at North Gwinnett High School
Secondary · 2.3 mi away
North Gwinnett High School
Secondary · 2.4 mi away
Sugar Hill Elementary School
Elementary · 2.7 mi away
Goddard School
School · 3.0 mi away
North Gwinnett Middle School
Secondary · 3.0 mi away
Stepping Stone Montessori School
Elementary · 3.2 mi away
Haw Creek Elementary
Elementary · 3.2 mi away
Sharon Elementary
Elementary · 3.3 mi away
Level Creek Elementary School
Elementary · 3.4 mi away
Lakeside Middle
Secondary · 3.4 mi away
Lambert High School
Secondary · 3.4 mi away
Goddard School
School · 3.5 mi away
Lanier High School
Secondary · 3.6 mi away
Tomorrow's Hope Montessori School
Elementary · 3.6 mi away
Commute Calculator
Nearby Homes
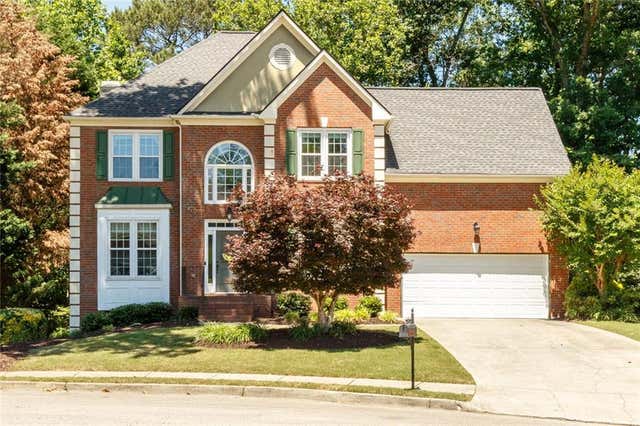
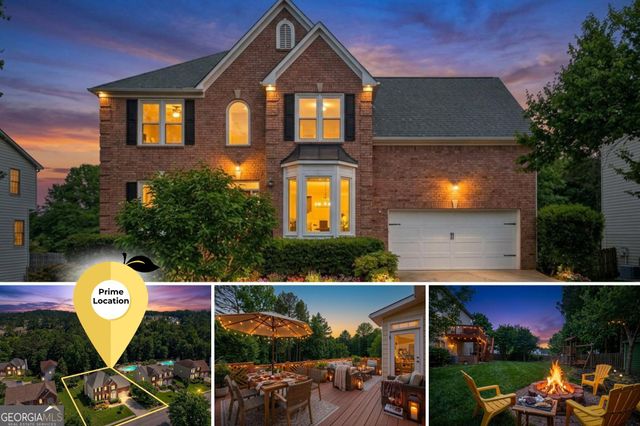

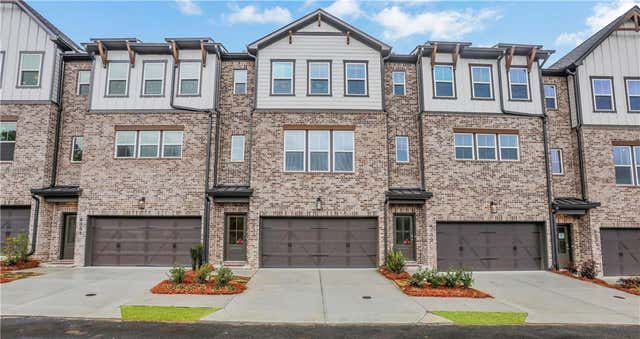

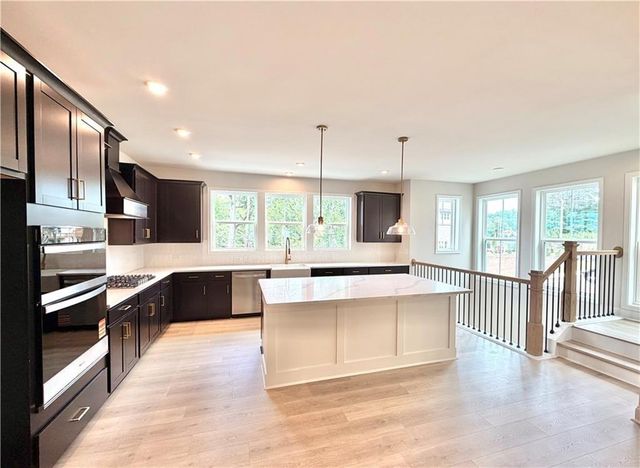
Similar Homes Nearby

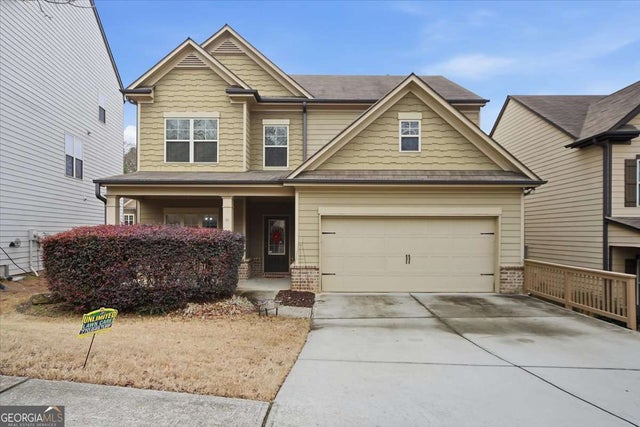
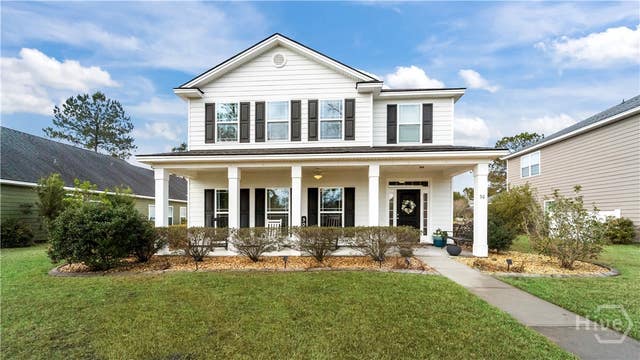
Similar Home Values
Comparable nearby listings and their asking prices.
| Address | Price | Beds | Baths | Sq Ft |
|---|---|---|---|---|
| 136 Brennan Drive, Richmond Hill, GA | $444,000 | 4 | 3 | 2,749 |
| 122 Palmer Place, Richmond Hill, GA | $444,750 | 4 | 4 | 2,691 |
| 5050 Glencliff Drive, Sugar Hill, GA | $445,000 | 5 | 3 | 2,193 |
| 5050 Glencliff DR, Sugar Hill, GA | $445,000 | 5 | — | 2,193 |
| 30 Osgood Lane, Richmond Hill, GA | $447,400 | 5 | 4 | 2,696 |
| 293 McCrady Drive, Richmond Hill, GA | $449,500 | 6 | 4 | 2,549 |
Moving Cost Estimate
EXIT Agents in Sugar Hill


Listing Courtesy: Compass - 404-668-6621
Last Updated: 2026-06-08