

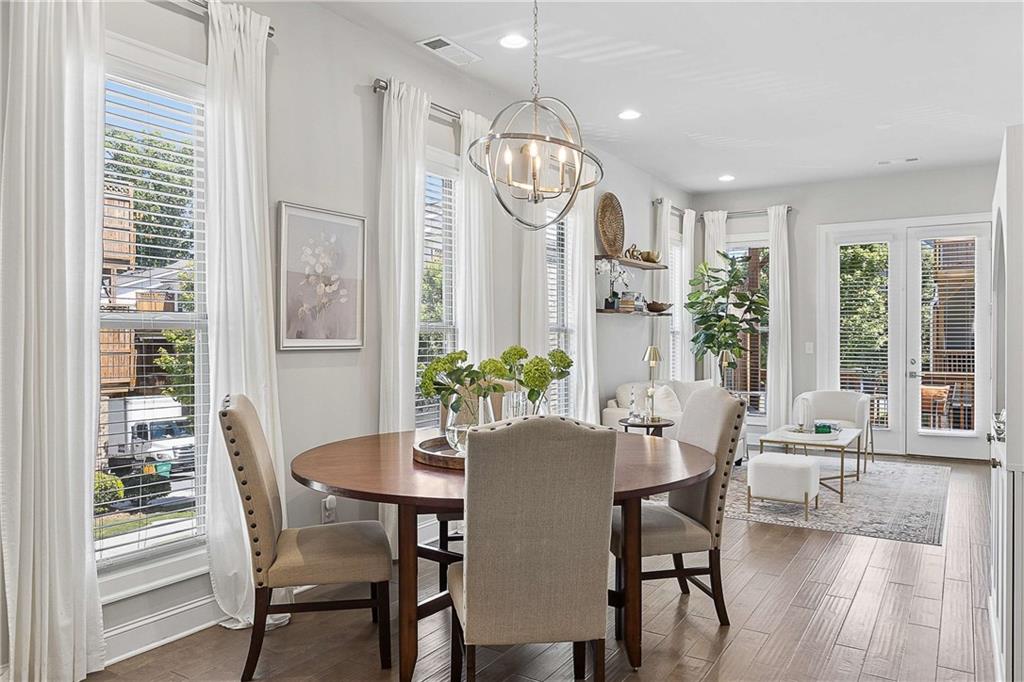
4302 Parkside Place, Atlanta, GA 30342
Townes at Chastain · Fulton County
Key Facts
Description
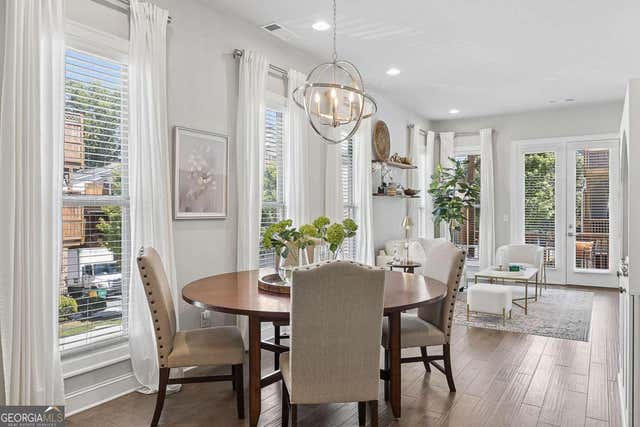
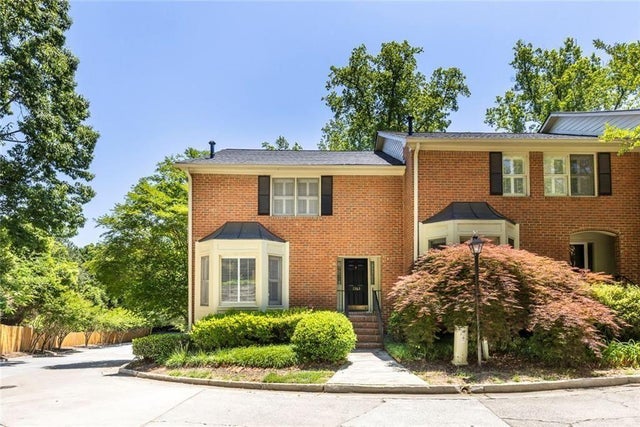
Welcome to 4302 Parkside Place, a stunning end-unit townhome ideally located in the heart of the prestigious Townes at Chastain—a sought-after gated community just minutes from Chastain Park. Built in 2018, this beautifully maintained residence offers an exceptional blend of modern luxury, thoughtful design, and low-maintenance living, enhanced by exceptional natural light from its end-unit position. The bright, open-concept main level showcases 10-foot ceilings, expansive windows, and abundant sunlight throughout. The spacious living area is elevated by custom built-ins and rich custom wood paneling, creating a warm, sophisticated atmosphere ideal for both relaxing and entertaining. The gourmet kitchen is a chef’s dream, featuring Cambria Quartz countertops, Wellborn cabinetry with cabinets extending to the ceiling, and premium stainless steel appliances, perfectly blending elegance and functionality. Just off the living room, step onto a covered private deck, offering a peaceful outdoor retreat ideal for morning coffee or enjoying rainy days. Upstairs, two generously sized bedrooms each feature en suite bathrooms, including a luxurious primary suite that opens to a second private deck, providing a private space to unwind. Both bedrooms include walk-in closets, maximizing storage without sacrificing style. The lower level offers a versatile den or home office, ideal for remote work, a media room, or a quiet retreat, adding valuable flexible living space. With 1,801 square feet of thoughtfully designed interiors, this home also includes freshly stained exterior decks, gas heating, and a central HVAC system for year-round comfort. Residents of Townes at Chastain enjoy outstanding amenities including a community swimming pool and BBQ area, all within a secure, beautifully landscaped setting. This turn-key end unit presents a rare opportunity to own in one of Atlanta’s most desirable communities, where style, comfort, and location come together seamlessly.
Property Information
Property Type
Residential
Sub-Type
Townhouse
Style
Townhouse / Traditional
Year Built
2018
Living Area
1,801 sq ft
Lot Size
0.02 acres
Lot Dimensions
x
Garage Spaces
1
Ownership
Fee Simple
Days on Market
45
MLS® Listing#
7783397
Property Features
Interior
Exterior
Appliances
Cooling
Heating
Flooring
Fireplace
Basement
Pool
Parking
Laundry
Patio
Fencing
Lot Features
Construction
Foundation
Roof
Windows
Security
Other Structures
Community
Utilities
Sewer
Water Source
Schools
- Elementary:
- High Point
- Middle:
- Ridgeview Charter
- High:
- Riverwood International Charter
Financial Details
HOA
$360 / Monthly
Annual Taxes
$6,086
Tax year 2025
Parcel Number
17 009400051509
Directions
From Buckhead- North on Roswell Rd, Townes at Chastain will be on the right just before Franklin Road. Follow main road to gated entrance on the right.
Affordability Calculator
$119,900
Estimated monthly payment
$3,191/mo
Principal $479,600 · Est. interest $669,085 over 30 yrs
Neighborhood Market Statistics
How this home compares to active listings in Atlanta, GA
- $374,175
- Median Listing Price
- 74
- Median Days on Market
- 1,455
- Median Sq Ft
- $257
- Median Price / Sq Ft
- 9,045
- Active Listings
- This home’s price is 60% above the area median.
- Its price per sq ft is 30% above the area median.
Market statistics compiled from active EXIT Realty® and MLS listings in Atlanta, GA.
Location

Points of Interest in Atlanta, GA
Showing the Atlanta area map.
Nearby Schools
Creme de la Creme
School · 0.2 mi away
Cambridge International School
School · 0.8 mi away
Primrose Schools
Elementary · 0.9 mi away
Atlanta Jewish Academy
School · 1.0 mi away
The Schenck School
School · 1.1 mi away
High Point Elementary School
Elementary · 1.1 mi away
The Galloway School
Secondary · 1.1 mi away
Da Vinci International School
Elementary · 1.2 mi away
St James Preschool
School · 1.3 mi away
Ridgeview Charter Middle School
Secondary · 1.4 mi away
Sutton Middle School
Secondary · 1.4 mi away
Solidarity School
School · 1.8 mi away
Holy Spirit Preparatory School
Secondary · 1.9 mi away
Sarah Smith Elementary School
Elementary · 1.9 mi away
Buckhead Preparatory School
School · 2.0 mi away
Springmont School
Secondary · 2.1 mi away
Lake Forest Elementary
Elementary · 2.2 mi away
The Goddard School
School · 2.3 mi away
Mt Vernon Presbyterian School
School · 2.4 mi away
Dekalb Path Academy
School · 2.4 mi away
Commute Calculator
Nearby Homes
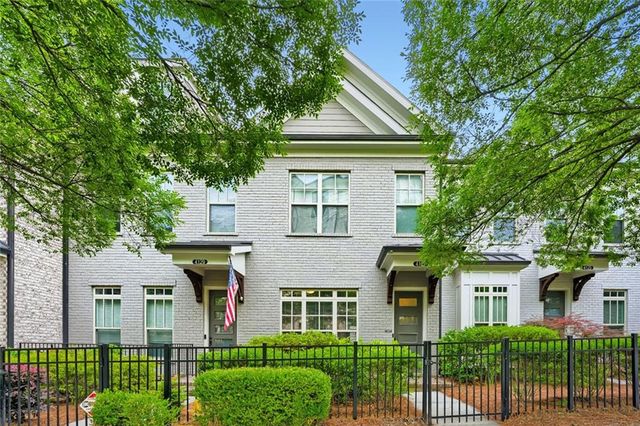


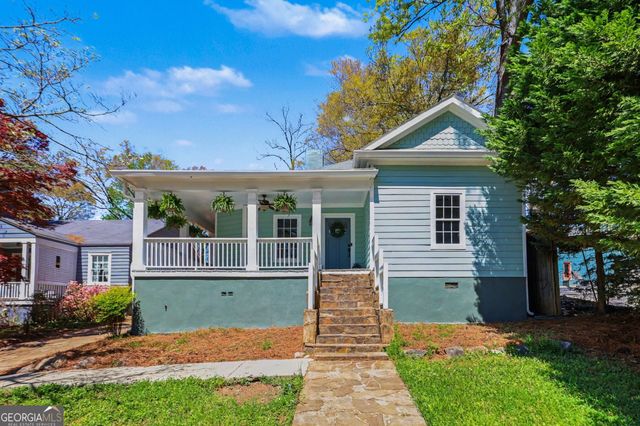
Similar Homes Nearby


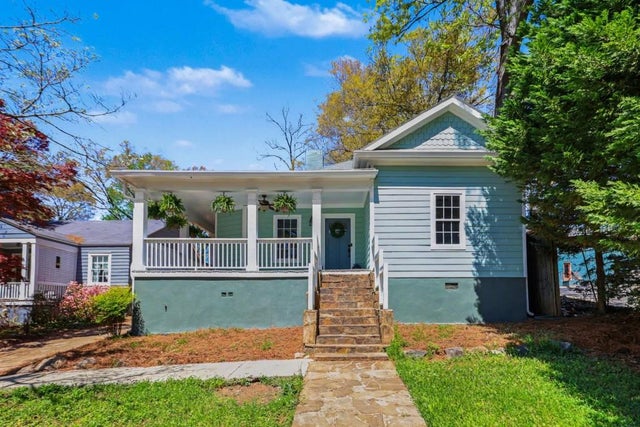

Similar Home Values
Comparable nearby listings and their asking prices.
| Address | Price | Beds | Baths | Sq Ft |
|---|---|---|---|---|
| 571 Hancock DR SE, Atlanta, GA | $419,900 | 4 | — | 2,652 |
| 250 Pharr RD NE 808, Atlanta, GA | $419,900 | 2 | — | — |
| 1809 Walker Avenue, Atlanta, GA | $419,900 | 4 | 3 | 2,146 |
| 5434 Peachtree Road 119, Atlanta, GA | $419,900 | 2 | 2 | 1,367 |
| 1809 Walker AVE, Atlanta, GA | $419,900 | 4 | — | 2,146 |
| 1363 Sheffield Glen Way, Atlanta, GA | $419,900 | 2 | 3 | 2,051 |
Moving Cost Estimate
EXIT Agents in Atlanta


Listing Courtesy: Compass - 404-668-6621
Last Updated: 2026-06-05