

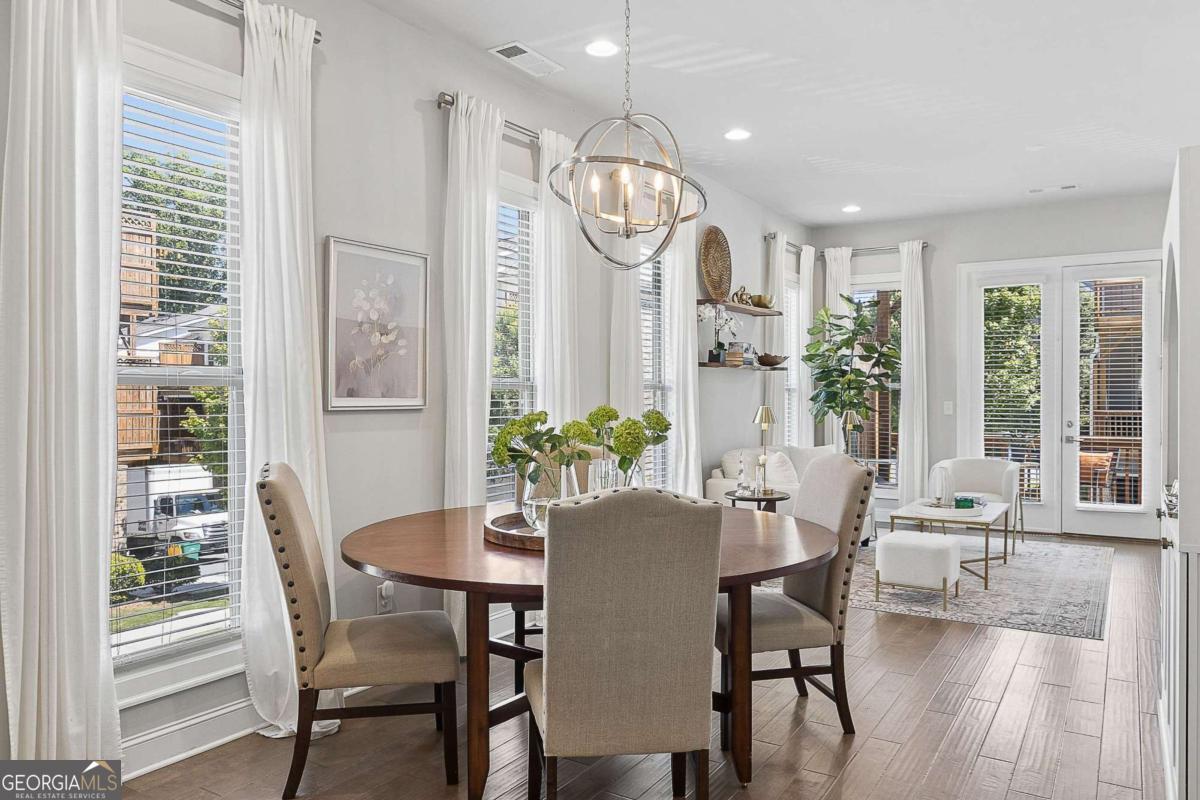
4302 Parkside PL, Atlanta, GA 30342
Townes at Chastain · Fulton County
Key Facts
Description
Welcome to 4302 Parkside Place, a stunning end-unit townhome ideally located in the heart of the prestigious Townes at Chastain-a sought-after gated community just minutes from Chastain Park. Built in 2018, this beautifully maintained residence offers an exceptional blend of modern luxury, thoughtful design, and low-maintenance living, enhanced by exceptional natural light from its end-unit position. The bright, open-concept main level showcases 10-foot ceilings, expansive windows, and abundant sunlight throughout. The spacious living area is elevated by custom built-ins and rich custom wood paneling, creating a warm, sophisticated atmosphere ideal for both relaxing and entertaining. The gourmet kitchen is a chef's dream, featuring Cambria Quartz countertops, Wellborn cabinetry with cabinets extending to the ceiling, and premium stainless steel appliances, perfectly blending elegance and functionality. Just off the living room, step onto a covered private deck, offering a peaceful outdoor retreat ideal for morning coffee or enjoying rainy days. Upstairs, two generously sized bedrooms each feature en suite bathrooms, including a luxurious primary suite that opens to a second private deck, providing a private space to unwind. Both bedrooms include walk-in closets, maximizing storage without sacrificing style. The lower level offers a versatile den or home office, ideal for remote work, a media room, or a quiet retreat, adding valuable flexible living space. With 1,801 square feet of thoughtfully designed interiors, this home also includes freshly stained exterior decks, gas heating, and a central HVAC system for year-round comfort. Residents of Townes at Chastain enjoy outstanding amenities including a community swimming pool and BBQ area, all within a secure, beautifully landscaped setting. This turn-key end unit presents a rare opportunity to own in one of Atlanta's most desirable communities, where style, comfort, and location come together seamlessly.
Property Information
Property Type
Residential
Sub-Type
Townhouse
Style
Brick 3 Side / Traditional
Year Built
2018
Living Area
1,801 sq ft
Lot Size
0.02 acres
Garage Spaces
1
Parking Spaces
1
Days on Market
45
MLS® Listing#
10779861
Property Features
Interior
Exterior
Appliances
Cooling
Heating
Flooring
Basement
Parking
Laundry
Patio
Lot Features
Construction
Roof
Windows
Security
Community
Utilities
Sewer
Water Source
Rooms
- Kitchen
Schools
- Elementary:
- High Point
- Middle:
- Ridgeview
- High:
- Riverwood
Financial Details
HOA
$4,320 / Annually
Annual Taxes
$6,086
Tax year 2025
Parcel Number
17 009400051509
Directions
From Buckhead- North on Roswell Rd, Townes at Chastain will be on the right just before Franklin Road. Follow main road to gated entrance on the right.
Affordability Calculator
$119,900
Estimated monthly payment
$3,191/mo
Principal $479,600 · Est. interest $669,085 over 30 yrs
Neighborhood Market Statistics
How this home compares to active listings in Atlanta, GA
- $374,175
- Median Listing Price
- 74
- Median Days on Market
- 1,455
- Median Sq Ft
- $257
- Median Price / Sq Ft
- 9,045
- Active Listings
- This home’s price is 60% above the area median.
- Its price per sq ft is 30% above the area median.
Market statistics compiled from active EXIT Realty® and MLS listings in Atlanta, GA.
Location

Points of Interest in Atlanta, GA
Showing the Atlanta area map.
Nearby Schools
Creme de la Creme
School · 0.2 mi away
Cambridge International School
School · 0.8 mi away
Primrose Schools
Elementary · 0.9 mi away
Atlanta Jewish Academy
School · 1.0 mi away
The Schenck School
School · 1.1 mi away
High Point Elementary School
Elementary · 1.1 mi away
The Galloway School
Secondary · 1.1 mi away
Da Vinci International School
Elementary · 1.2 mi away
St James Preschool
School · 1.3 mi away
Ridgeview Charter Middle School
Secondary · 1.4 mi away
Sutton Middle School
Secondary · 1.4 mi away
Solidarity School
School · 1.8 mi away
Holy Spirit Preparatory School
Secondary · 1.9 mi away
Sarah Smith Elementary School
Elementary · 1.9 mi away
Buckhead Preparatory School
School · 2.0 mi away
Springmont School
Secondary · 2.1 mi away
Lake Forest Elementary
Elementary · 2.2 mi away
The Goddard School
School · 2.3 mi away
Mt Vernon Presbyterian School
School · 2.4 mi away
Dekalb Path Academy
School · 2.4 mi away
Commute Calculator
Nearby Homes
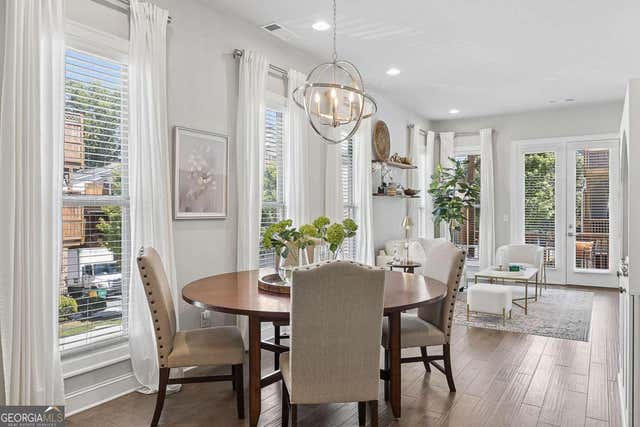
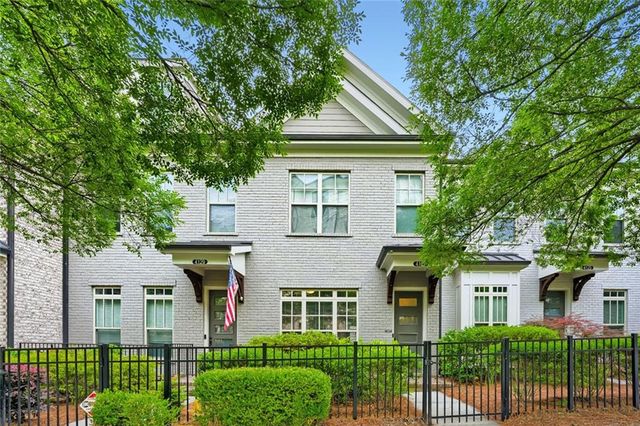


Similar Homes Nearby


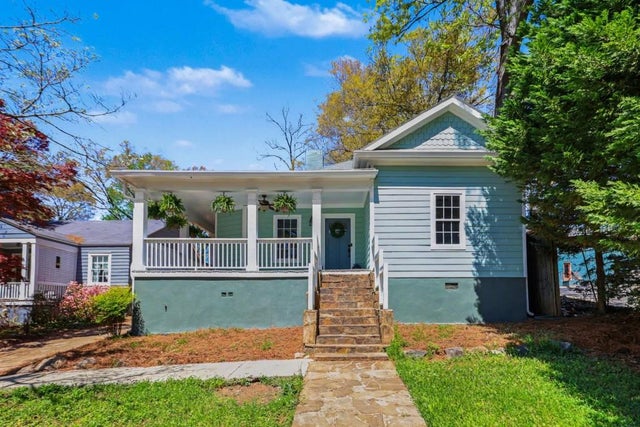

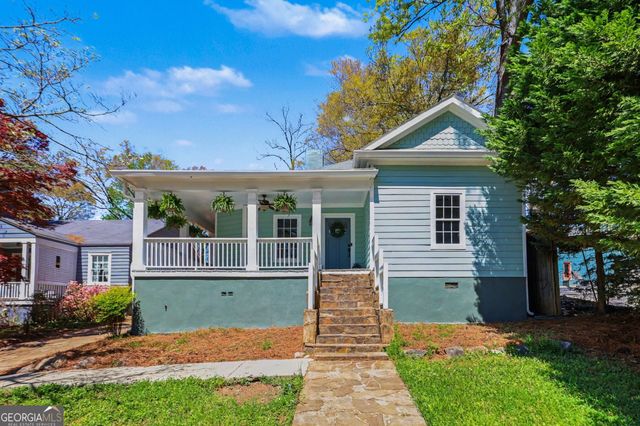
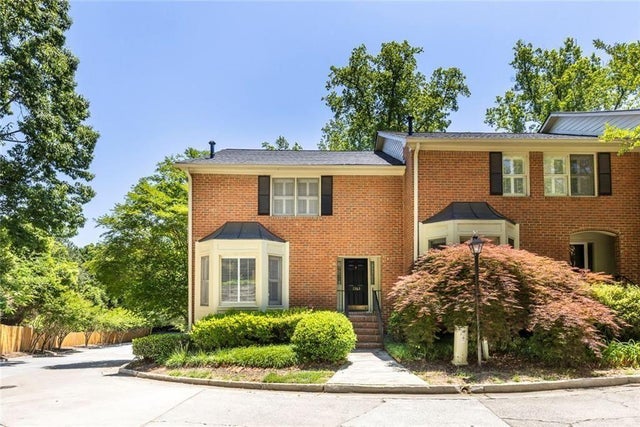
Similar Home Values
Comparable nearby listings and their asking prices.
| Address | Price | Beds | Baths | Sq Ft |
|---|---|---|---|---|
| 571 Hancock DR SE, Atlanta, GA | $419,900 | 4 | — | 2,652 |
| 250 Pharr RD NE 808, Atlanta, GA | $419,900 | 2 | — | — |
| 1809 Walker Avenue, Atlanta, GA | $419,900 | 4 | 3 | 2,146 |
| 5434 Peachtree Road 119, Atlanta, GA | $419,900 | 2 | 2 | 1,367 |
| 1809 Walker AVE, Atlanta, GA | $419,900 | 4 | — | 2,146 |
| 1363 Sheffield Glen Way, Atlanta, GA | $419,900 | 2 | 3 | 2,051 |
Moving Cost Estimate
EXIT Agents in Atlanta


Listing Courtesy: Compass - 4046686621