

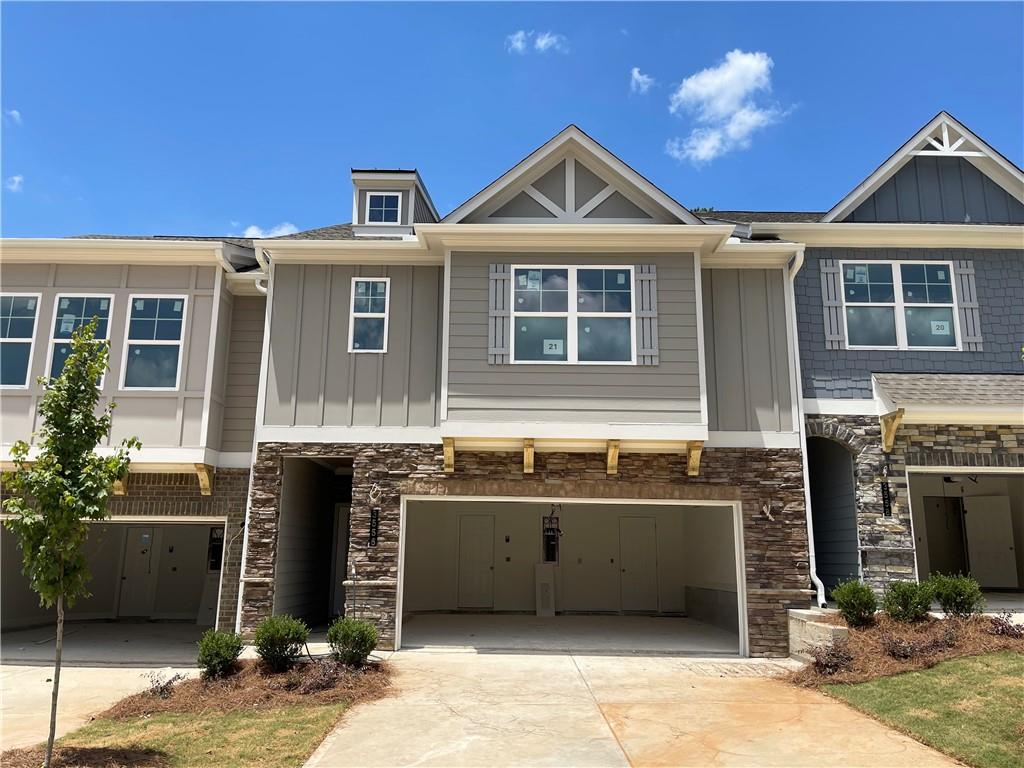
3556 Birdstone Drive, Decatur, GA 30032
Porter Reserve · Dekalb County
Key Facts
Description
Lot 21- White Cabinets -Estimated Completion September 2026. The Salisbury floor plan at Porter Reserve in Decatur, Georgia, built by McKinley Homes, is a modern two-story townhome offering approximately 1,912 square feet of thoughtfully designed living space. This three-bedroom, two-and-a-half-bath home is ideal for buyers seeking new construction townhomes in Decatur with open-concept layouts and contemporary finishes. The main level features a spacious open floor plan that seamlessly connects the kitchen, dining area, and family room. The kitchen is designed with a large center island, modern cabinetry, and quality finishes, making it the focal point of the home. A convenient half bathroom and access to a private rear patio enhance both functionality and comfort, making the space suitable for entertaining and everyday living. Upstairs, the owner's suite offers a private retreat with a walk-in closet and a well-appointed bathroom that typically includes a large shower. Two additional bedrooms and a full bathroom provide flexibility for guests, family, or a home office. The upstairs laundry room adds convenience and efficiency to daily routines. Located in the Porter Reserve community, this Salisbury plan appeals to homebuyers looking for new townhomes near Decatur, GA with easy access to local amenities, commuter routes, and modern suburban living. With its efficient layout, attached two-car garage, and stylish design, the Salisbury floor plan stands out as a strong option for buyers in the Atlanta metro area. Located in Decatur, Georgia, Porter Reserve offers unbeatable convenience just minutes from Downtown Decatur, Avondale Estates, DeKalb Farmers Market, shopping, dining, and easy access to major highways-making commuting to Atlanta simple and efficient. This new construction townhome in Decatur, GA is ideal for homebuyers seeking modern design, low-maintenance living, and a prime location. Primary photo depicts the actual home. Additional images may include builder stock photography and may differ from the being offered. Visit our model home: Monday-Saturday 10 AM-6 PM, Sunday 1 PM-5 PM. Up to $15,000 flex cash plus $12,500 toward closing costs, plus an additional $2,026 in closing cost assistance when using the preferred lender. See Sales Consultant for details.
Property Information
Property Type
Residential
Sub-Type
Townhouse
Style
A-Frame / Craftsman / Townhouse
Year Built
2026
Living Area
1,912 sq ft
Lot Dimensions
0
Garage Spaces
2
Ownership
Fee Simple
Days on Market
45
MLS® Listing#
7782549
Property Features
Interior
Exterior
Appliances
Cooling
Heating
Flooring
Fireplace
Basement
Pool
Parking
Laundry
Patio
Fencing
Construction
Foundation
Roof
Windows
Security
Other Structures
Community
Utilities
Sewer
Water Source
Schools
- Elementary:
- Peachcrest
- Middle:
- Mary McLeod Bethune
- High:
- Towers
Financial Details
HOA
$90 / Monthly
Directions
from 285 exit Covington Hwy head west to Porter Rd right to Porter Ridge Ln right into community -from Atlanta and East Lake Golf course head east on Memorial to Kensington right to Porter Rd right to Porter Ridge Ln right into community -from downtown Decatur and Agnes Scott College head east on Co
Affordability Calculator
$84,380
Estimated monthly payment
$2,246/mo
Principal $337,520 · Est. interest $470,870 over 30 yrs
Neighborhood Market Statistics
How this home compares to active listings in Decatur, GA
- $327,231
- Median Listing Price
- 46
- Median Days on Market
- 1,670
- Median Sq Ft
- $196
- Median Price / Sq Ft
- 1,602
- Active Listings
- This home’s price is 29% above the area median.
- Its price per sq ft is 13% above the area median.
Market statistics compiled from active EXIT Realty® and MLS listings in Decatur, GA.
Location

Points of Interest in Decatur, GA
Showing the Decatur area map.
Nearby Schools
Little Linguists International Schools
School · 0.6 mi away
Becker Adventist School
School · 0.8 mi away
Amazing Kingdom Christian Academy
School · 0.8 mi away
Dunaire Elementary School
Elementary · 1.0 mi away
Museum School Avondale Estates
Elementary · 1.1 mi away
Dekalb International Student Center
School · 1.2 mi away
Avondale Elementary School
Elementary · 1.2 mi away
Rowland Elementary School
Elementary · 1.3 mi away
Dekalb Elementary School of the Arts
Elementary · 1.3 mi away
Robert Shaw Theme School
Elementary · 1.3 mi away
Avondale Middle School
School · 1.3 mi away
Towers High School
Secondary · 1.6 mi away
Avondale High School
Secondary · 1.6 mi away
Clarkston High School
Secondary · 1.7 mi away
The Museum School
School · 1.7 mi away
Allgood Elementary School
Elementary · 1.8 mi away
Indian Creek Elementary School
Elementary · 1.9 mi away
The Willow School
School · 2.0 mi away
Giselle Learning Academy
School · 2.0 mi away
Solid Foundation
School · 2.1 mi away
Commute Calculator
Nearby Homes


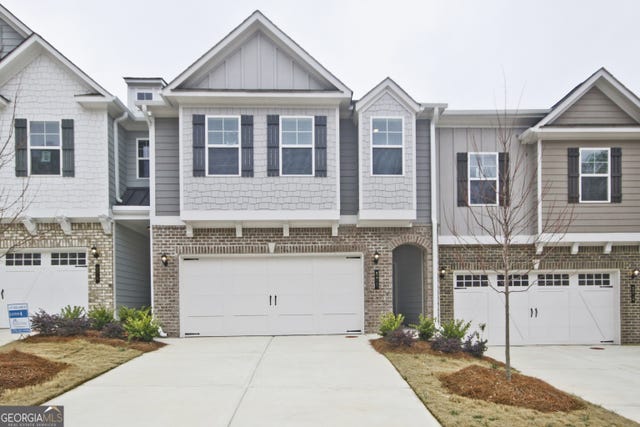
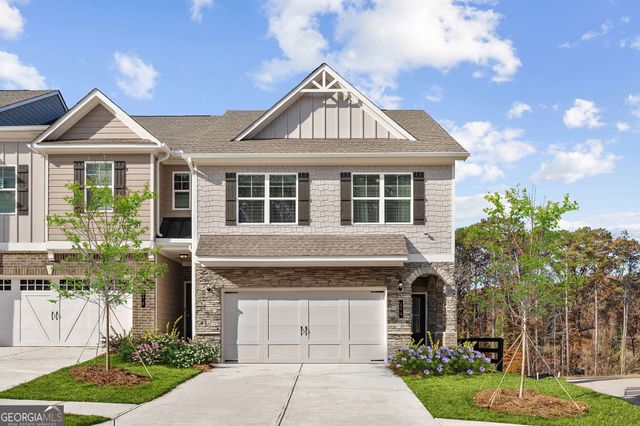

Similar Homes Nearby


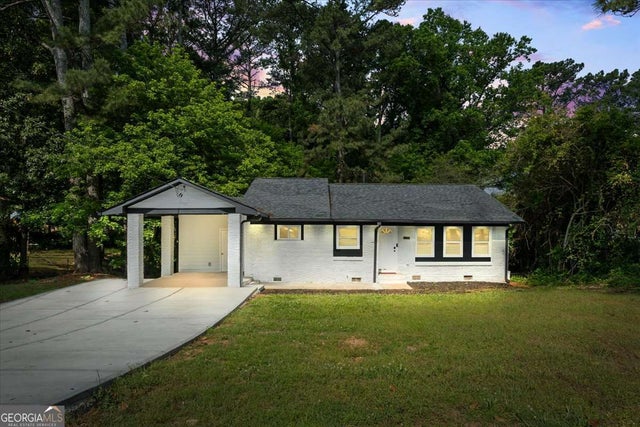
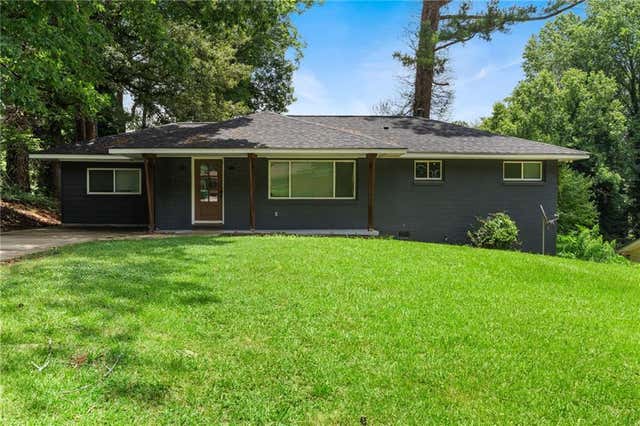


Similar Home Values
Comparable nearby listings and their asking prices.
| Address | Price | Beds | Baths | Sq Ft |
|---|---|---|---|---|
| 3661 Manhattan Drive, Decatur, GA | $296,500 | 3 | 2 | 1,445 |
| 3695 Tulip, Decatur, GA | $296,789 | 3 | — | 1,352 |
| 2223 Columbia DR, Decatur, GA | $299,000 | 5 | — | 1,742 |
| 1836 Cindy Drive, Decatur, GA | $299,000 | 4 | 2 | 1,448 |
| 1767 Line ST, Decatur, GA | $299,000 | 4 | — | 1,503 |
| 3363 Wesley Chapel RD, Decatur, GA | $299,000 | 5 | — | 1,820 |
Moving Cost Estimate
EXIT Agents in Decatur


Listing Courtesy: McKinley Properties, LLC. - 678-691-4048
Last Updated: 2026-06-04