

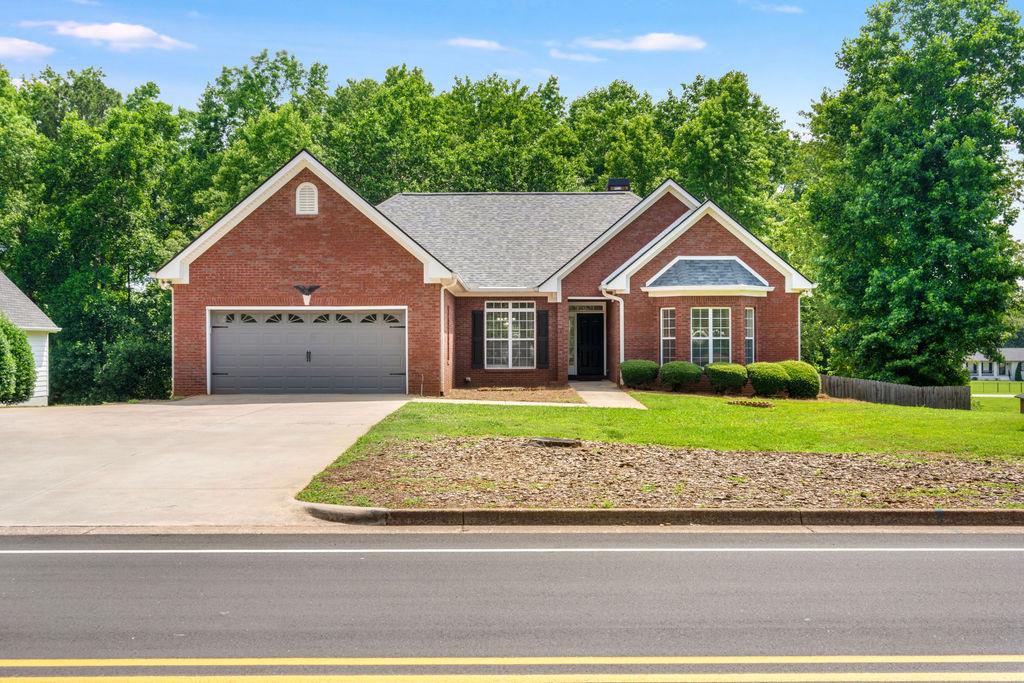
3604 Maple Forge Lane, Gainesville, GA 30504
MAPLE FORGE · Hall County
Key Facts
Description
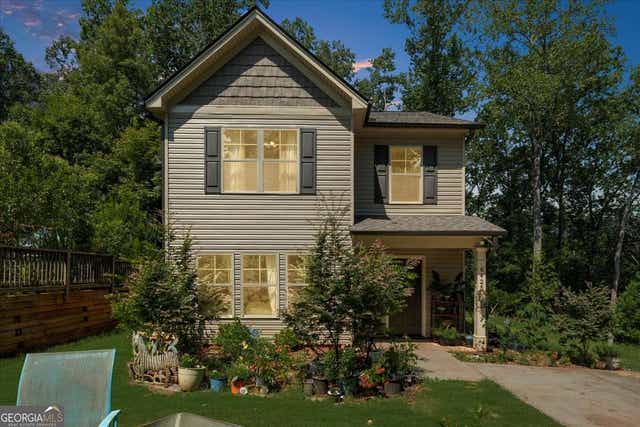
Welcome to this beautifully maintained 3-bedroom, 3.5-bath ranch nestled on a private 0.66-acre lot in an established Gainesville neighborhood. Offering a thoughtfully designed split-bedroom floor plan, real hardwood floors, custom built-ins, and exceptional flexibility, this home is ready to fit a variety of lifestyles. The main level features a welcoming living room with built-ins, formal dining room, breakfast nook, and a bright screened sunroom with newer windows overlooking the fenced backyard. The spacious kitchen offers abundant cabinetry, a pantry, and convenient access to the oversized laundry/mud room complete with additional storage cabinets and garage entry. The private primary suite features a spacious en-suite bath and large walk-in closet. Two secondary bedrooms share a Jack-and-Jill bathroom, while a conveniently located half bath serves guests. The finished basement adds incredible versatility with an expansive recreation room, an additional oversized finished room, a full bathroom, workshop/craft area with countertop workspace, and a secure locked storage room that's perfect for valuables, firearms, or seasonal storage. The garage portion of the basement features a roll-up boat door with exterior access, making it ideal for storing lawn equipment, recreational vehicles, a boat, or creating the ultimate workshop. Outdoor living is just as enjoyable with a spacious deck, screened sunroom, patio, fenced backyard, and plenty of room to enjoy the privacy of the 0.66-acre lot. Offering abundant storage, flexible living spaces, and a desirable Gainesville location, this home is perfect for anyone seeking room to spread out while still enjoying the comfort of a well-maintained property.
Property Information
Property Type
Residential
Sub-Type
Single Family Residence
Style
Ranch
Year Built
1999
Living Area
1,906 sq ft
Lot Size
0.66 acres
Lot Dimensions
110x290
Garage Spaces
2
Parking Spaces
2
Days on Market
47
MLS® Listing#
7781899
Property Features
Interior
Exterior
Appliances
Cooling
Heating
Flooring
Fireplace
Basement
Pool
Parking
Laundry
Patio
Fencing
Lot Features
Construction
Foundation
Roof
Windows
Security
Other Structures
Community
Utilities
Sewer
Water Source
Schools
- Elementary:
- Gainesville Exploration Academy
- Middle:
- Gainesville West
- High:
- Gainesville
Financial Details
HOA
$170 / Annually
Annual Taxes
$1,743
Tax year 2025
Parcel Number
08023B000002
Directions
Take I-985 to exit 16 for GA 53
Affordability Calculator
$93,000
Estimated monthly payment
$2,475/mo
Principal $372,000 · Est. interest $518,973 over 30 yrs
Neighborhood Market Statistics
How this home compares to active listings in Gainesville, GA
- $525,862
- Median Listing Price
- 60
- Median Days on Market
- 2,460
- Median Sq Ft
- $216
- Median Price / Sq Ft
- 1,425
- Active Listings
- This home’s price is 12% below the area median.
- Its price per sq ft is 13% above the area median.
Market statistics compiled from active EXIT Realty® and MLS listings in Gainesville, GA.
Location

Getting Around
Points of Interest in Gainesville, GA
Showing the Gainesville area map.
Nearby Schools
School of Discipleship
School · 1.1 mi away
Lyman Hall Elementary School
Elementary · 1.2 mi away
McEver Elementary School
Elementary · 1.3 mi away
Hall County Boe
School · 1.5 mi away
Hall County School System Schools
School · 1.7 mi away
Hall County Instructional Support Center (Hall County Technology Center)
School · 1.8 mi away
Jones Elementary School
Elementary · 1.9 mi away
Gainesville Exploration Academy
School · 2.2 mi away
Oakwood Elementary School
Elementary · 2.4 mi away
Johnson High School
Secondary · 2.6 mi away
World Language Academy Middle School
School · 2.6 mi away
Hall Co
School · 2.6 mi away
West Hall Middle School
Secondary · 3.2 mi away
Gainesville High School
Secondary · 3.4 mi away
West Hall High School
Secondary · 3.5 mi away
Hall Mountain Education
School · 3.6 mi away
Chicopee Elementary School
Elementary · 3.7 mi away
Gainesville High School
Secondary · 3.8 mi away
Chicopee Woods Elementary School
Elementary · 4.4 mi away
First Baptist Church
School · 4.4 mi away
Commute Calculator
Nearby Homes

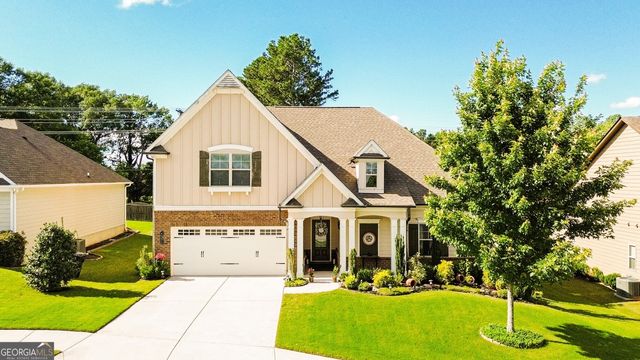
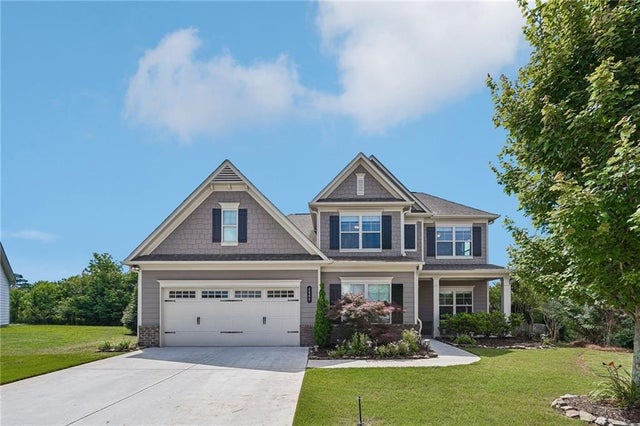
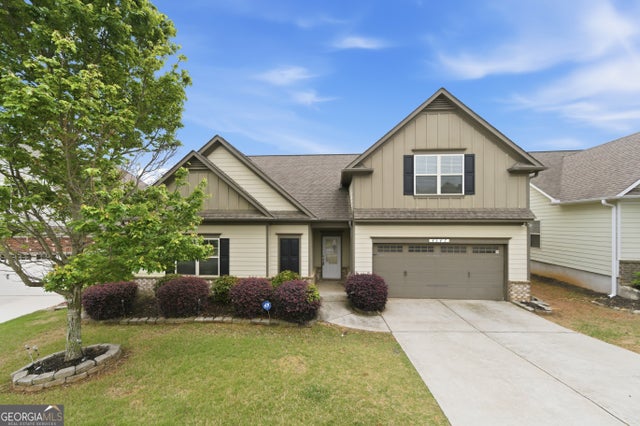

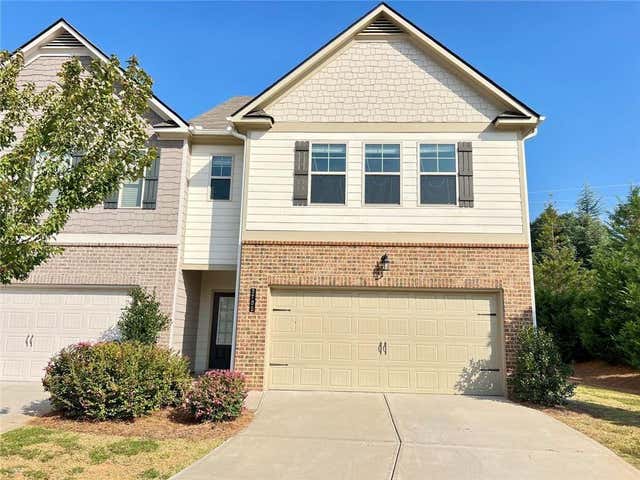
Similar Homes Nearby
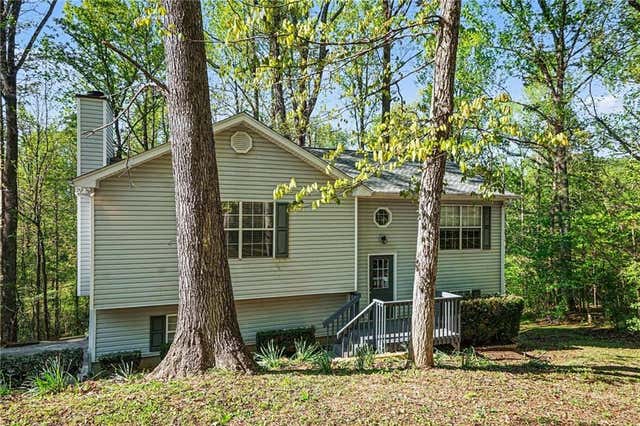

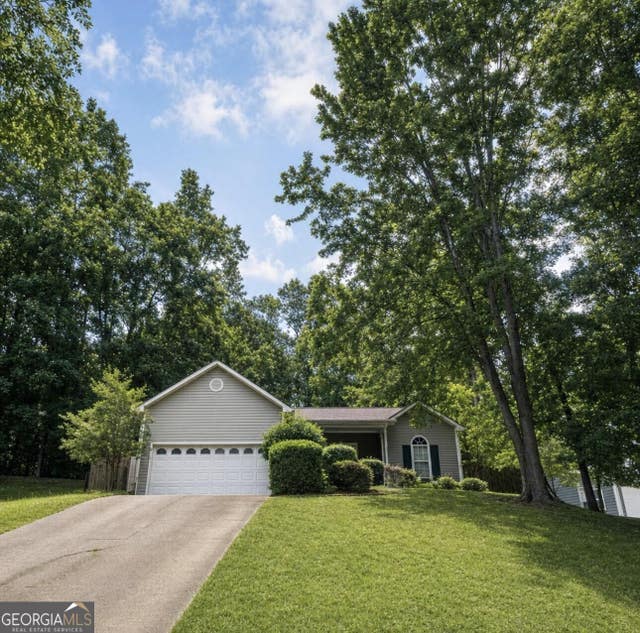
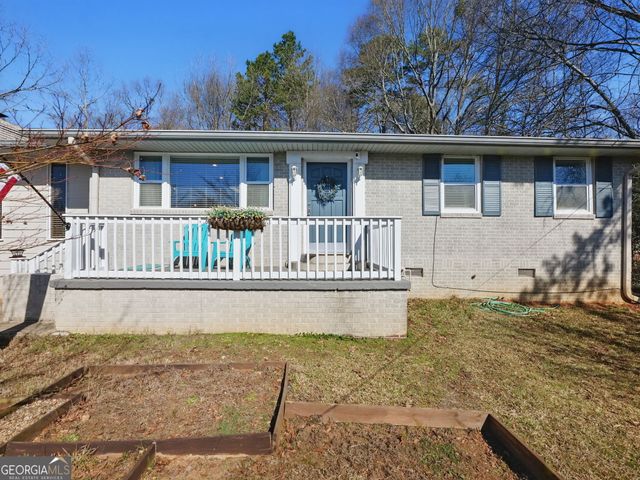

Similar Home Values
Comparable nearby listings and their asking prices.
| Address | Price | Beds | Baths | Sq Ft |
|---|---|---|---|---|
| 4083 Country Lane, Gainesville, GA | $326,000 | 5 | 2 | 1,630 |
| 4083 Country LN, Gainesville, GA | $326,000 | 5 | — | 1,630 |
| 5823 N Cove RD, Gainesville, GA | $329,900 | 3 | — | — |
| 2093 Beverly RD, Gainesville, GA | $329,900 | 3 | — | 1,555 |
| 6425 Dogwood Way, Gainesville, GA | $330,000 | 3 | 3 | 1,434 |
| 6425 Dogwood WAY, Gainesville, GA | $330,000 | 3 | — | 1,434 |
Moving Cost Estimate
EXIT Agents in Gainesville


Listing Courtesy: Providence Real Estate - 678-863-8287
Last Updated: 2026-06-03