

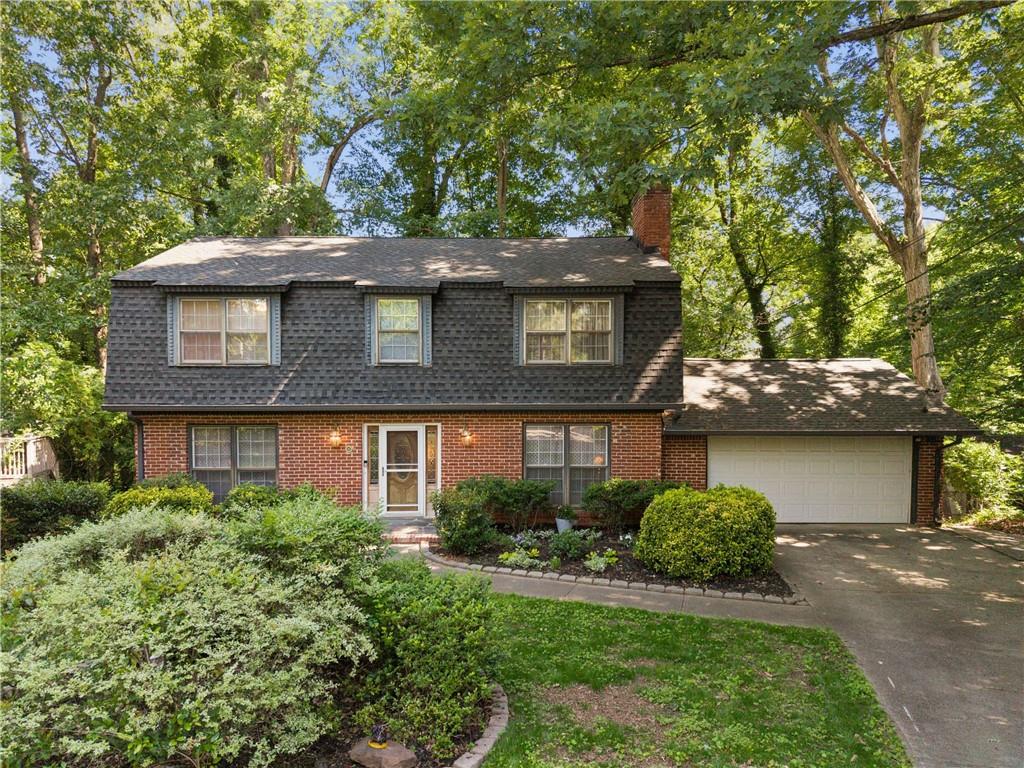
3646 Winview Court, Tucker, GA 30084
Winding Woods · Dekalb County
Key Facts
Description
Large Tucker Home! This all- electric secluded Tucker home on a quiet cul-de-sac is conveniently located near shopping, medical facilities, entertainment, and dining, with quick access to I-85 and I-285. The renovated main level features luxury vinyl flooring, a formal living room, formal dining room, half bath, and separate carpeted den with fireplace. The recently remodeled modern kitchen is designed with easy care white quartz countertops and fashionable tile backsplash, an extended breakfast bar, electric double induction ovens, a deep farmhouse-style stainless steel sink and refrigerator. New white cabinets feature soft-close drawers and pull-out stainless steel shelves. A frosted glass designer door accesses the generous- sized pantry with abundant storage. Nature lovers and bird watchers will love the glass door that opens to the oversized deck with view to the beautiful wooded back yard that will remind you of a Mountain Retreat. This area provides a tranquil place to enjoy meals or your morning coffee surrounded by a private green-space. Upstairs are four equally sized large carpeted bedrooms with spacious closets and a convenient hall bath. The primary suite includes an adjoining bath and double closets. Recent upgrades include the roof, Leaf Guard gutters, water heater, Two HVAC units with digital thermostats, room sensors and designer kitchen with new appliances, cabinets and quartz countertops. The lower level features a fireplace and wet bar. This big open space is ready for you to design into your own office or playroom or separate apartment with a private entrance for guests or family members. It features a sliding glass door that opens to a partially covered patio overlooking the wooded secluded backyard. An adjoining basement room includes a large laundry area and ample flexible space for hobbies, or seasonal storage. BONUS BUILDING! A Versitile and secure air- conditioned outbuilding (15.5x19.7) can be accessed at the basement level. This 302 sq. ft. of separate space is ideal for a home business, artist's studio, woodworker's shop, exercise space or hobbies. The home also includes a convenient main-level two-car garage with minimal steps to enter kitchen. The Winding Woods Swim and Tennis facility is nearby and there are Tucker City-run parks and recreation areas. The Tucker public Library is a short drive away.
Property Information
Property Type
Residential
Sub-Type
Single Family Residence
Style
Country
Year Built
1968
Living Area
2,204 sq ft
Lot Size
0.47 acres
Lot Dimensions
170 x 52
Garage Spaces
2
Days on Market
38
MLS® Listing#
7781805
Property Features
Interior
Exterior
Appliances
Cooling
Heating
Flooring
Fireplace
Basement
Pool
Parking
Laundry
Patio
Fencing
Lot Features
Foundation
Roof
Windows
Other Structures
Community
Utilities
Sewer
Water Source
Schools
- Elementary:
- Midvale
- Middle:
- Tucker
- High:
- Tucker
Financial Details
HOA
None
Annual Taxes
$5,077
Tax year 2025
Parcel Number
18 211 04 017
Directions
USE GPS
Affordability Calculator
$97,980
Estimated monthly payment
$2,607/mo
Principal $391,920 · Est. interest $546,763 over 30 yrs
Neighborhood Market Statistics
How this home compares to active listings in Tucker, GA
- $423,301
- Median Listing Price
- 51
- Median Days on Market
- 2,114
- Median Sq Ft
- $188
- Median Price / Sq Ft
- 262
- Active Listings
- This home’s price is 16% above the area median.
- Its price per sq ft is 18% above the area median.
Market statistics compiled from active EXIT Realty® and MLS listings in Tucker, GA.
Location

Getting Around
Points of Interest in Tucker, GA
Showing the Tucker area map.
Nearby Schools
Midvale Elementary School
Elementary · 0.6 mi away
Primrose Schools
Elementary · 1.0 mi away
St. Andrews School
School · 1.1 mi away
Henderson Mill Elementary School
Elementary · 1.2 mi away
Brockett Elementary School
Elementary · 1.3 mi away
Children's Academy of Northlake
School · 1.3 mi away
Tucker High School
Secondary · 1.4 mi away
Henderson Middle School
Elementary · 1.4 mi away
Tucker Middle School
Elementary · 1.4 mi away
Loom School
School · 1.5 mi away
First Baptist Church of Tucker
School · 1.5 mi away
Kingfisher Academy
School · 1.5 mi away
Evansdale Elementary School
Elementary · 1.6 mi away
Livsey Elementary School
Elementary · 1.7 mi away
Dekalb
School · 1.7 mi away
Idlewood Elementary School
Elementary · 1.8 mi away
Briarlake Elementary School
Elementary · 1.9 mi away
Stone Mountain Middle School
Secondary · 2.0 mi away
Hawthorne Elementary School
Elementary · 2.1 mi away
Tapestry Public Charter School
Elementary · 2.2 mi away
Commute Calculator
Nearby Homes

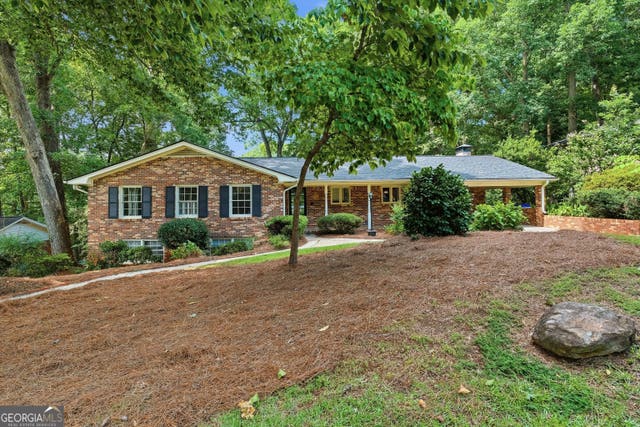
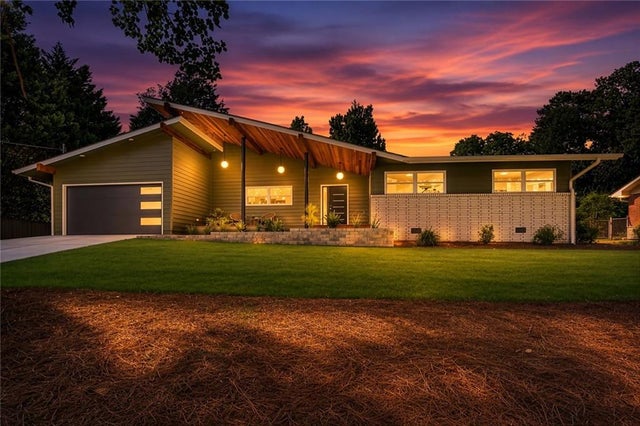

Similar Homes Nearby


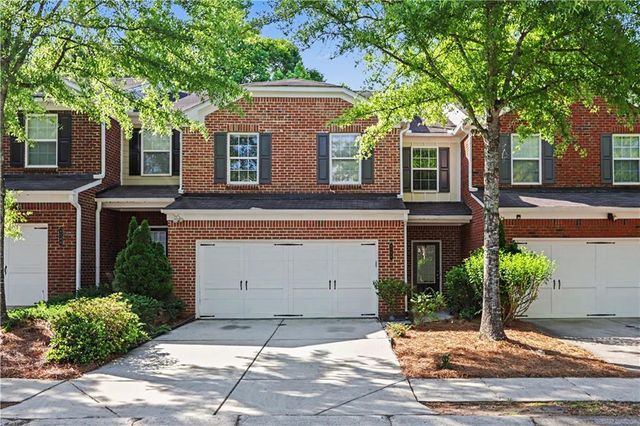

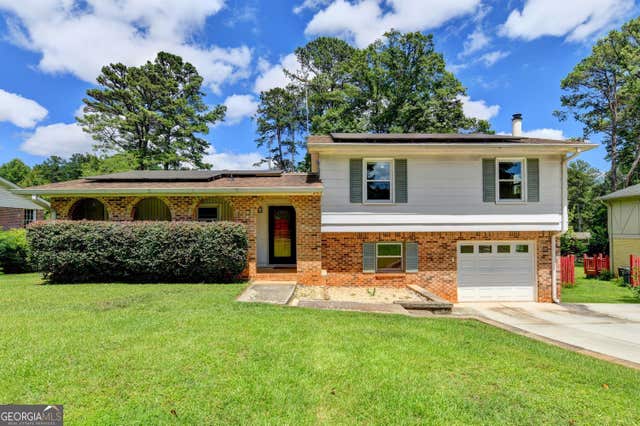
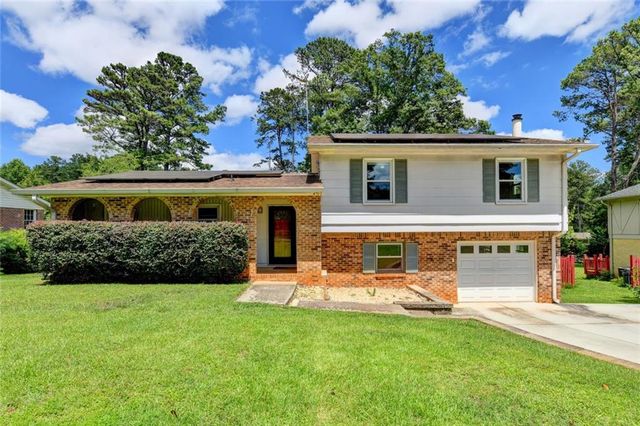
Similar Home Values
Comparable nearby listings and their asking prices.
| Address | Price | Beds | Baths | Sq Ft |
|---|---|---|---|---|
| 1393 Idlewood RD, Tucker, GA | $344,900 | 3 | — | 1,498 |
| 1393 Idlewood Road, Tucker, GA | $344,900 | 3 | 2 | 1,498 |
| 6286 Spring Knoll Court, Tucker, GA | $345,000 | 3 | 3 | 1,834 |
| 6286 Spring Knoll CT, Tucker, GA | $345,000 | 3 | — | 1,834 |
| 1577 Harbour Oaks RD, Tucker, GA | $349,000 | 4 | — | 2,843 |
| 1577 Harbour Oaks Road, Tucker, GA | $349,000 | 4 | 3 | 2,843 |
Moving Cost Estimate
EXIT Agents in Tucker


Listing Courtesy: Chapman Hall Premier, REALTORS - 404-316-2299
Last Updated: 2026-06-03
H-66085