

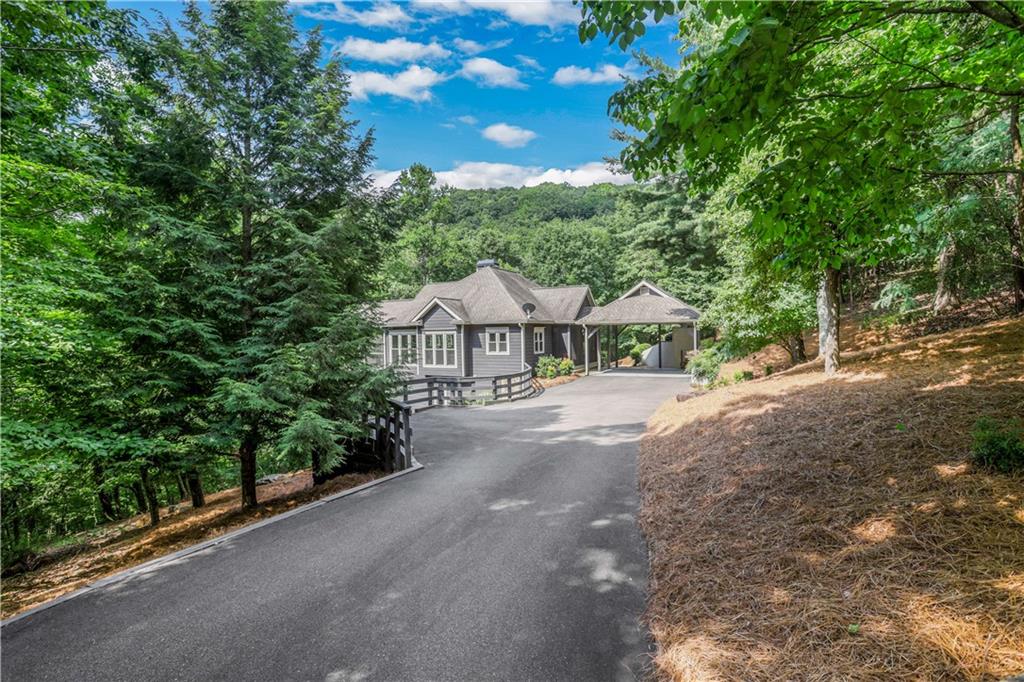
59 Disharoon Drive, Jasper, GA 30143
Big Canoe · Pickens County
Key Facts
Description
OUTSTANDING LOCATION WITHIN BIG CANOE WITH CREEK VIEWS AND MOUNTAIN VISTAS.** Upon entering, you are immediately wowed by the spectacular open-concept floor plan and a wall of windows framing views of Cox Mountain and Ridgeview. The main floor—including the primary suite—features dramatic vaulted and beamed ceilings, beautifully complemented by a tongue-and-groove pine vault that perfectly matches the gorgeously refinished hardwood flooring. Comprehensive upgrades, additions, and improvements have created an immaculate, move-in-ready home that feels almost brand-new. Enjoy absolute peace of mind with new exterior siding, new windows, new doors, and a fresh coat of exterior paint in a current, sophisticated color palette. High-ticket mechanical upgrades include a new HVAC system, two new water heaters, premium appliances (gas range, dishwasher, refrigerator, washer, and dryer), and a fully encapsulated crawl space with dedicated dehumidification. The interior has been freshly painted from top to bottom, select bath vanities refreshed, and plush new carpet installed throughout the terrace level. Designed for seamless indoor-outdoor living, the home features an appealing front porch plus a newly added rear screened porch where you can relax to the soothing sounds of a rain-fed creek. The back deck has been fully replaced with heavy-duty steel supports, featuring new stairs leading to the lower deck. The masterful main floor plan is perfect for everyday living and entertaining. Wake up in the primary suite—complete with a split vanity, separate shower, and soaking tub—to a full view of Cox Mountain and direct access to a sun-filled deck. Accessible via a handsome switchback staircase, the terrace level is equally livable, offering two large bedrooms on either side of a massive recreation room, two full baths, a laundry area, storage, and a full-length deck to enjoy the private setting. Located just minutes from the Main Gate, Wolfscratch Village fitness center, postal facility, indoor/outdoor tennis, pickleball, and the indoor pool. You are also conveniently close to the Clubhouse at Lake Sconti, the driving range, and golf facilities. Boasting miles of trails, a lap pool, kids' pool, marina with a fleet of pontoon boats, paddle boats and kayaks, fishing, a rock slide, and dedicated dog parks, Big Canoe is a premier nature preserve and amenity-rich community unlike any other. But for select pieces and personal items furnishings are available under a separate bill of sale
Property Information
Property Type
Residential
Sub-Type
Single Family Residence
Style
Traditional
Year Built
1998
Living Area
2,776 sq ft
Lot Size
0.92 acres
Lot Dimensions
150 x 250 x 160 x 225
Parking Spaces
4
Days on Market
4
MLS® Listing#
7781313
Property Features
Interior
Exterior
Appliances
Cooling
Heating
Flooring
Fireplace
Basement
Pool
Parking
Laundry
Patio
Fencing
Lot Features
Construction
Foundation
Roof
Windows
Security
Other Structures
Community
Utilities
Sewer
Water Source
Rooms
Schools
- Elementary:
- Harmony - Pickens
- Middle:
- Pickens County
- High:
- Pickens
Financial Details
HOA
$415 / Monthly
Annual Taxes
$3,715
Tax year 2025
Parcel Number
046B 153
Directions
Use GPS to Lowe's Grocery in Marble Hill GaFollow STeve Tate Hwy to MAIN GATE. Once in Big Canoe, go LEFT at FIRST stop sign; Go RIGHT at next stop sign (DO NOT FOLLOW GPS STRAiGHT. DO NO NOT GO UP TO COX MOUNTAIN). Folllow/continue on Wilderness Pkwy; NEXT LEFT IS DISHAROON DRIVE. 59 IS ON IMMEDIATE LEFT
Affordability Calculator
$119,500
Estimated monthly payment
$3,180/mo
Principal $478,000 · Est. interest $666,853 over 30 yrs
Neighborhood Market Statistics
How this home compares to active listings in Jasper, GA
- $457,813
- Median Listing Price
- 70
- Median Days on Market
- 2,131
- Median Sq Ft
- $220
- Median Price / Sq Ft
- 434
- Active Listings
- This home’s price is 31% above the area median.
- Its price per sq ft is 2% below the area median.
Market statistics compiled from active EXIT Realty® and MLS listings in Jasper, GA.
Location

Points of Interest in Jasper, GA
Showing the Jasper area map.
Nearby Schools
Tate Elementary School
Elementary · 5.2 mi away
Pickens High School
Secondary · 5.5 mi away
Pickens Junior High School
Secondary · 6.8 mi away
Harmony Elementary School
Elementary · 7.5 mi away
Jasper Elementary School
Elementary · 7.6 mi away
Jasper Middle School
Elementary · 7.7 mi away
Pickens County Schools
School · 7.7 mi away
Ball Ground Elementary School
Elementary · 8.9 mi away
Ball Ground Elementary School Stem Academy
Elementary · 9.7 mi away
Dawson County Middle School
School · 11.0 mi away
Dawson County School District
Elementary · 11.0 mi away
Dawson County Junior High School
Secondary · 11.0 mi away
Dawson County Head Start/ Ehs & Prek
School · 11.3 mi away
Robinson Elementary School
Elementary · 11.4 mi away
Dawson County High School
Secondary · 11.6 mi away
Hill City Elementary School
Elementary · 12.4 mi away
Riverview Elementary School
Elementary · 12.4 mi away
Matt Elementary School
Elementary · 12.6 mi away
Dawson County Middle School
Secondary · 12.6 mi away
Poole's Mill Elementary
Elementary · 12.7 mi away
Commute Calculator
Nearby Homes


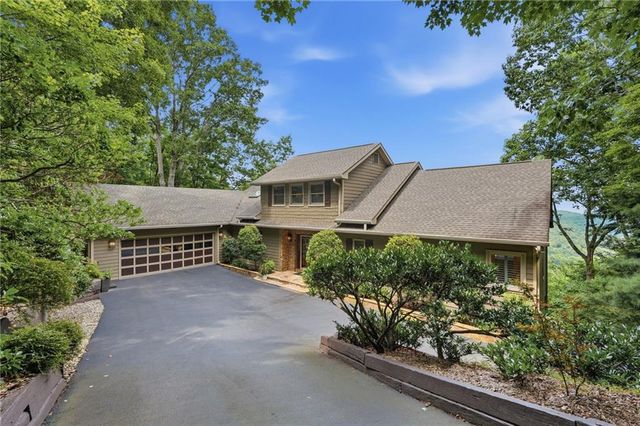

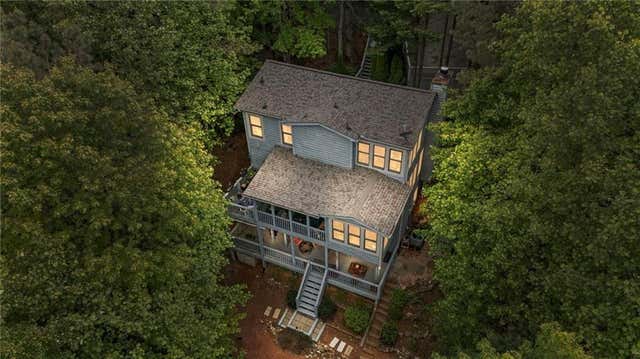
Similar Homes Nearby



Similar Home Values
Comparable nearby listings and their asking prices.
| Address | Price | Beds | Baths | Sq Ft |
|---|---|---|---|---|
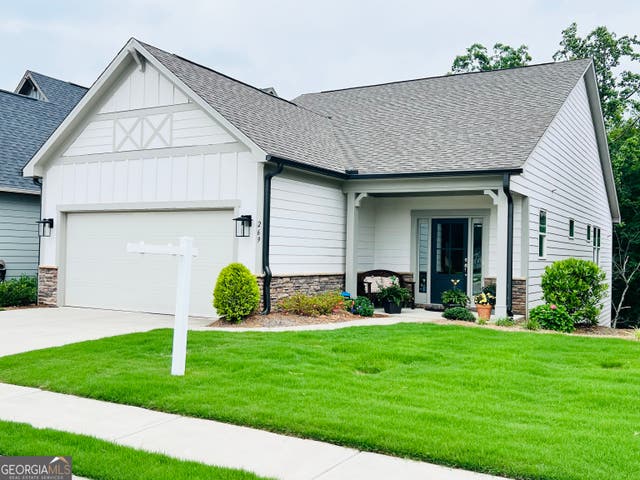
| 269 Grand Circle, Jasper, GA | $419,000 | 2 | 2 | 1,520 |
| 269 Grand CIR, Jasper, GA | $419,000 | 2 | — | 1,520 |
| 30 Tamarack Court, Jasper, GA | $419,900 | 3 | 3 | 1,914 |
| 248 Laiken Drive, Jasper, GA | $420,000 | 4 | 3 | 2,428 |
| 248 Laiken DR, Jasper, GA | $420,000 | 4 | — | 2,428 |
| 587 Cold Stream TRL, Jasper, GA | $422,020 | 2 | — | 1,350 |
Moving Cost Estimate

Listing Courtesy: All Mountain Realty, LLC - 706-268-1885
Last Updated: 2026-06-25