

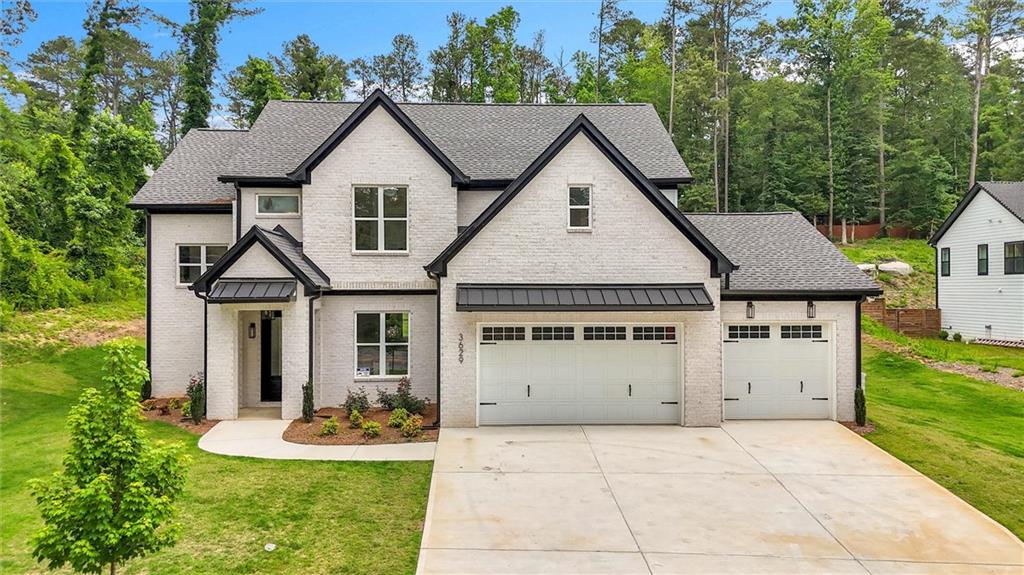
3629 Centerville Rosebud Road, Snellville, GA 30039
None · Gwinnett County
Key Facts
Description
**Great Value **Buy this Home with 100% Financing & No Mortgage Insurance * Luxury New Construction * Exclusive Modern Farmhouse * Brick Front with Brick Skirting * Board and Batten Cement Fiber Siding * Covered Front Entry * 3/4" Hardwood Floors Through-out * Designer Light Fixtures * Tons of Natural Light * 10' Ceilings on Main Level * Large 2 Story Entry Foyer * Formal Dining Room * Open Concept Great Room, Breakfast Room & Kitchen * Large Great Room * Fireplace * Built-ins * Kitchen with Center Island * Tile Backsplash * Open Shelving * Pot Filler * Stainless Steel Appliances * Stove * Custom Hood * Dishwasher * Microwave Drawer * Walk-in Pantry * Home Office on Main Level * Mudroom with Bench * Guest Powder Room * Upstairs you will find 4 Bedrooms & 3 Full Bathrooms * Laundry Room * The Owner's Suite has a Tray Ceiling * Elegant Owner's Bathroom * Custom Shower * Double Sink Vanity * Stand-alone Soaking Tub * Private Water Closet * Large Owner's Walk-in Closet * Bedrooms 2 & 3 share a Jack & Jill Bathroom * Bedroom 4 has a Full Private Bathroom * 3 Car Garage with Openers * Storage * Huge Backyard with Firepit * Covered Patio * 2-10 Structural Home Warranty * Termite Bond * Not in a Subdivision * No HOA * No Rental Restrictions *
Property Information
Property Type
Residential
Sub-Type
Single Family Residence
Style
Farmhouse
Year Built
2026
Living Area
2,761 sq ft
Lot Size
0.66 acres
Lot Dimensions
x
Garage Spaces
3
Days on Market
44
MLS® Listing#
7781172
Property Features
Interior
Exterior
Appliances
Cooling
Heating
Flooring
Fireplace
Basement
Pool
Parking
Laundry
Patio
Fencing
Lot Features
Foundation
Roof
Security
Other Structures
Community
Utilities
Sewer
Water Source
Schools
- Elementary:
- Partee
- Middle:
- Shiloh
- High:
- Shiloh
Financial Details
HOA
None
Annual Taxes
$854
Tax year 2025
Parcel Number
R6014 407
Directions
From Hwy 78 towards Athens turn right on Scenic Hwy (HWY 124) * Turn left on Zoar Rd * left on Centerville Rosebud Rd * House is on the left *
Affordability Calculator
$124,000
Estimated monthly payment
$3,300/mo
Principal $496,000 · Est. interest $691,964 over 30 yrs
Neighborhood Market Statistics
How this home compares to active listings in Snellville, GA
- $419,583
- Median Listing Price
- 49
- Median Days on Market
- 2,570
- Median Sq Ft
- $170
- Median Price / Sq Ft
- 621
- Active Listings
- This home’s price is 48% above the area median.
- Its price per sq ft is 32% above the area median.
Market statistics compiled from active EXIT Realty® and MLS listings in Snellville, GA.
Location

Points of Interest in Snellville, GA
Showing the Snellville area map.
Nearby Schools
Norton Elementary School
Elementary · 1.3 mi away
Centerville Elementary School
Elementary · 1.3 mi away
Henry Partee Elementary School
Elementary · 1.5 mi away
Kids 'r' Kids Learning Academy of Centerville Hwy
School · 1.6 mi away
Annistown Elementary School
Elementary · 2.2 mi away
Anderson Livsey Elementary School
Elementary · 2.3 mi away
Snellville Middle School
Secondary · 2.6 mi away
Integrity Christian Academy
School · 2.6 mi away
Shiloh High School
Secondary · 2.6 mi away
Shiloh Middle School
Secondary · 2.8 mi away
Shiloh Elementary School
Elementary · 3.0 mi away
Nisha's Ark
School · 3.2 mi away
Sunshine House
School · 3.4 mi away
Calvary Chapel Christian School
School · 3.5 mi away
Britt Elementary School
Elementary · 3.6 mi away
South Gwinnett High School
Secondary · 3.7 mi away
The Harvest School
School · 3.7 mi away
Evergreen Montessori School
Elementary · 3.7 mi away
Head Elementary School
Elementary · 3.9 mi away
Rosebud Elementary School
Elementary · 3.9 mi away
Commute Calculator
Nearby Homes

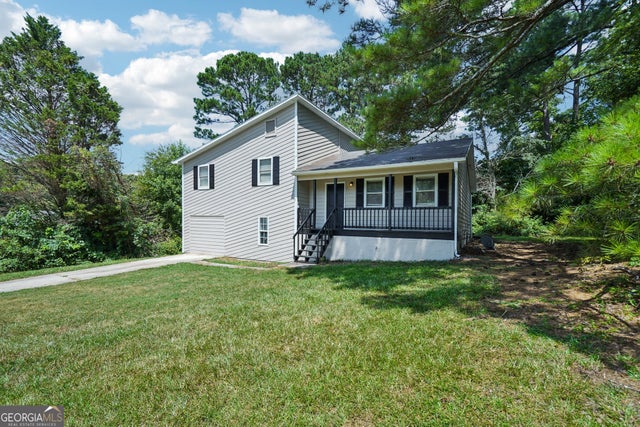
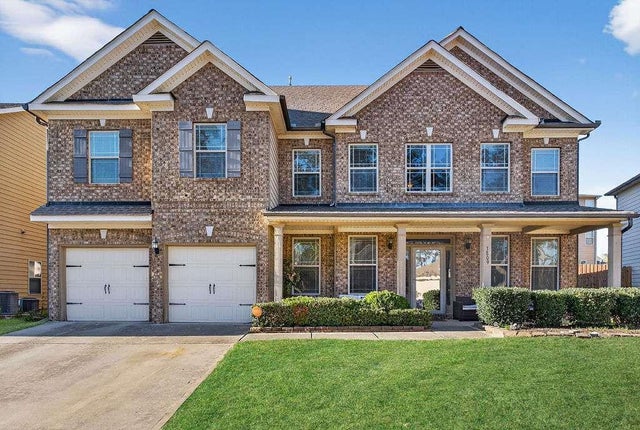
Similar Homes Nearby
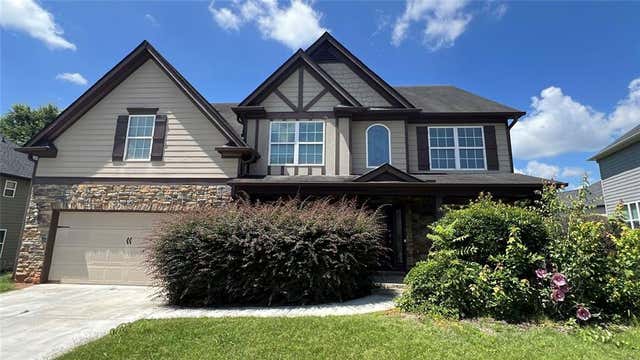
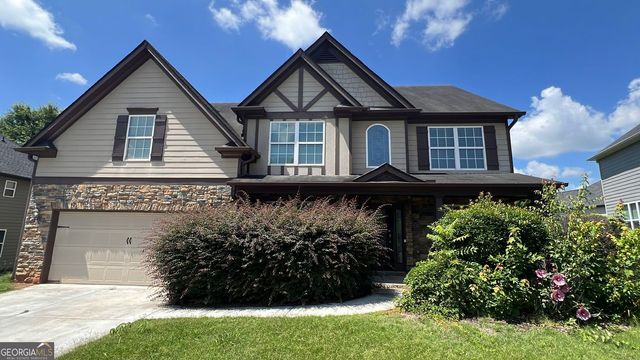
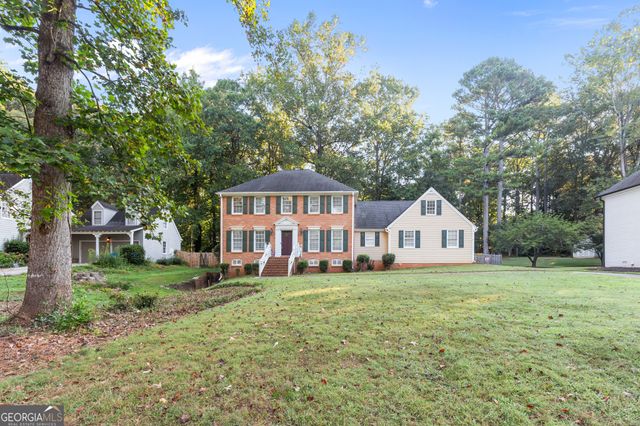
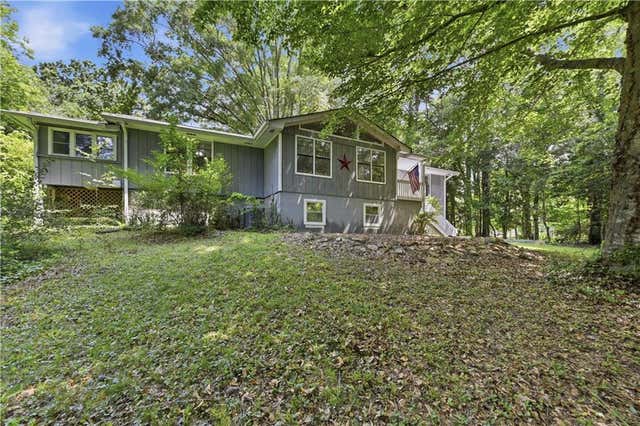


Similar Home Values
Comparable nearby listings and their asking prices.
| Address | Price | Beds | Baths | Sq Ft |
|---|---|---|---|---|
| 2253 Park Manor Lane, Snellville, GA | $434,900 | 4 | 3 | 3,182 |
| 2253 Park Manor LN, Snellville, GA | $434,900 | 4 | — | 3,182 |
| 2982 MOORINGS PKWY, Snellville, GA | $435,000 | 4 | — | 2,719 |
| 1988 Elmwood Circle, Snellville, GA | $435,000 | 4 | 3 | 2,586 |
| 1988 Elmwood CIR, Snellville, GA | $435,000 | 4 | — | 2,586 |
| 2937 Knob Creek Drive, Snellville, GA | $435,000 | 3 | 2 | 2,097 |
Moving Cost Estimate
EXIT Agents in Snellville


Listing Courtesy: Virtual Properties Realty.com - 678-898-7909
Last Updated: 2026-06-03