

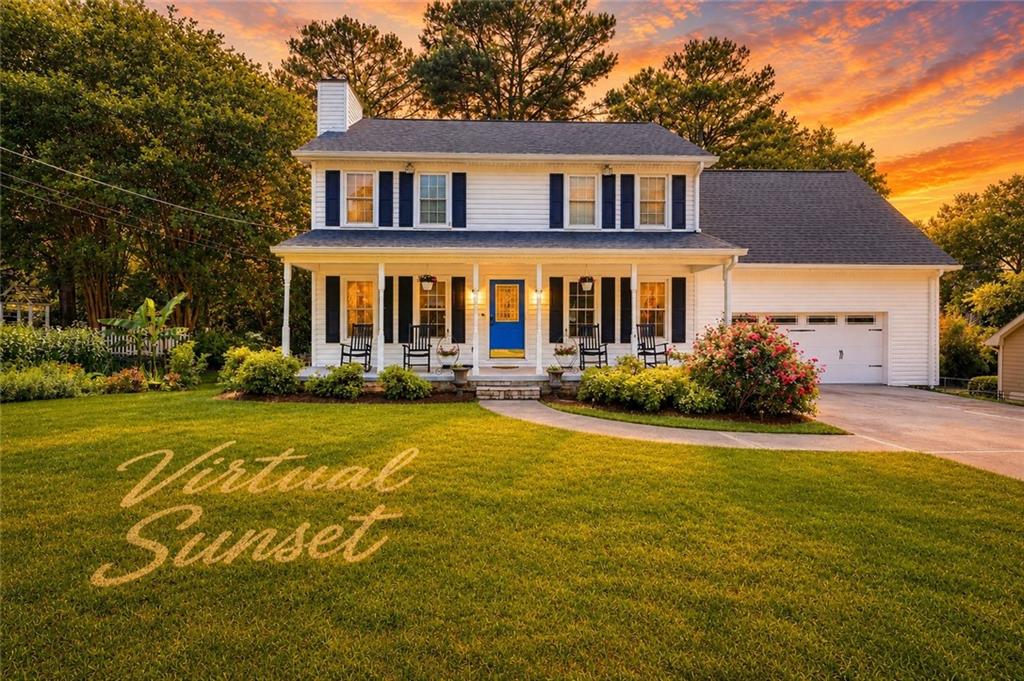
1961 Shoreline Trace, Grayson, GA 30017
Waterton · Gwinnett County
Key Facts
Description
Seller is willing to contribute $9,000 towards the buyer’s closing cost with an acceptable offer. Welcome home to this beautifully maintained property in one of Grayson's desirable swim and tennis communities. Situated on nearly half an acre, this home offers a wonderful combination of comfort, convenience, and outdoor enjoyment. From the moment you arrive, you'll appreciate the inviting curb appeal and peaceful setting. One of the standout features is the direct backyard access to the community playground, pool, and tennis courts, along with easy access to the neighborhood lake just steps away. Inside, the home has been thoughtfully updated and well cared for. The upstairs features brand new luxury vinyl plank flooring throughout, creating a fresh and modern feel. The bonus room has been converted into a true fourth bedroom, offering flexible space for guests, a home office, hobby room, or additional living area. Major improvements include a brand new roof, new gutters and downspouts, energy-efficient double-pane tilt-clean windows, and a professionally installed Aquaguard waterproofing system in the basement with perimeter drainage. The partially finished basement provides endless possibilities for additional living, recreation, fitness, storage, or workspace needs. Whether relaxing by the fireplace or enjoying time outdoors on the back deck, this home offers spaces designed for everyday living and entertaining. This property combines thoughtful updates, flexible living space, and exceptional community amenities in a highly convenient Grayson location.
Property Information
Property Type
Residential
Sub-Type
Single Family Residence
Style
Traditional
Year Built
1987
Living Area
2,032 sq ft
Lot Size
0.46 acres
Lot Dimensions
x 100
Garage Spaces
2
Days on Market
47
MLS® Listing#
7780118
Property Features
Interior
Exterior
Appliances
Cooling
Heating
Flooring
Basement
Pool
Parking
Laundry
Patio
Fencing
Lot Features
Construction
Foundation
Roof
Windows
Security
Other Structures
Community
Utilities
Sewer
Water Source
Schools
- Elementary:
- Grayson
- Middle:
- Bay Creek
- High:
- Grayson
Financial Details
HOA
$525 / Annually
Annual Taxes
$3,971
Tax year 2025
Parcel Number
R5104 053
Directions
gps friendly
Affordability Calculator
$78,980
Estimated monthly payment
$2,102/mo
Principal $315,920 · Est. interest $440,737 over 30 yrs
Neighborhood Market Statistics
How this home compares to active listings in Grayson, GA
- $485,246
- Median Listing Price
- 46
- Median Days on Market
- 2,724
- Median Sq Ft
- $172
- Median Price / Sq Ft
- 224
- Active Listings
- This home’s price is 19% below the area median.
- Its price per sq ft is 13% above the area median.
Market statistics compiled from active EXIT Realty® and MLS listings in Grayson, GA.
Location

Points of Interest in Grayson, GA
Showing the Grayson area map.
Nearby Schools
Couch Middle School
Secondary · 1.3 mi away
Pharr Elementary
Elementary · 1.4 mi away
Starling Elementary School
Elementary · 1.4 mi away
Bay Creek Middle School
Secondary · 1.4 mi away
Grayson Elementary School
Elementary · 1.5 mi away
Sola Fide Lutheran School
School · 1.5 mi away
Trip Elementary School
Elementary · 1.6 mi away
Learning Company High School Acad
Secondary · 1.6 mi away
Children of America
Elementary · 1.6 mi away
Goddard School
School · 1.9 mi away
Legacy Academy Snellville
School · 1.9 mi away
Harbour Oaks Montessori School
Elementary · 2.0 mi away
Alton C. Crews Middle School
Secondary · 2.1 mi away
Primrose Schools
Elementary · 2.3 mi away
Kids R Kids
School · 2.3 mi away
Kids Harbour of Bay Creek
School · 2.3 mi away
Craig Elementary School
Elementary · 2.3 mi away
Meadowbrook Montessori School
Elementary · 2.4 mi away
South Gwinnett High School
Secondary · 2.7 mi away
Baptist Institute of America and Seminary
School · 2.7 mi away
Commute Calculator
Nearby Homes
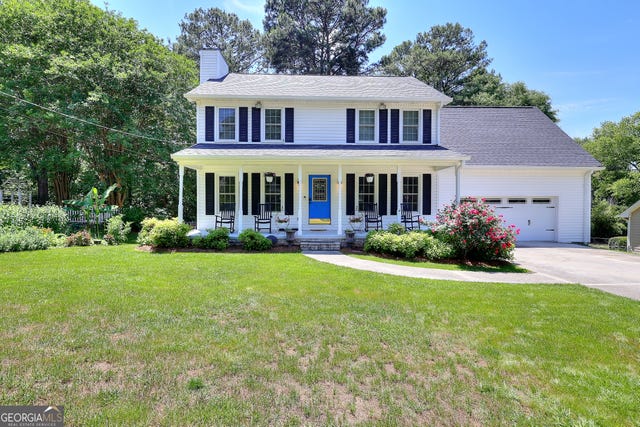


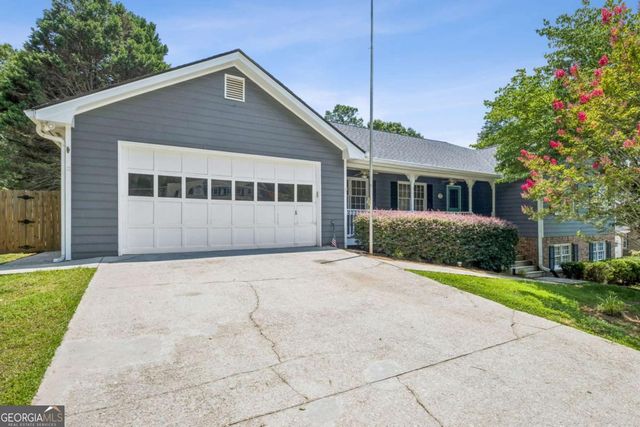
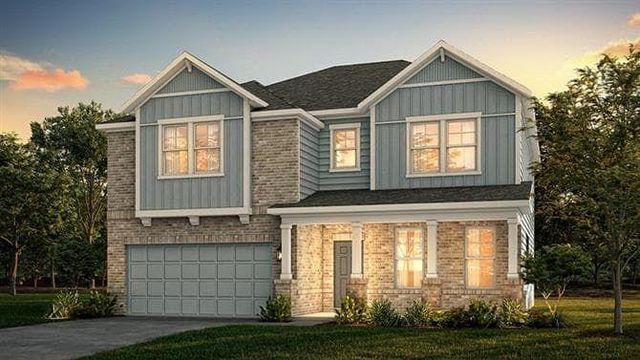

Similar Homes Nearby
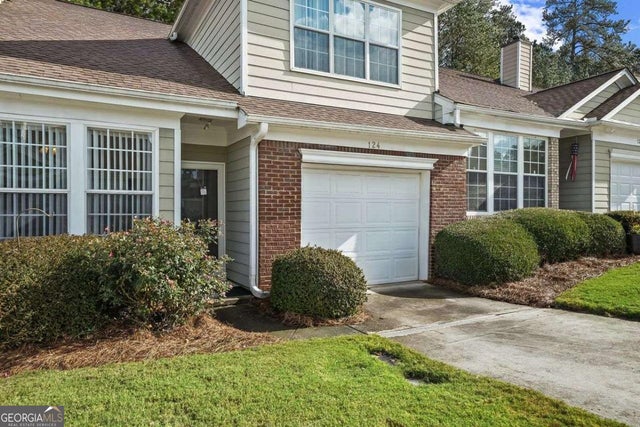

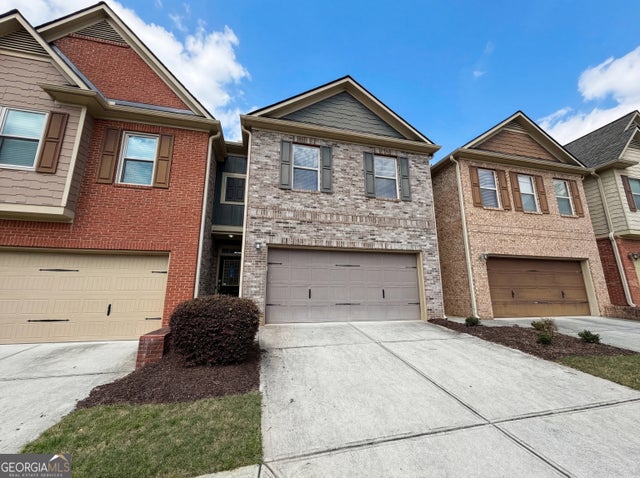
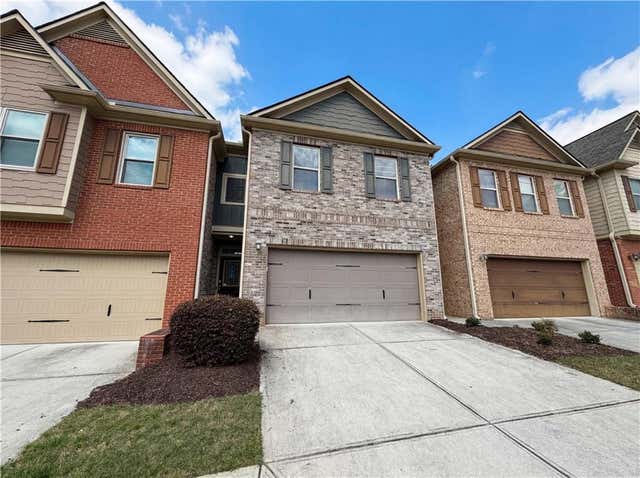
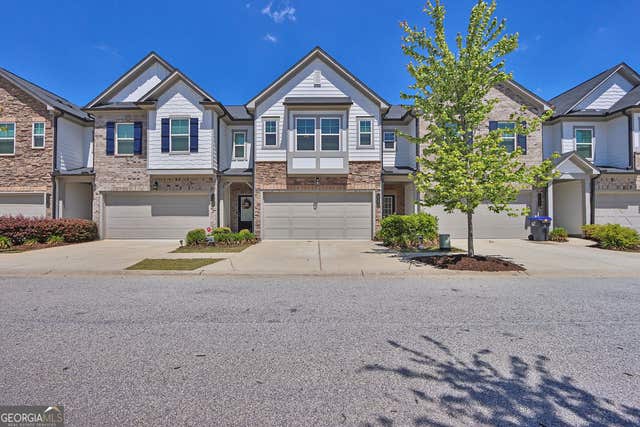
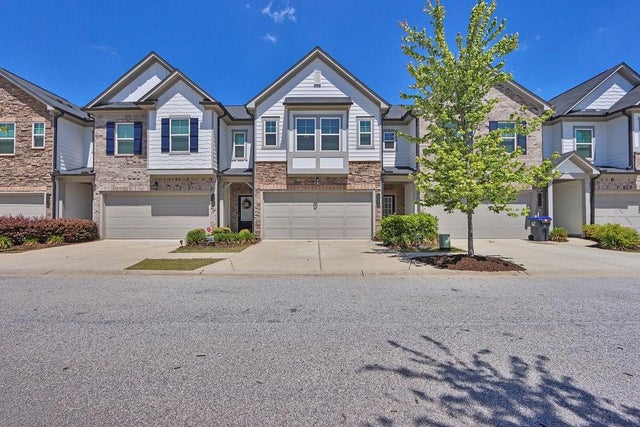
Similar Home Values
Comparable nearby listings and their asking prices.
| Address | Price | Beds | Baths | Sq Ft |
|---|---|---|---|---|
| 124 CAMRY LN, Grayson, GA | $287,000 | 3 | — | 1,784 |
| 124 CAMRY Lane, Grayson, GA | $287,000 | 3 | 3 | 1,310 |
| 1205 Mistyhaynes WAY, Grayson, GA | $292,000 | 3 | — | 1,760 |
| 1205 Mistyhaynes Way, Grayson, GA | $292,000 | 3 | 3 | 1,760 |
| 1147 Lossie WAY, Grayson, GA | $297,000 | 3 | — | 1,772 |
| 1147 Lossie Way, Grayson, GA | $297,000 | 3 | 3 | 1,772 |
Moving Cost Estimate
EXIT Agents in Grayson


Listing Courtesy: The Connection Real Estate - 770-757-9577
Last Updated: 2026-05-29