

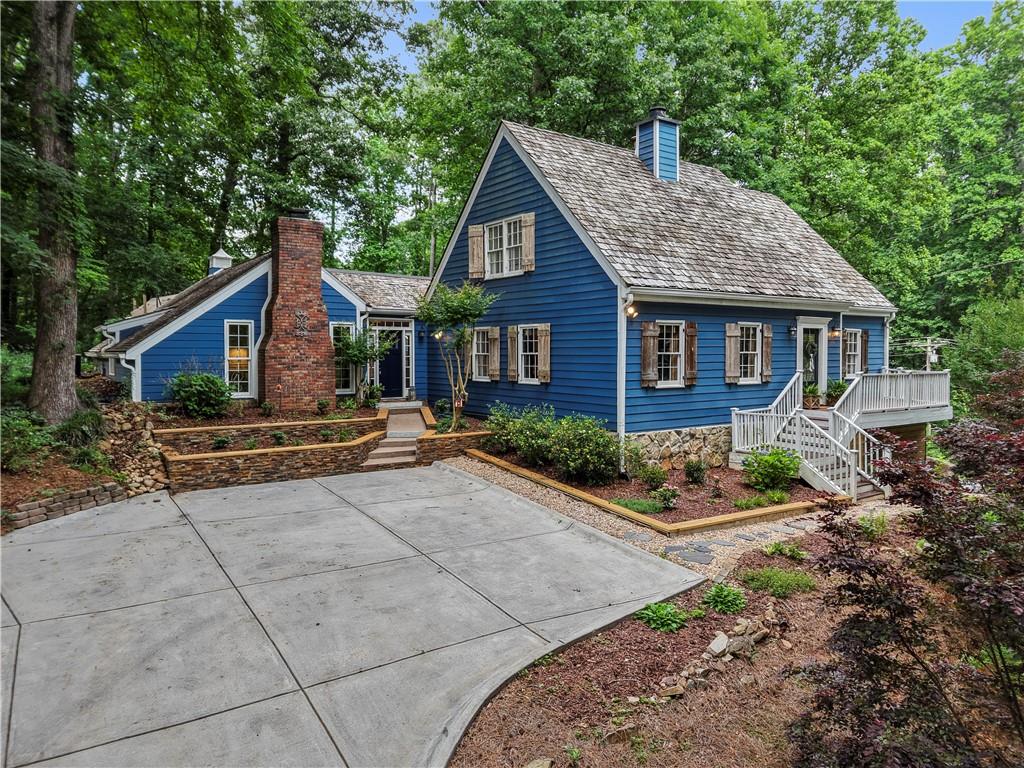
2872 Mcpherson Road NE, Roswell, GA 30075
Sturbridge Village · Cobb County
Key Facts
Description
Welcome home to this enchanting Cape Cod, gracefully perched atop a private hillside in one of Roswell’s most desirable locations! Blending timeless character with modern comfort, this rare gem offers two primary suites on the main level—a highly sought-after floor plan ideal for multi-generational living, hosting guests, or enjoying the convenience of main-level living. One suite serves as a luxurious retreat, featuring soaring ceilings and a cozy fireplace for the perfect private escape. Inside, rich hardwood floors flow throughout much of the main level, complemented by a warm fireside wood-paneled den and a stunning brick-floored gathering room surrounded by walls of French doors that fill the home with natural light. Every space has been thoughtfully designed to create an inviting atmosphere perfect for both everyday living and memorable entertaining. The beautifully renovated kitchen is a chef’s dream, boasting professional-grade appliances, stone countertops, and a spacious butler’s pantry with additional prep and storage space. Downstairs, the remarkable stone-wall basement offers incredible architectural character and endless possibilities for recreation, a home gym, workshop, media room, or additional living space. Adding to the home's exceptional functionality are two separate driveways, providing convenient access, additional parking, and flexibility for guests, multiple vehicles, recreational equipment, or multi-generational living arrangements. Step outside and discover your own private retreat. The peaceful setting provides the perfect backdrop for relaxing, entertaining, or unwinding in the hot tub—which stays with the home—while enjoying the natural beauty that surrounds you. Perfectly situated with a coveted Roswell address, low Cobb County taxes, and access to highly regarded schools, this home offers a rare combination of charm, flexibility, and location. Opportunities like this don't come along often. Schedule your private showing today and experience the warmth, character, and exceptional lifestyle this one-of-a-kind property has to offer before someone else calls it home!
Property Information
Property Type
Residential
Sub-Type
Single Family Residence
Style
Cape Cod / Cottage
Year Built
1974
Living Area
3,213 sq ft
Lot Size
0.24 acres
Lot Dimensions
94 x 111
Garage Spaces
2
Days on Market
20
MLS® Listing#
7779882
Property Features
Interior
Exterior
Appliances
Cooling
Heating
Flooring
Fireplace
Basement
Pool
Parking
Laundry
Patio
Fencing
Lot Features
Construction
Foundation
Roof
Security
Other Structures
Community
Utilities
Sewer
Water Source
Schools
- Elementary:
- Tritt
- Middle:
- Hightower Trail
- High:
- Pope
Financial Details
HOA
None
Annual Taxes
$5,717
Tax year 2025
Parcel Number
01010000070
Directions
400N from Atlanta to exit 6, Dunwoody Place. Head NE on Dunwoody Place to right on Roswell Road. Cross the river then a left on GA 120W (Roswell Road). Right on Willeo Rd, left on Coleman Road. Right on Willeo Rd, becomes Post Oak Tritt. House on the corner of Post Oak Tritt and McPherson Road.
Affordability Calculator
$130,000
Estimated monthly payment
$3,460/mo
Principal $520,000 · Est. interest $725,446 over 30 yrs
Neighborhood Market Statistics
How this home compares to active listings in Roswell, GA
- $694,805
- Median Listing Price
- 47
- Median Days on Market
- 2,784
- Median Sq Ft
- $244
- Median Price / Sq Ft
- 596
- Active Listings
- This home’s price is 6% below the area median.
- Its price per sq ft is 17% below the area median.
Market statistics compiled from active EXIT Realty® and MLS listings in Roswell, GA.
Location

Points of Interest in Roswell, GA
Showing the Roswell area map.
Nearby Schools
Tritt Elementary School
Elementary · 0.6 mi away
The Coder School
School · 0.8 mi away
Primrose Schools
Elementary · 1.0 mi away
Cresco Montessori School
Elementary · 1.0 mi away
High Meadows School
Elementary · 1.0 mi away
Hightower Trail Middle School
Secondary · 1.6 mi away
Timber Ridge Elementary School
Elementary · 1.7 mi away
Shallowford Falls Elementary School
Elementary · 1.9 mi away
East Cobb Christian School
School · 2.0 mi away
Wood Acres School
Elementary · 2.1 mi away
St Francis Day School
Elementary · 2.3 mi away
Pope High School
Secondary · 2.4 mi away
Garrison Mill Elementary School
Elementary · 2.5 mi away
Mde School
School · 2.6 mi away
Rumc Kids
School · 2.6 mi away
Crabapple Middle School
Secondary · 2.6 mi away
Roswell First Baptist Kindergarten
School · 2.7 mi away
Roswell North Elementary School
Elementary · 2.7 mi away
Blessed Trinity Catholic High School
Secondary · 2.7 mi away
Walton High School
Secondary · 2.7 mi away
Commute Calculator
Nearby Homes

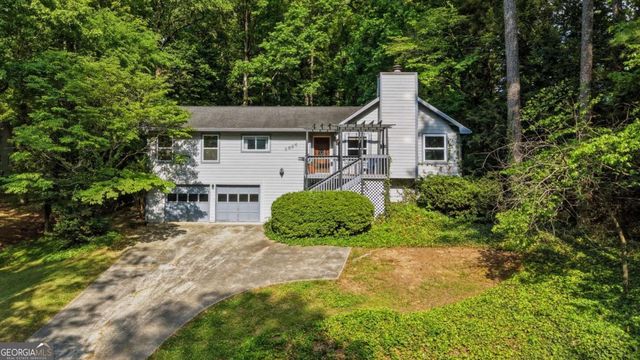


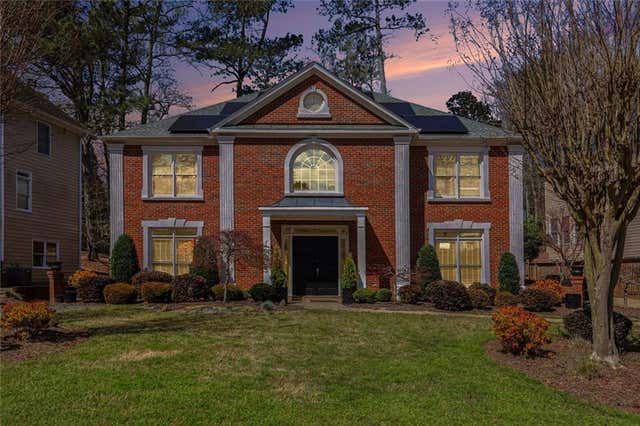
Similar Homes Nearby
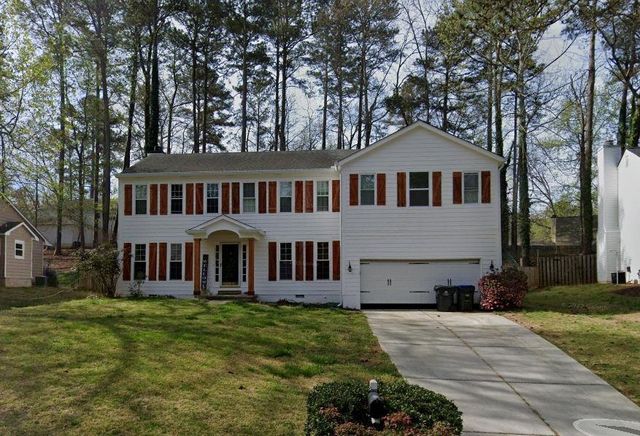


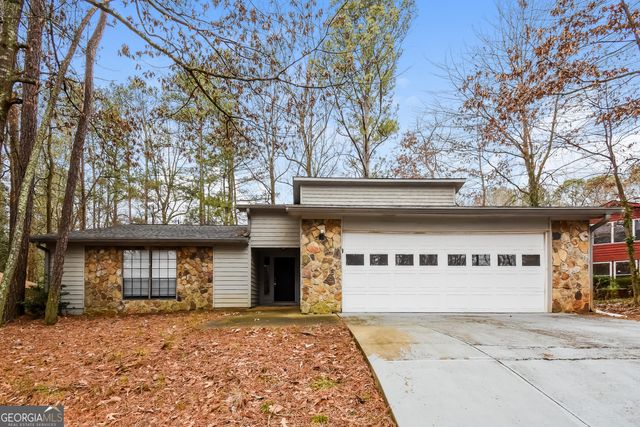
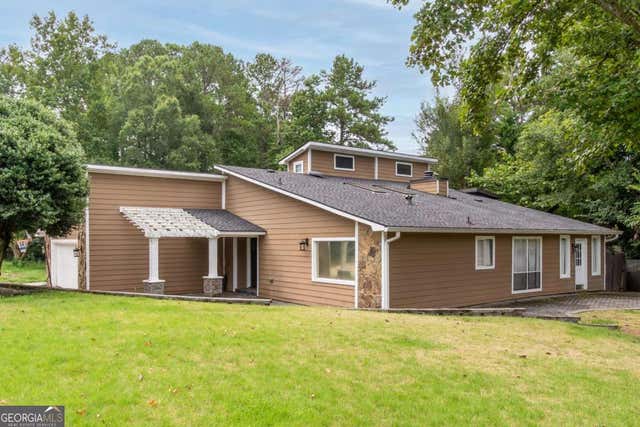
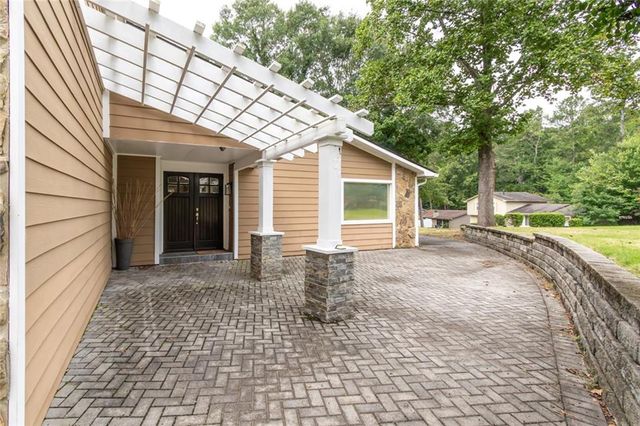
Similar Home Values
Comparable nearby listings and their asking prices.
| Address | Price | Beds | Baths | Sq Ft |
|---|---|---|---|---|
| 2135 Laurel Mill Way, Roswell, GA | $459,900 | 5 | 4 | 2,488 |
| 2135 Laurel Mill WAY, Roswell, GA | $459,900 | 5 | — | 2,488 |
| 510 Creekwood Crossing, Roswell, GA | $460,000 | 4 | 2 | 1,626 |
| 510 Creekwood XING, Roswell, GA | $460,000 | 4 | — | 1,626 |
| 1050 Terramont DR, Roswell, GA | $465,000 | 3 | — | 2,796 |
| 1050 Terramont Drive, Roswell, GA | $465,000 | 3 | 3 | 2,796 |
Moving Cost Estimate
EXIT Agents in Roswell


Listing Courtesy: The Rezerve, LLC - 770-299-9529
Last Updated: 2026-06-03