

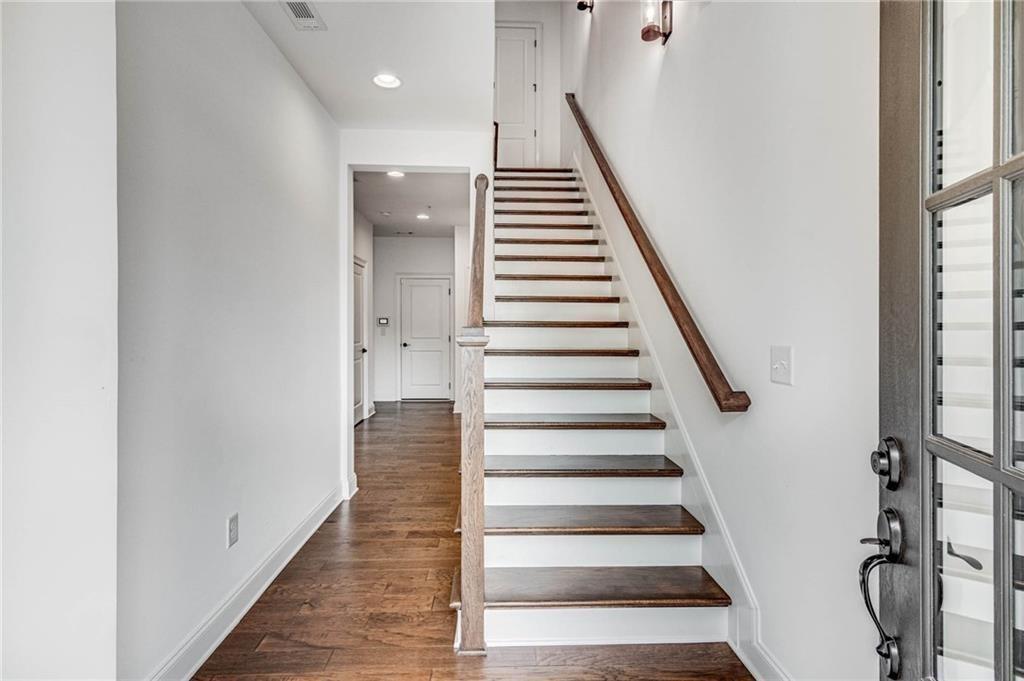
6562 Beacon Drive, Sandy Springs, GA 30328
Aria · Fulton County
Key Facts
Description
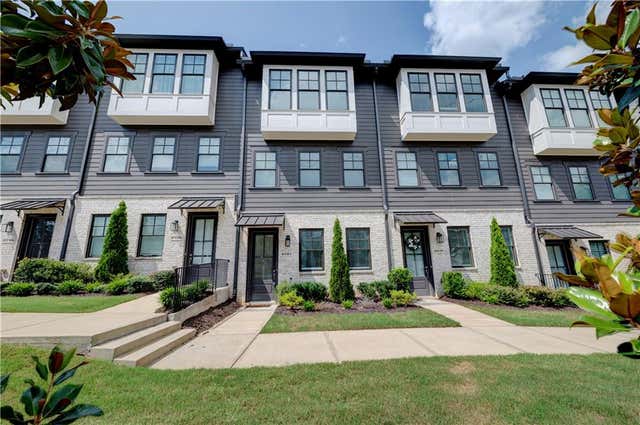
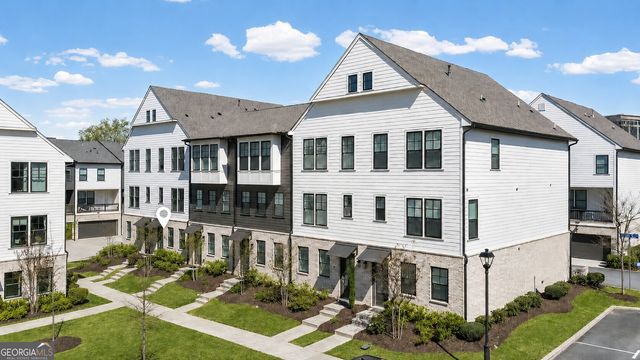
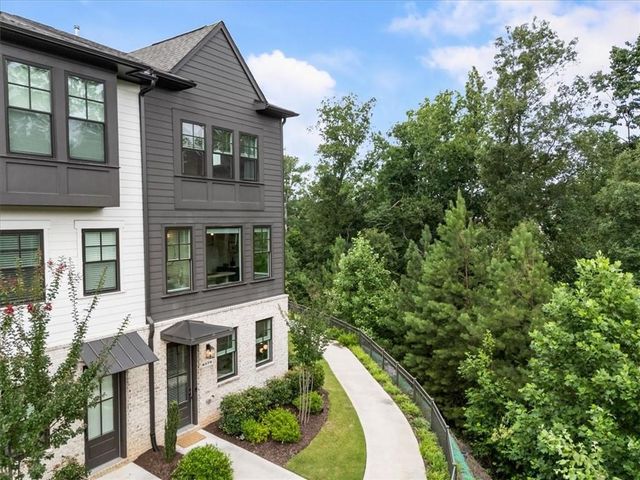
LIKE NEW | Luxury 2022 Ashton Woods Townhome in Aria North Beautifully maintained 2022 Ashton Woods Ashby townhome in the highly sought-after Aria North community. This 3-story, 3-bedroom, 3.5-bath home features an open-concept layout, hardwood floors, abundant natural light, and upscale finishes throughout. Highlights: * Chef’s kitchen with quartz island, gray cabinetry, and stainless steel appliances * Spacious owner’s suite with tray ceiling, walk-in shower, and large walk-in closet * Private terrace-level bedroom with full bath—ideal for guests or a home office * Covered patio overlooking green space * Attached 2-car garage with ample guest parking * Refrigerator, washer & dryer included Enjoy Aria’s resort-style pools, fitness center, clubhouse, walking trails, and 12+ acre park. Walk to Aria Village dining and shopping, with quick access to GA-400, I-285, Perimeter Mall, Whole Foods, Costco, Mercedes-Benz USA, and the Perimeter business district. Luxury, convenience, and an exceptional Sandy Springs lifestyle. Owner/Agent.
Property Information
Property Type
Residential Lease
Sub-Type
Townhouse
Style
Contemporary / Craftsman / Patio Home
Year Built
2022
Living Area
1,896 sq ft
Lot Size
0.02 acres
Lot Dimensions
x
Garage Spaces
2
Days on Market
46
MLS® Listing#
7779607
Property Features
Interior
Exterior
Appliances
Cooling
Heating
Flooring
Fireplace
Basement
Pool
Parking
Laundry
Patio
Fencing
Lot Features
Construction
Roof
Windows
Security
Other Structures
Community
Utilities
Schools
- Elementary:
- Woodland - Fulton
- Middle:
- Sandy Springs
- High:
- North Springs
Financial Details
HOA
None
Parcel Number
17 0034 LL5657
Directions
From GA 400 exit off Abernathy Road and go West Just past the new Mercedes Benz building on the left, ARIA North Ashton Woods is on the right. Take second right into community onto Aria Boulevard, then at stop sign, go left on Beacon Drive, and second right on Beacon Drive. 6562 Beacon Drive, Lot 358 (3rd from End Unit) in Aria North. Park in guest spots.
Affordability Calculator
$780
Estimated monthly payment
$21/mo
Principal $3,120 · Est. interest $4,353 over 30 yrs
Neighborhood Market Statistics
How this home compares to active listings in Sandy Springs, GA
- $433,846
- Median Listing Price
- 46
- Median Days on Market
- 2,340
- Median Sq Ft
- $191
- Median Price / Sq Ft
- 1,064
- Active Listings
- This home’s price is 99% below the area median.
- Its price per sq ft is 99% below the area median.
Market statistics compiled from active EXIT Realty® and MLS listings in Sandy Springs, GA.
Location

Points of Interest in Sandy Springs, GA
Showing the Sandy Springs area map.
Nearby Schools
Primrose Schools
Elementary · 0.4 mi away
Mt Vernon Presbyterian School-Glenn Campus
Elementary · 0.5 mi away
The Weber School
Secondary · 0.6 mi away
Georgia School of Phlebotomy
Secondary · 0.9 mi away
Goddard School
School · 0.9 mi away
Courage Schools
School · 0.9 mi away
St Jude the Apostle Catholic School
School · 0.9 mi away
Childs Life Academy
School · 1.2 mi away
Visible Love Academy
School · 1.3 mi away
Spalding Drive Elementary School
Elementary · 1.4 mi away
The Goddard School
School · 1.5 mi away
North Springs Charter High School
Secondary · 1.5 mi away
Sunshine House
Elementary · 1.6 mi away
Lake Forest Elementary
Elementary · 1.8 mi away
Primrose Schools
Elementary · 1.8 mi away
Dunwoody Academy
School · 1.8 mi away
Woodland Elementary School
Elementary · 1.9 mi away
The Epstein School
School · 2.0 mi away
Solidarity School
School · 2.0 mi away
Dunwoody Prep
School · 2.0 mi away
Commute Calculator
Nearby Homes


Similar Homes Nearby


Similar Home Values
Comparable nearby listings and their asking prices.
| Address | Price | Beds | Baths | Sq Ft |
|---|---|---|---|---|
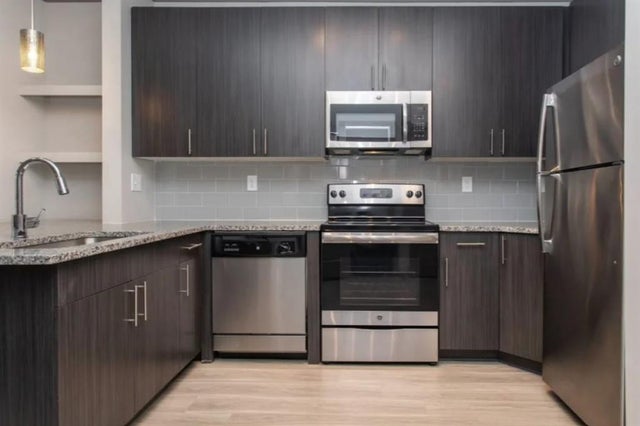
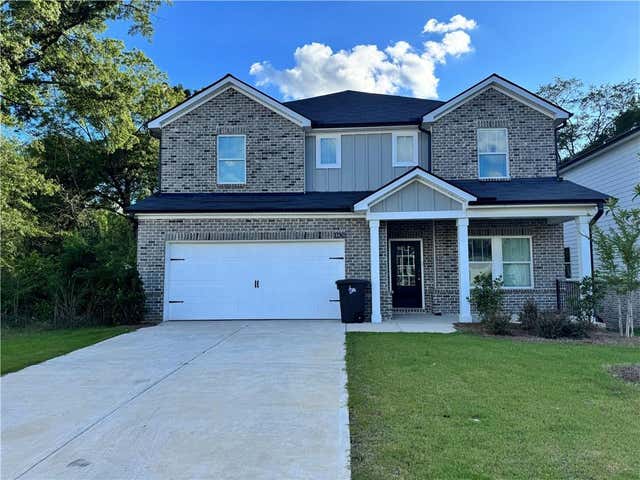
| 3744 Silvery Way, Powder Springs, GA | $2,750/mo | 3 | 3 | 1,873 |
| 185 Cliftwood Drive NE 621, Sandy Springs, GA | $2,795/mo | 3 | 2 | 1,370 |
| 837 Everleigh CT, Lithia Springs, GA | $2,800/mo | 4 | — | 2,721 |
| 3165 Dowsing LN, Powder Springs, GA | $2,980/mo | 4 | — | 2,130 |
| 3165 Dowsing Lane, Powder Springs, GA | $2,989/mo | 4 | 3 | 2,130 |
| 4428 Brick Tunnel Street, Powder Springs, GA | $3,000/mo | 5 | 4 | 3,246 |
Moving Cost Estimate
EXIT Agents in Sandy Springs


Listing Courtesy: Great Brokers Realty, LLC. - 770-380-9370
Last Updated: 2026-05-31