


108 Park Place Unit 107, Decatur, GA 30030
Park 108 · Dekalb County
Key Facts
Description
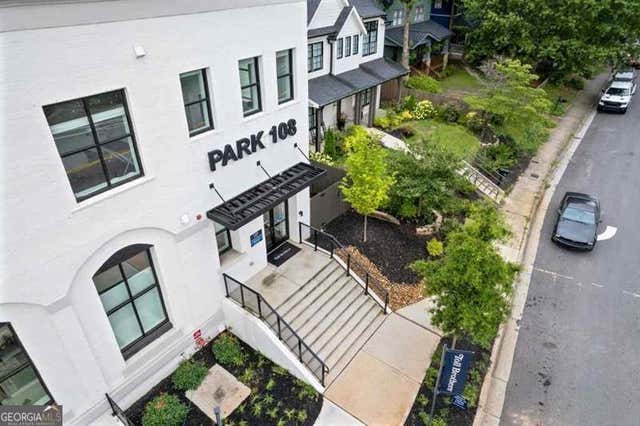
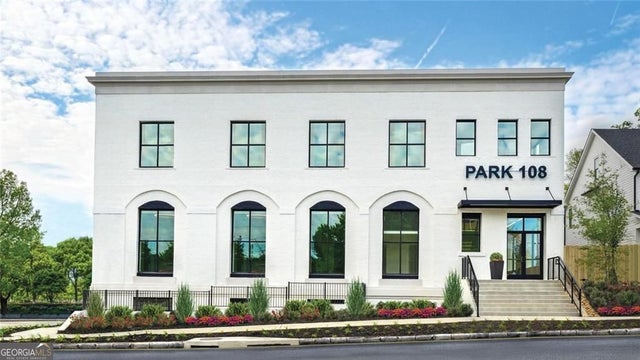
This is a Great Opportunity with the Decatur Land Trust. We have 2 quailfying units for the Decatur Land trust, specific qualifications must be met. Nestled in the vibrant, pedestrian-friendly Oakhurst neighborhood, Park 108 offers newly constructed loft-style condos in Decatur, GA, showcasing modern and unique floor plans that honor the historic Bell South building. Embrace contemporary, low-maintenance living in a secure, controlled-access building with gated parking. These distinctive new residences in the historic Southern Bell building feature elevator access, oversized commercial-grade windows, and high ceilings that fill each home with abundant natural light. READY FOR MOVE-IN! Just minutes from Emory University, the Atlanta BeltLine, and Downtown Decatur, Park 108 blends the timeless charm of Oakhurst with modern design and stylish urban living. Come home to contemporary interiors in this exclusive collection of 33 new construction condos. This exceptional open-concept 1-bedroom/1-bath home offers spacious and stylish living! The kitchen, featuring a quartz countertops, and under-cabinet lighting, is perfect for social gatherings. . Enjoy one assigned parking space in your private gated parking area. Oakhurst offers the ideal blend of urban energy and peaceful retreat. It's a storybook setting perfect for biking, leisurely runs, art strolls, or impromptu live band performances. Ideally situated where the City of Atlanta meets the City of Decatur, Park 108 places you conveniently close to everything you desire! Decatur Land trust must qualify buyer. Photos are not of actual condo, they are of a similar condo with similar features and colors.
Property Information
Property Type
Residential
Sub-Type
Condominium
Style
Contemporary / Loft / Modern
Year Built
2023
Living Area
632 sq ft
Lot Dimensions
0
Parking Spaces
1
Ownership
Condominium
Days on Market
27
MLS® Listing#
7779564
Property Features
Interior
Exterior
Appliances
Cooling
Heating
Flooring
Fireplace
Basement
Pool
Parking
Laundry
Patio
Fencing
Lot Features
Construction
Foundation
Roof
Windows
Security
Other Structures
Utilities
Sewer
Water Source
Schools
- Elementary:
- Oakhurst/Fifth Avenue
- Middle:
- Beacon Hill
- High:
- Decatur
Financial Details
HOA
$268 / Monthly
Directions
GPS Address is 108 Park Place, Decatur, GA 30030. Please utilize the ample shared street parking on Park Place, for front entry building access, via double glass doors.
Affordability Calculator
$39,980
Estimated monthly payment
$1,064/mo
Principal $159,920 · Est. interest $223,103 over 30 yrs
Neighborhood Market Statistics
How this home compares to active listings in Decatur, GA
- $327,231
- Median Listing Price
- 46
- Median Days on Market
- 1,670
- Median Sq Ft
- $196
- Median Price / Sq Ft
- 1,602
- Active Listings
- This home’s price is 39% below the area median.
- Its price per sq ft is 62% above the area median.
Market statistics compiled from active EXIT Realty® and MLS listings in Decatur, GA.
Location

Points of Interest in Decatur, GA
Showing the Decatur area map.
Nearby Schools
Oakhurst Cooperative Preschool
School · 0.3 mi away
The Phoenix School
Elementary · 0.3 mi away
Oakhurst Elementary School
Elementary · 0.3 mi away
The Harmony School of Decatur
School · 0.4 mi away
Fifth Avenue Elementary
Elementary · 0.6 mi away
Champions at Saint Thomas More School
School · 0.8 mi away
Beacon Hill Middle School
Secondary · 0.8 mi away
Kirkwood Elementary School
Elementary · 0.8 mi away
Turning Sun School
School · 0.9 mi away
Decatur High School
Secondary · 1.0 mi away
Fernbank Elementary School
Elementary · 1.1 mi away
Toomer Elementary School
Elementary · 1.1 mi away
Devry University
School · 1.1 mi away
The Morgan Oliver School
School · 1.1 mi away
Drew-Yates Campus
School · 1.2 mi away
Global Village Project
Secondary · 1.2 mi away
Winnona Park Elementary School
Elementary · 1.2 mi away
Drew Charter School
Elementary · 1.3 mi away
The Ferguson School
Elementary · 1.3 mi away
Westchester Elementary School
Elementary · 1.4 mi away
Commute Calculator
Nearby Homes



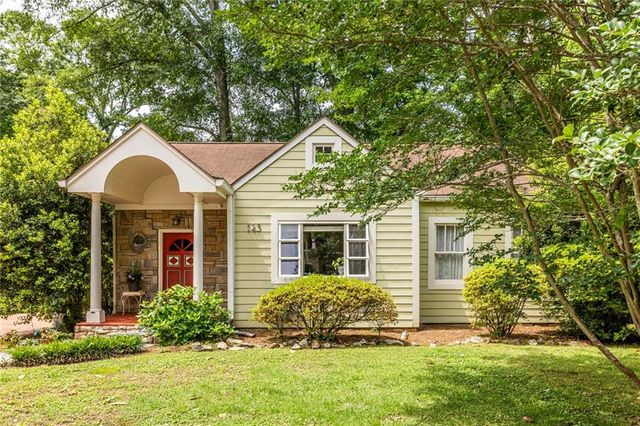
Similar Homes Nearby
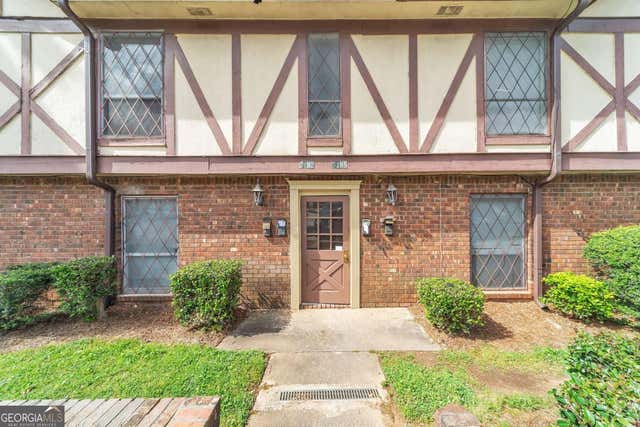

Similar Home Values
Comparable nearby listings and their asking prices.
| Address | Price | Beds | Baths | Sq Ft |
|---|---|---|---|---|
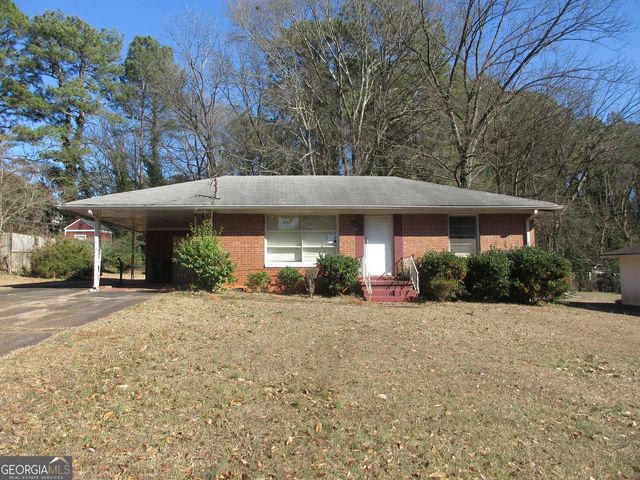
| 3184 Abbeywood Drive, Decatur, GA | $140,000 | 3 | 2 | 1,304 |
| 3184 Abbeywood DR, Decatur, GA | $140,000 | 3 | — | — |
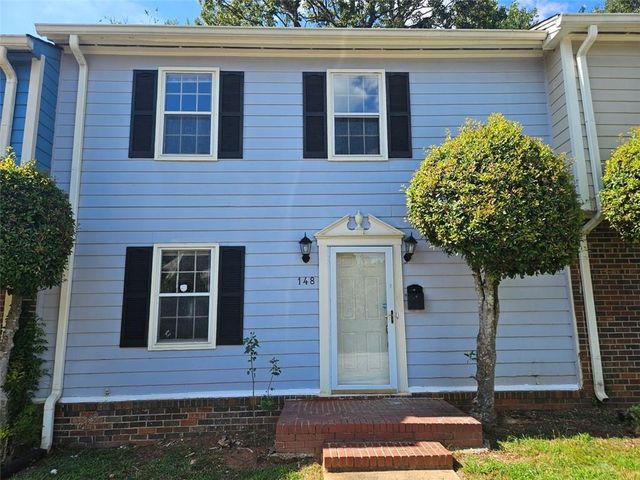
| 148 GLEN ACRES Court, Decatur, GA | $140,000 | 3 | 3 | 1,518 |
| 148 GLEN ACRES CT, Decatur, GA | $140,000 | 3 | — | 1,518 |
| 1964 Pinedale PL, Decatur, GA | $149,900 | 3 | — | 950 |
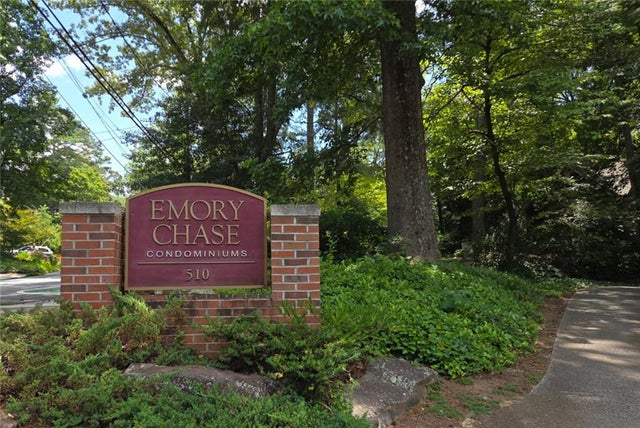
| 510 Coventry Road 5D, Decatur, GA | $150,000 | 2 | 1 | 923 |
Moving Cost Estimate
EXIT Agents in Decatur


Listing Courtesy: Ansley Real Estate - 770-616-1531
Last Updated: 2026-05-31