

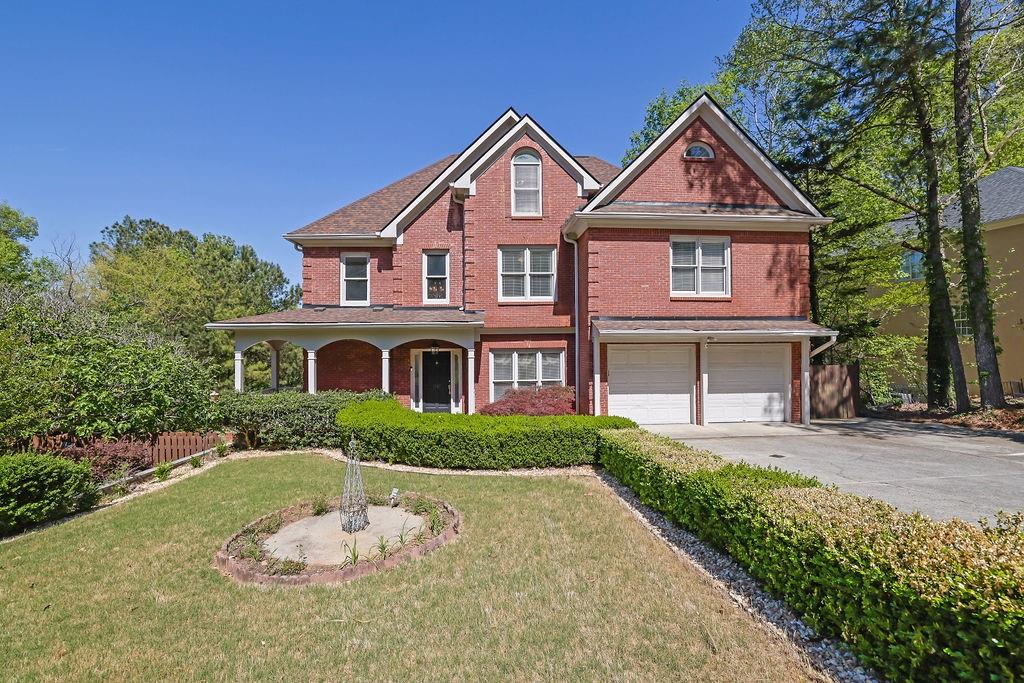
1340 Eryn Circle, Suwanee, GA 30024
Maple Ridge · Gwinnett County
Key Facts
Description
Custom-built in 2003, this exceptional 7-bedroom, 5-bath estate with an additional lot presents a rare opportunity for luxury living, multigenerational flexibility, and future expansion. Nestled on a fully fenced, private 1.2-acre cleared property in highly sought-after Suwanee, within the prestigious Peachtree Ridge High School district, this residence offers both exclusivity and versatility. A gated gravel entrance sets the tone, welcoming you to a property designed for privacy and presence. Inside, the open-concept main level showcases upscale flooring, soaring tray and vaulted ceilings, and beautifully appointed living spaces filled with natural light. The home is thoughtfully prewired for a whole-home sound system, enhancing everyday living and entertaining. The upper level features an expansive owner’s retreat complete with a private balcony overlooking a creek—creating a serene, resort-like escape. A striking double-sided fireplace connects the bedroom to the spa-inspired bath, featuring a Jacuzzi tub and an oversized triple-head shower. Three additional bedrooms complete the upper level, including one with a versatile bonus space ideal for a media room, playroom, or private office. The fully finished terrace level is perfectly suited for extended or independent living, offering 12-foot ceilings, a second kitchen, two bedrooms, a full bath, a private office, a theater room, a spacious living area, and a second laundry room. Outdoor living is elevated with a sprawling three-level deck overlooking the peaceful, private backyard—ideal for entertaining or quiet relaxation. As the final home built in the community, this property offers a unique sense of privacy and exclusivity. Ideally located less than a mile from nearby parks, residents enjoy convenient access to premier recreational amenities including soccer and baseball fields, playgrounds, and scenic walking trails—enhancing both lifestyle and location. The seller is offering $10,000 toward paint and carpet, providing the perfect opportunity to personalize this already remarkable home. This home is within walking distance to Suwanee Park!
Property Information
Property Type
Residential
Sub-Type
Single Family Residence
Style
Traditional
Year Built
2003
Living Area
5,388 sq ft
Lot Size
1.24 acres
Lot Dimensions
84x95x397x59x41x9x389
Garage Spaces
2
Days on Market
53
MLS® Listing#
7779015
Property Features
Interior
Exterior
Appliances
Cooling
Heating
Flooring
Fireplace
Basement
Pool
Parking
Laundry
Patio
Fencing
Lot Features
Construction
Foundation
Roof
Windows
Security
Other Structures
Community
Utilities
Sewer
Water Source
Schools
- Elementary:
- Parsons
- Middle:
- Hull
- High:
- Peachtree Ridge
Financial Details
HOA
None
Annual Taxes
$7,810
Tax year 2025
Parcel Number
R7197 085
Directions
Head north on 120. Turn left onto Peachtree Industrial Blvd. Turn right onto Sugarloaf Parkway. Turn left onto Buford Highway. Turn right onto Suwanee Creek.
Affordability Calculator
$200,000
Estimated monthly payment
$5,322/mo
Principal $799,999 · Est. interest $1,116,070 over 30 yrs
Neighborhood Market Statistics
How this home compares to active listings in Suwanee, GA
- $674,342
- Median Listing Price
- 44
- Median Days on Market
- 3,283
- Median Sq Ft
- $217
- Median Price / Sq Ft
- 609
- Active Listings
- This home’s price is 48% above the area median.
- Its price per sq ft is 14% below the area median.
Market statistics compiled from active EXIT Realty® and MLS listings in Suwanee, GA.
Location

Points of Interest in Suwanee, GA
Showing the Suwanee area map.
Nearby Schools
Aaims Montessori School
Elementary · 0.8 mi away
Parsons Elementary School
Elementary · 0.9 mi away
Peachtree Ridge High School
Secondary · 1.0 mi away
Hull Middle School
Secondary · 1.3 mi away
Burnette Elementary School
Elementary · 1.6 mi away
Goddard School
School · 1.7 mi away
The Coder School - Suwanee
School · 1.8 mi away
Northbrook Middle School
Secondary · 1.8 mi away
Mercury Racing University Suwanee
Secondary School · 1.9 mi away
Discovery Point Suwanee
School · 1.9 mi away
Buice Center
School · 1.9 mi away
Georgia Connections Academy
School · 1.9 mi away
Gwinnett County Public Schools
Elementary · 2.0 mi away
Primrose Schools
Elementary · 2.0 mi away
Suwanee Elementary School
Elementary · 2.5 mi away
Connecticut School of Broadcasting
School · 2.5 mi away
Shakerag Elementary School
Elementary · 2.6 mi away
River Trail Middle School
Secondary · 2.6 mi away
Shadowbrook Church
School · 2.6 mi away
Mason Elementary School
Elementary · 2.7 mi away
Commute Calculator
Nearby Homes
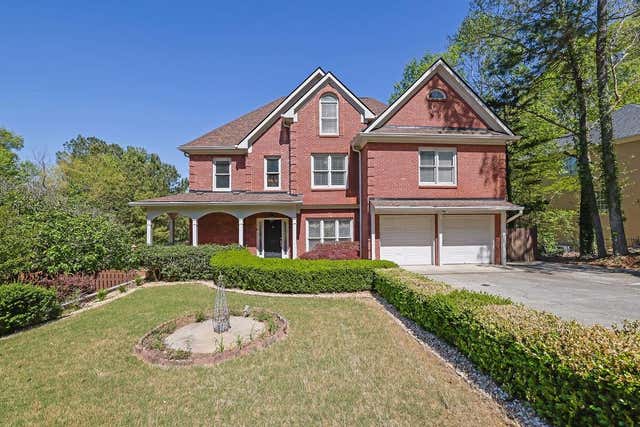
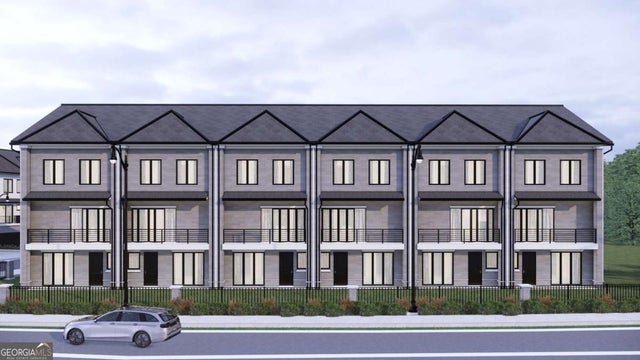


Similar Homes Nearby



Similar Home Values
Comparable nearby listings and their asking prices.
| Address | Price | Beds | Baths | Sq Ft |
|---|---|---|---|---|
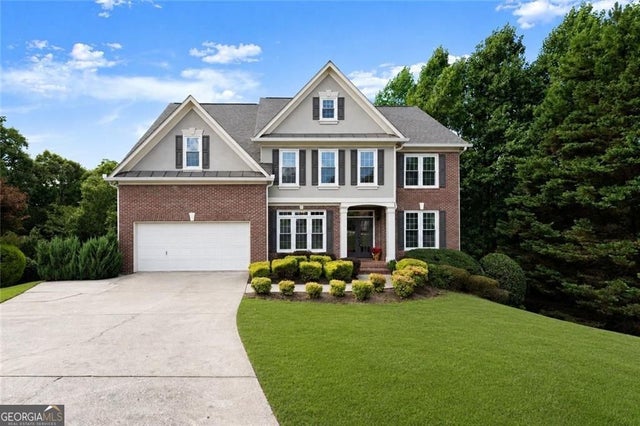
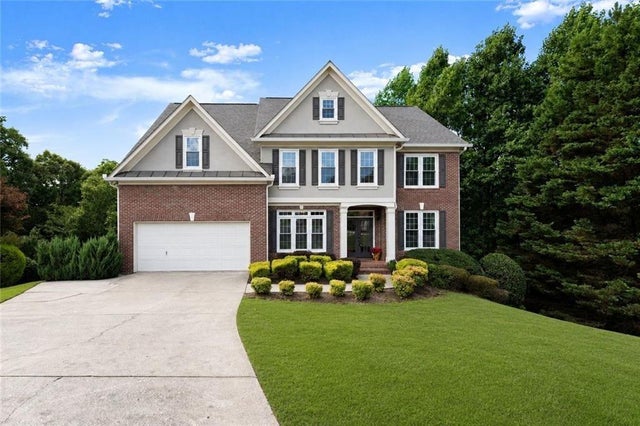
| 5265 Winflow Way, Suwanee, GA | $749,999 | 6 | 5 | 4,010 |
| 5265 Winflow WAY, Suwanee, GA | $749,999 | 6 | — | 4,010 |
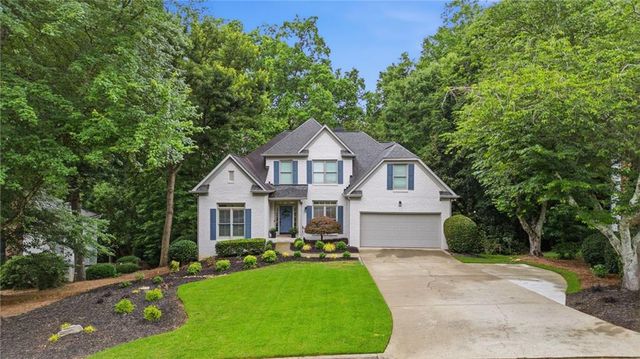
| 3552 Crown Peak CT, Suwanee, GA | $750,000 | 6 | — | 3,760 |
| 3552 Crown Peak Court, Suwanee, GA | $750,000 | 6 | 5 | 3,760 |
| 1735 Riverglen Drive, Suwanee, GA | $750,000 | 6 | 4 | 4,935 |
| 5950 Waterford Place, Suwanee, GA | $780,000 | 6 | 4 | 3,886 |
Moving Cost Estimate
EXIT Agents in Suwanee


Listing Courtesy: Mark Spain Real Estate - 770-886-9000
Last Updated: 2026-05-29