

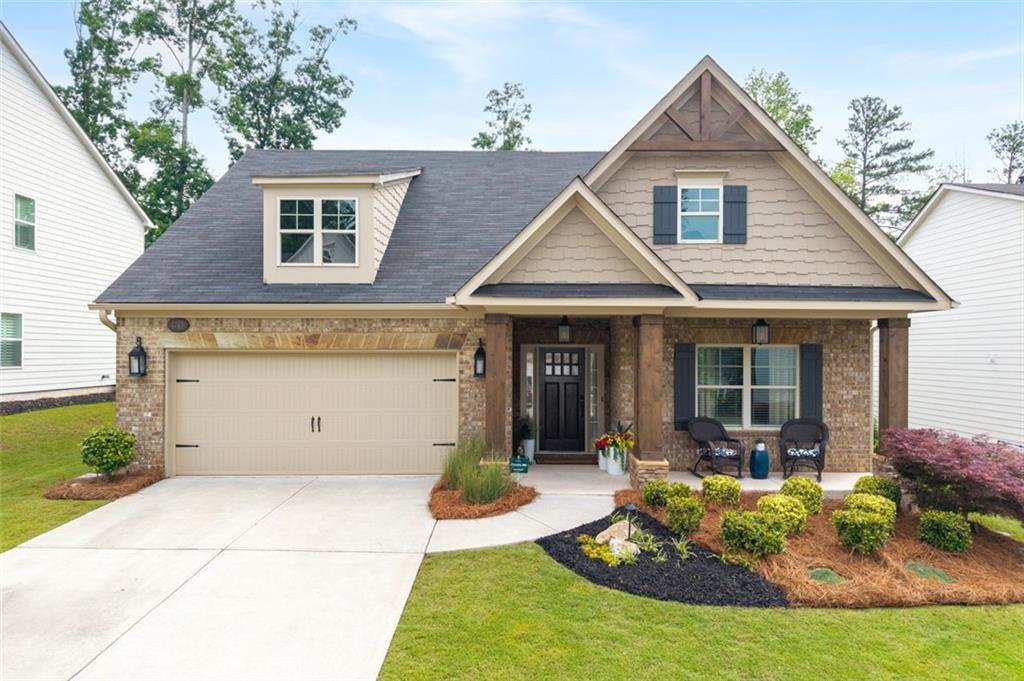
4745 Sandy Creek Drive, Cumming, GA 30028
Lake Haven · Forsyth County
Key Facts
Description
Welcome to this beautifully designed home offering an expansive open-concept layout that effortlessly blends the living, dining, and kitchen spaces into a bright and inviting gathering area. Rich hardwood flooring, soaring vaulted ceilings, and upgrades throughout create a sense of warmth, character, and elegance rarely found in newer construction. Perfectly positioned on a quiet interior homesite within Lake Haven, this move-in-ready home showcases exceptional views and attention to detail — not a builder-grade finish in sight. The spacious kitchen is thoughtfully designed with abundant countertop space, modern appliances, and a seamless flow that makes everyday living and entertaining effortless. All three bedrooms are conveniently located on the main level. The light-filled primary suite offers a true retreat, complete with a beautifully appointed ensuite bath featuring modern finishes, a large vanity, generous shower, and abundant lighting. Two additional main-level bedrooms share a full bath — ideal for family, guests, or a dedicated home office. Step outside to enjoy charming landscaping, a covered patio, and a large swim spa — the perfect outdoor oasis for relaxing or entertaining. The oversized backyard delivers peaceful views, lush greenery, and exceptional privacy. Meticulously maintained and in perfect condition, this home truly lives better than new. As a resident of Lake Haven, you'll enjoy resort-style amenities including a clubhouse, Olympic lap pool, separate kiddie pool, tennis and pickleball courts, playground, scenic green spaces, and exclusive access to a private lake with a dock and hiking trails. The ultimate blend of luxury, function, privacy, and lifestyle — in one of Forsyth County's most desirable communities.
Property Information
Property Type
Residential
Sub-Type
Single Family Residence
Style
Traditional
Year Built
2020
Living Area
2,540 sq ft
Lot Size
0.21 acres
Lot Dimensions
x
Garage Spaces
2
Parking Spaces
2
Days on Market
1
MLS® Listing#
7778904
Property Features
Interior
Exterior
Appliances
Cooling
Heating
Flooring
Fireplace
Basement
Pool
Parking
Laundry
Patio
Fencing
Lot Features
Foundation
Roof
Windows
Security
Other Structures
Community
Utilities
Sewer
Water Source
Schools
- Elementary:
- Poole's Mill
- Middle:
- Liberty - Forsyth
- High:
- West Forsyth
Financial Details
HOA
$1,100 / Annually
Annual Taxes
$5,012
Tax year 2025
Parcel Number
030 308
Directions
GPS
Affordability Calculator
$129,400
Estimated monthly payment
$3,444/mo
Principal $517,600 · Est. interest $722,098 over 30 yrs
Neighborhood Market Statistics
How this home compares to active listings in Cumming, GA
- $667,064
- Median Listing Price
- 49
- Median Days on Market
- 3,132
- Median Sq Ft
- $223
- Median Price / Sq Ft
- 2,144
- Active Listings
- This home’s price is 3% below the area median.
- Its price per sq ft is 14% above the area median.
Market statistics compiled from active EXIT Realty® and MLS listings in Cumming, GA.
Location

Points of Interest in Cumming, GA
Showing the Cumming area map.
Nearby Schools
Poole's Mill Elementary
Elementary · 2.1 mi away
Hendricks Middle School
Secondary · 2.2 mi away
Montessori School of Cumming
Elementary · 2.5 mi away
Liberty Middle School
Elementary · 2.8 mi away
Sawnee Elementary School
Elementary · 2.8 mi away
West Forsyth High School
Secondary · 2.8 mi away
Matt Elementary School
Elementary · 3.0 mi away
Free Home Elementary School
Elementary · 3.8 mi away
Kelly Mill Elementary
Elementary · 4.4 mi away
Vickery Creek Middle School
Secondary · 5.0 mi away
Horizon Christian Academy
School · 5.1 mi away
New Hope Elementary Pto
Elementary · 5.1 mi away
Vickery Creek Elementary School
Elementary · 5.1 mi away
Forsyth Central High School
Secondary · 5.3 mi away
The Creative Spark Child Counseling Center
School · 5.4 mi away
Otwell Middle School
Secondary · 5.4 mi away
Cumming Elementary School
Elementary · 5.5 mi away
Whitlow Elementary
Elementary · 5.6 mi away
Goddard School
School · 5.7 mi away
University of North Georgia
School · 5.7 mi away
Commute Calculator
Nearby Homes
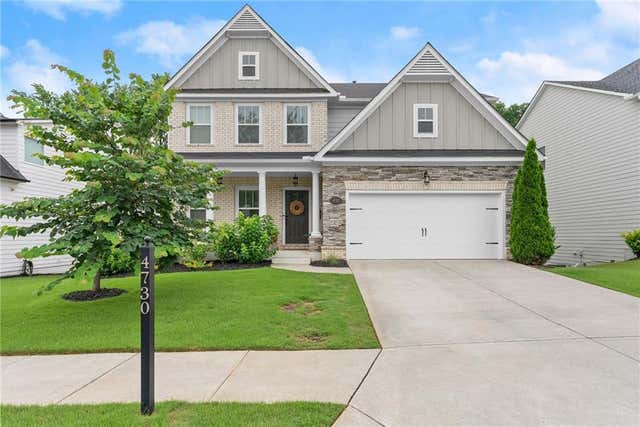
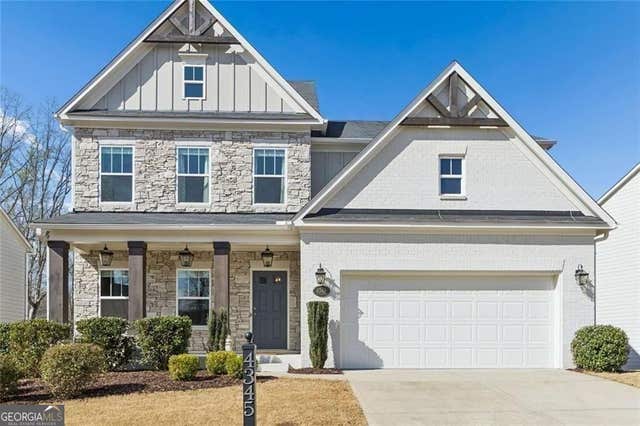
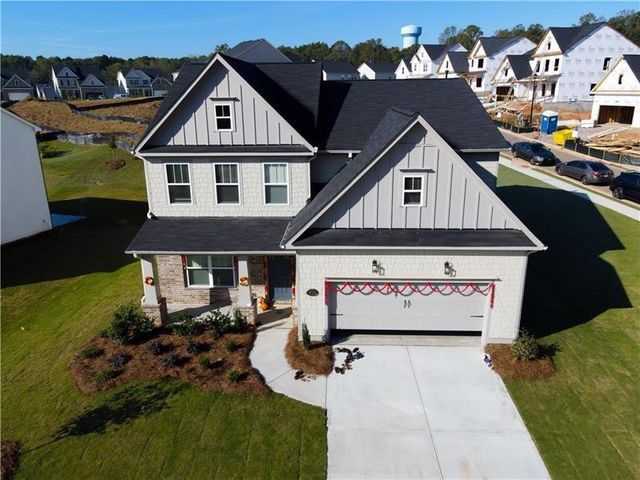

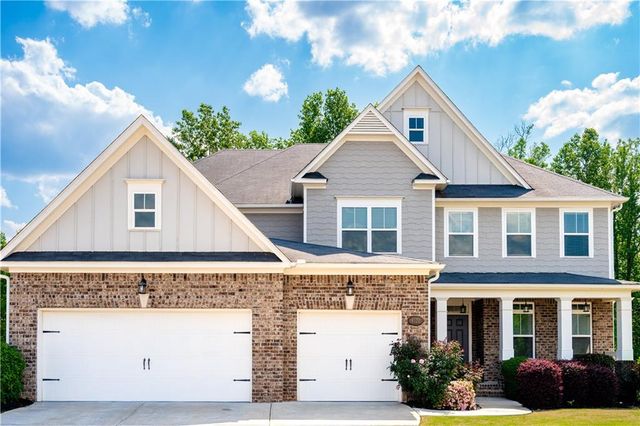
Similar Homes Nearby
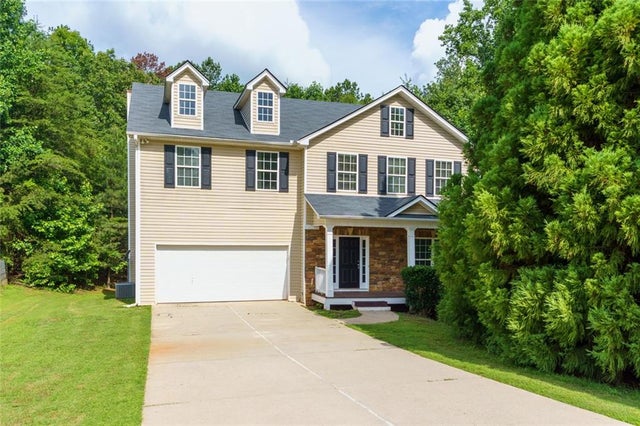

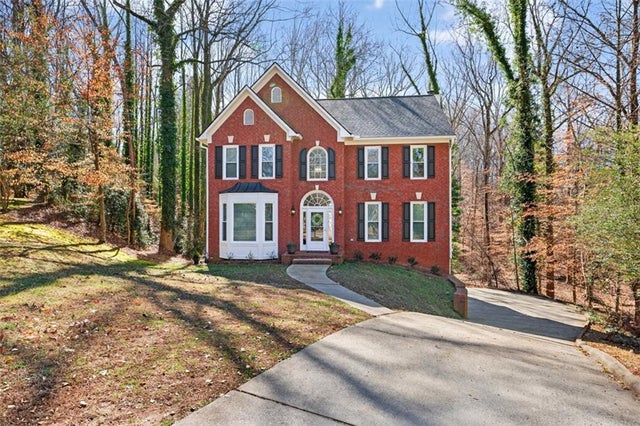

Similar Home Values
Comparable nearby listings and their asking prices.
| Address | Price | Beds | Baths | Sq Ft |
|---|---|---|---|---|
| 9015 Montclair Hills Drive, Cumming, GA | $454,000 | 4 | 3 | 4,236 |
| 9015 Montclair Hills DR, Cumming, GA | $454,000 | 4 | — | 4,236 |
| 6615 Grove Meadows Lane, Cumming, GA | $465,000 | 4 | 3 | 2,270 |
| 2130 Hickory Cove, Cumming, GA | $465,000 | 4 | 3 | 2,676 |
| 6615 Grove Meadows LN, Cumming, GA | $465,000 | 4 | — | 2,270 |
| 2130 Hickory CV, Cumming, GA | $465,000 | 4 | — | 3,092 |
Moving Cost Estimate
EXIT Agents in Cumming


Listing Courtesy: Coldwell Banker Realty - 770-993-9200
Last Updated: 2026-05-29