

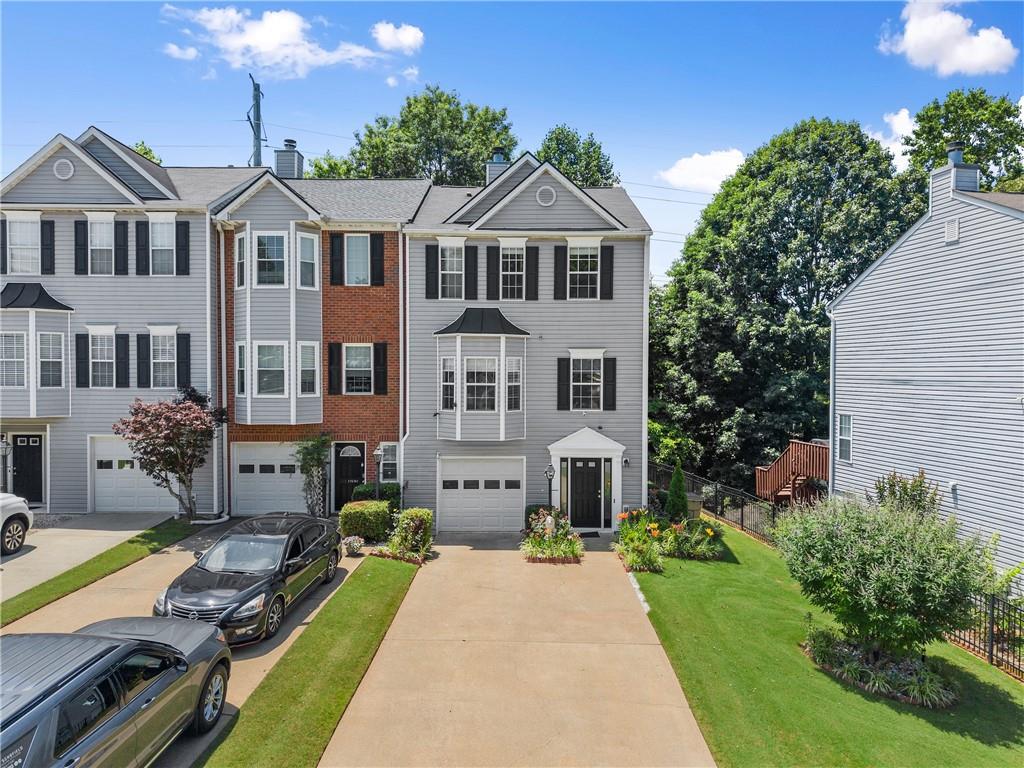
1628 Indian Way, Cumming, GA 30040
Pilgrim Lake · Forsyth County
Key Facts
Description
Welcome to 1628 Indian Way in the desirable Pilgrim Lake subdivision! This meticulously maintained 2-bedroom, 2.5-bathroom townhome offers spacious living, stylish updates, and a truly move-in ready experience. From the moment you step inside, you’ll be impressed by the abundance of natural light and the home’s open, airy feel. The entry level features a tandem 2-car garage with additional workshop space, along with a welcoming foyer entrance. Heading upstairs, you’ll immediately notice the beautifully updated staircase featuring newly stained hardwood treads and freshly painted risers. The main living level boasts a well-equipped kitchen complete with a newly added stainless steel refrigerator and gas range. The adjoining dining area offers ample space for gathering and provides easy access to the back deck, perfect for outdoor entertaining. The open-concept floor plan flows seamlessly into the inviting family room, highlighted by a cozy fireplace and large bay window. A conveniently located half bath on the main level is ideal for guests. Upstairs, you’ll find two generously sized bedrooms, each with its own private full bathroom. The spacious primary suite features a tray ceiling, abundant natural light, and an en-suite bath with double vanities and a tub/shower combination. The laundry area is also located on the upper level for added convenience. Step outside to enjoy the beautiful flagstone patio beneath the deck, surrounded by mature flowers and landscaping. Additional updates include gutter guards installed by Leaf Filter North Atlanta. All furnishings are negotiable. Pilgrim Lake offers an excellent location convenient to UNG Cumming, the Cumming Aquatic Center, shopping, dining, and GA 400. Don’t miss this opportunity to own a beautifully maintained home in a prime location!
Property Information
Property Type
Residential
Sub-Type
Townhouse
Style
Townhouse / Traditional
Year Built
2002
Living Area
1,685 sq ft
Lot Size
0.02 acres
Lot Dimensions
22x31x23x31
Garage Spaces
2
Ownership
Fee Simple
Days on Market
3
MLS® Listing#
7778452
Property Features
Interior
Exterior
Appliances
Cooling
Heating
Flooring
Fireplace
Basement
Pool
Parking
Laundry
Patio
Fencing
Lot Features
Construction
Foundation
Roof
Windows
Security
Other Structures
Community
Utilities
Sewer
Water Source
Schools
- Elementary:
- Cumming
- Middle:
- Otwell
- High:
- Forsyth Central
Financial Details
HOA
$251 / Quarterly
Annual Taxes
$498
Tax year 2025
Parcel Number
194 539
Directions
From GA 400 south take exit 14-Pilgrim Mill, turn right onto Pilgrim Mill, right onto Pilgrim Lake Rd then left onto Indian Way, the home will be on the left.
Affordability Calculator
$66,000
Estimated monthly payment
$1,756/mo
Principal $264,000 · Est. interest $368,303 over 30 yrs
Neighborhood Market Statistics
How this home compares to active listings in Cumming, GA
- $666,156
- Median Listing Price
- 49
- Median Days on Market
- 3,124
- Median Sq Ft
- $223
- Median Price / Sq Ft
- 2,104
- Active Listings
- This home’s price is 50% below the area median.
- Its price per sq ft is 12% below the area median.
Market statistics compiled from active EXIT Realty® and MLS listings in Cumming, GA.
Location

Points of Interest in Cumming, GA
Showing the Cumming area map.
Nearby Schools
Academies of Creative Education
School · 0.6 mi away
Forsyth Central High School
Secondary · 0.7 mi away
Cumming Elementary School
Elementary · 1.4 mi away
Horizon Christian Academy
School · 1.5 mi away
Otwell Middle School
Secondary · 1.5 mi away
Horizon Christian Academy
School · 1.6 mi away
Chattahoochee Elementary
Elementary · 1.7 mi away
Forsyth Central High School
Secondary · 1.8 mi away
Goddard School
School · 1.9 mi away
University of North Georgia
School · 2.1 mi away
The Creative Spark Child Counseling Center
School · 2.3 mi away
Stepping Stone Montessori
Elementary · 3.0 mi away
Primrose Schools
Elementary · 3.1 mi away
Coal Mountain Elementary School
Elementary · 3.2 mi away
Cornerstone Schools
Elementary · 3.2 mi away
Kelly Mill Elementary
Elementary · 3.4 mi away
North Forsyth High School
Secondary · 3.4 mi away
Forsyth County School District
School · 3.5 mi away
North Forsyth Middle School
Secondary · 3.5 mi away
Primrose Schools
Elementary · 3.6 mi away
Commute Calculator
Nearby Homes
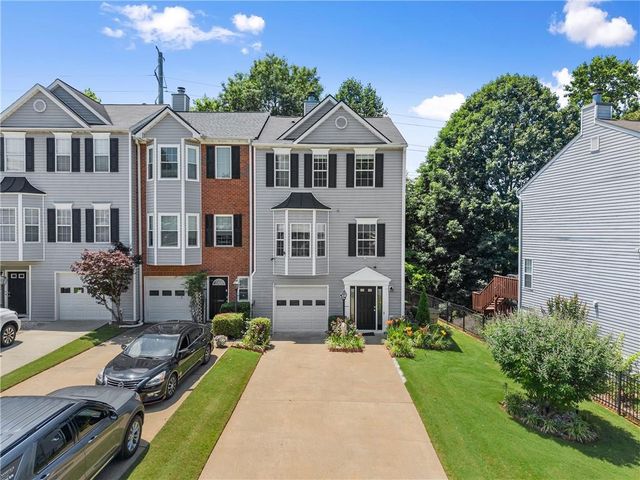
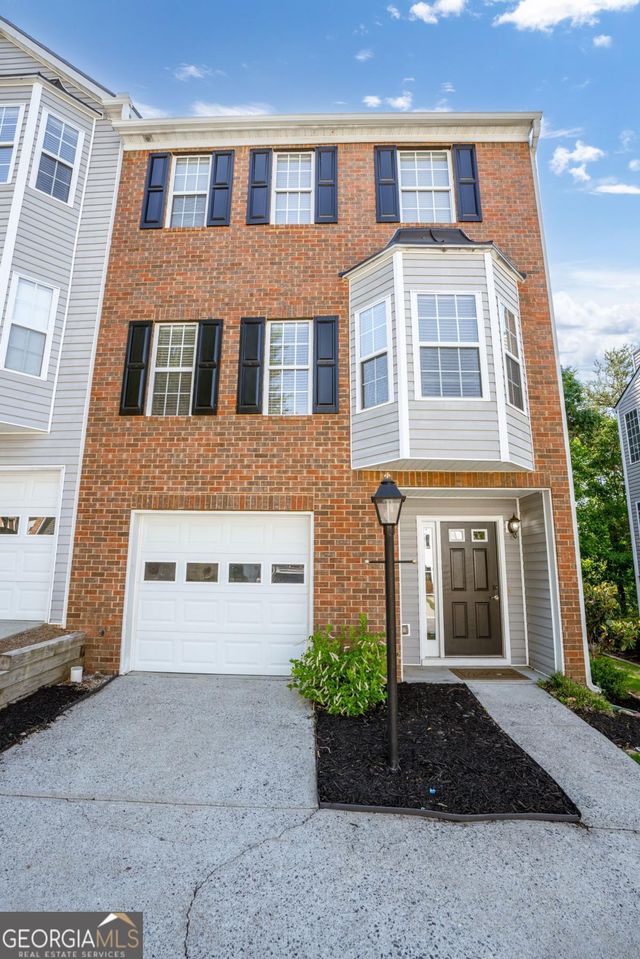
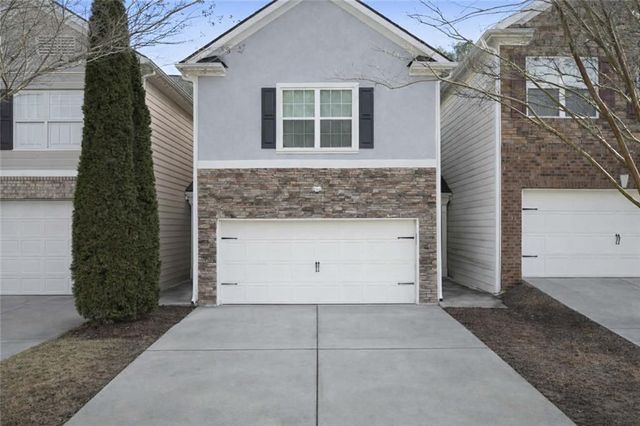

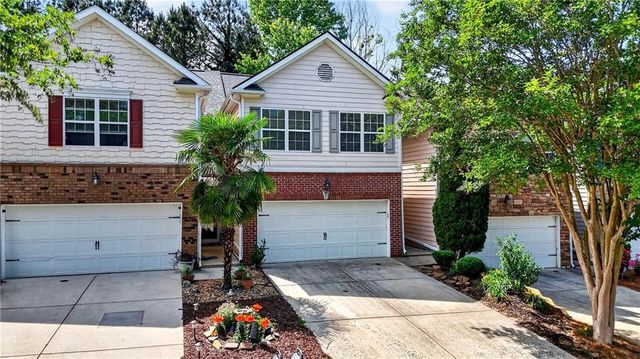
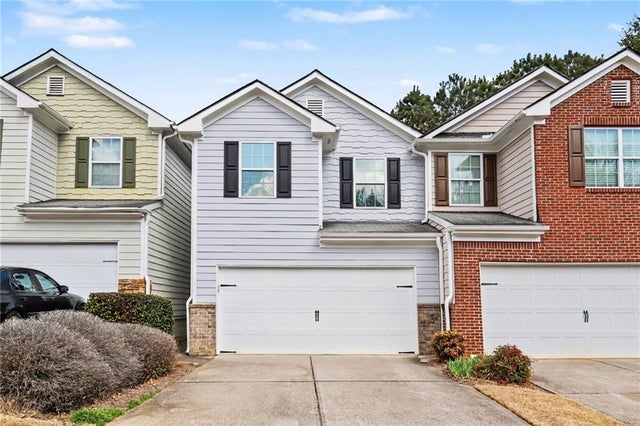
Similar Homes Nearby
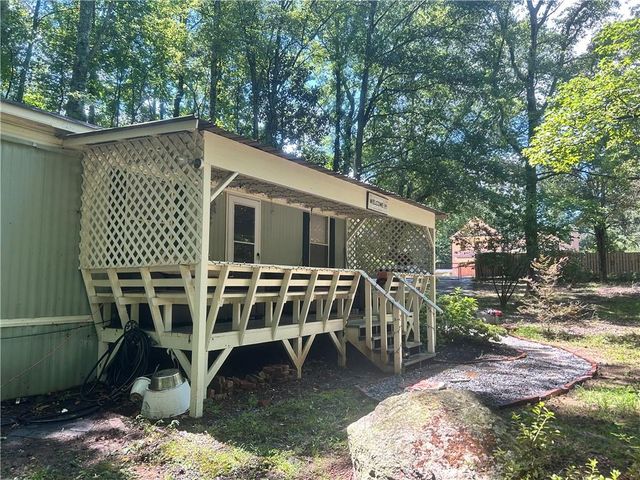
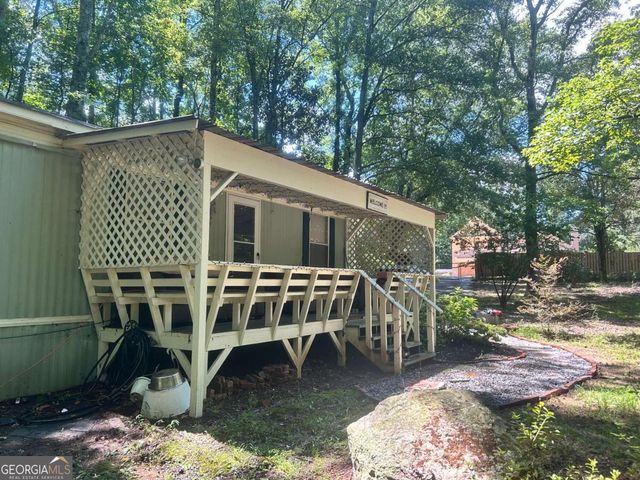

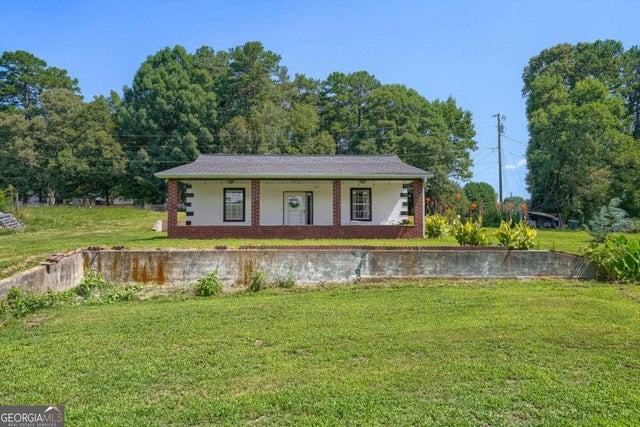


Similar Home Values
Comparable nearby listings and their asking prices.
| Address | Price | Beds | Baths | Sq Ft |
|---|---|---|---|---|
| 4120 Ruby Drive, Cumming, GA | $249,000 | 2 | 1 | 784 |
| 4120 Ruby DR, Cumming, GA | $249,000 | 2 | — | 784 |
| 7324 Freeman Road, Cumming, GA | $249,999 | 2 | 2 | — |
| 5765 Crow DR, Cumming, GA | $269,000 | 2 | — | 768 |
| 5765 Crow Drive, Cumming, GA | $269,000 | 2 | 1 | 768 |
| 4175 Glen Iris DR, Cumming, GA | $269,900 | 2 | — | 1,160 |
Moving Cost Estimate
EXIT Agents in Cumming


Listing Courtesy: Keller Williams Realty Community Partners - 678-341-7400
Last Updated: 2026-05-27