

126 Brexley Drive, Calhoun, GA 30701
Brexley Manor · Gordon County
Key Facts
Description
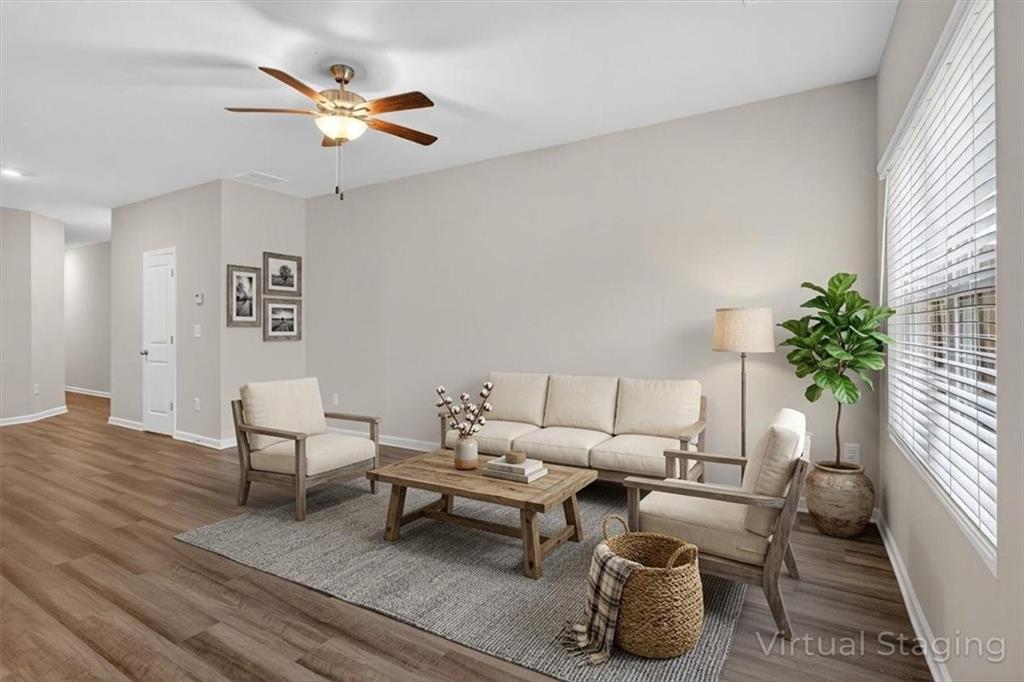
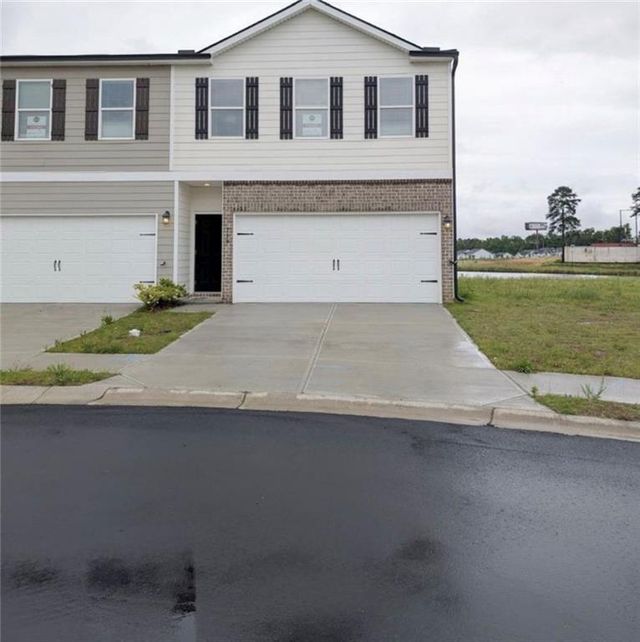
Final Opportunity at Brexley Manor – Last Homes Remaining! Don’t Miss Your Chance to Own One Before They’re SOLD OUT! Move-In Ready – Affordable, Stylish, and Designed for Easy Living! Welcome to Brexley Manor, where comfort, convenience, and modern style come together. These beautifully designed 3-bedroom, 2.5-bath townhomes offer the perfect blend of low-maintenance living and upscale finishes — and now, the FINAL homes are being released! Step inside to an open-concept floor plan built for today’s lifestyle. The stunning kitchen features granite countertops, stainless steel appliances, and a large center island with breakfast bar seating, all overlooking the spacious living room — perfect for entertaining guests or enjoying everyday life. A convenient half bath on the main level adds convenience. Upstairs, retreat to the oversized primary suite complete with a generous walk-in closet and spa-inspired bath featuring double vanities and a large walk-in tile shower. Two spacious secondary bedrooms each offer large walk-in closets, while the centrally located upstairs laundry closet makes daily living effortless. Every home also includes a two-car garage with plenty of room for parking and additional storage. Act fast! Schedule your private showing today and secure your new home at Brexley Manor before the last remaining townhomes are gone forever!
Property Information
Property Type
Residential
Sub-Type
Townhouse
Style
Townhouse
Year Built
2023
Living Area
1,664 sq ft
Lot Size
0.05 acres
Lot Dimensions
x
Garage Spaces
2
Ownership
Fee Simple
Days on Market
24
MLS® Listing#
7778133
Property Features
Interior
Exterior
Appliances
Cooling
Heating
Fireplace
Basement
Pool
Parking
Laundry
Patio
Fencing
Lot Features
Construction
Foundation
Roof
Windows
Security
Other Structures
Community
Utilities
Sewer
Water Source
Schools
- Elementary:
- Calhoun
- Middle:
- Calhoun
- High:
- Calhoun
Financial Details
HOA
None
Annual Taxes
$2,802
Tax year 2025
Parcel Number
C41B 076
Directions
I75 North to Exit 318, turn left on US 41, turn right on to Tate Bend Road, Brexley Manor will be on your right.
Affordability Calculator
$48,900
Estimated monthly payment
$1,301/mo
Principal $195,600 · Est. interest $272,879 over 30 yrs
Neighborhood Market Statistics
How this home compares to active listings in Calhoun, GA
- $327,160
- Median Listing Price
- 52
- Median Days on Market
- 1,904
- Median Sq Ft
- $166
- Median Price / Sq Ft
- 333
- Active Listings
- This home’s price is 25% below the area median.
- Its price per sq ft is 12% below the area median.
Market statistics compiled from active EXIT Realty® and MLS listings in Calhoun, GA.
Location

Getting Around
Points of Interest in Calhoun, GA
Showing the Calhoun area map.
Nearby Schools
Tolbert Elementary School
Elementary · 2.1 mi away
Ashworth Middle School
Secondary · 2.5 mi away
Gordon County Public Schools
Elementary · 2.5 mi away
Gordon County Board of Education
School · 2.7 mi away
Gordon Central High School
Secondary · 2.9 mi away
Calhoun City Pre-K School
School · 3.0 mi away
Calhoun High School
Secondary · 3.9 mi away
Calhoun Schools
School · 4.0 mi away
Calhoun Middle School
Secondary · 4.0 mi away
Calhoun Primary School
Elementary · 4.2 mi away
Calhoun Elementary School
Secondary · 4.3 mi away
Red Bud Elementary School
Elementary · 5.8 mi away
Red Bud Middle School
Secondary · 6.0 mi away
Belwood Elementary School
Elementary · 6.8 mi away
John L Coble Elementary School
Elementary · 7.9 mi away
WL Swain Elementary School
Elementary · 8.8 mi away
Canaanland Christian School
School · 9.1 mi away
Valley Point Middle School
Secondary · 9.2 mi away
Valley Point Elementary School
Elementary · 9.2 mi away
Sonoraville Elementary School
Elementary · 9.3 mi away
Commute Calculator
Nearby Homes



Similar Homes Nearby
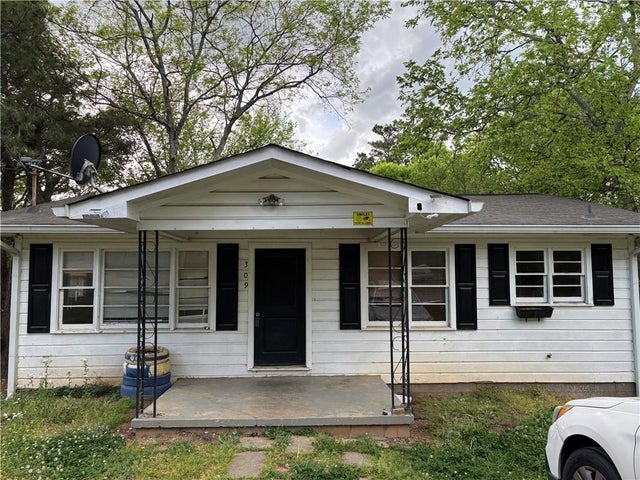
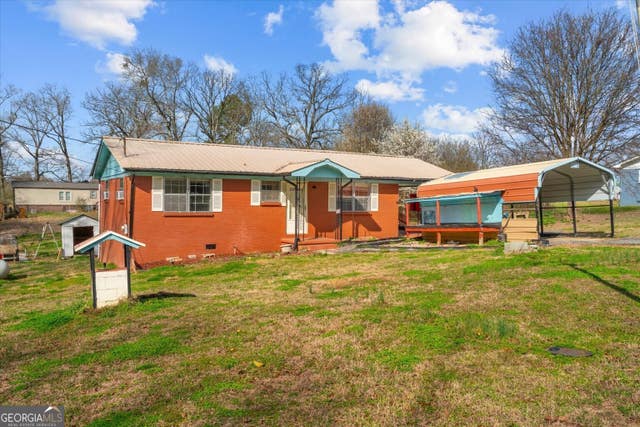
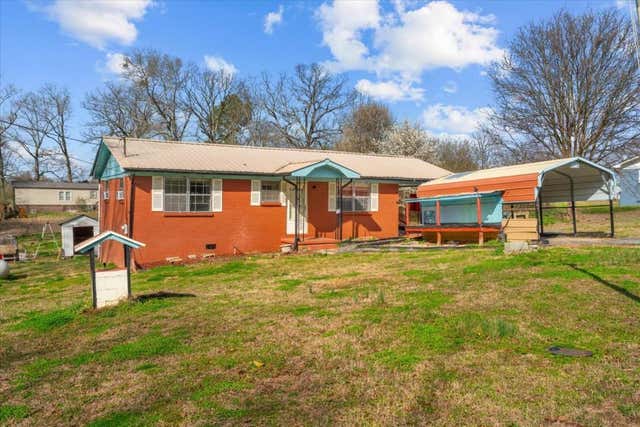
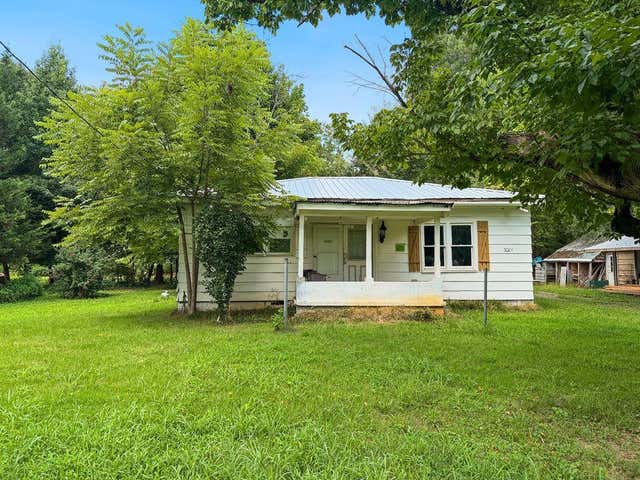

Similar Home Values
Comparable nearby listings and their asking prices.
| Address | Price | Beds | Baths | Sq Ft |
|---|---|---|---|---|
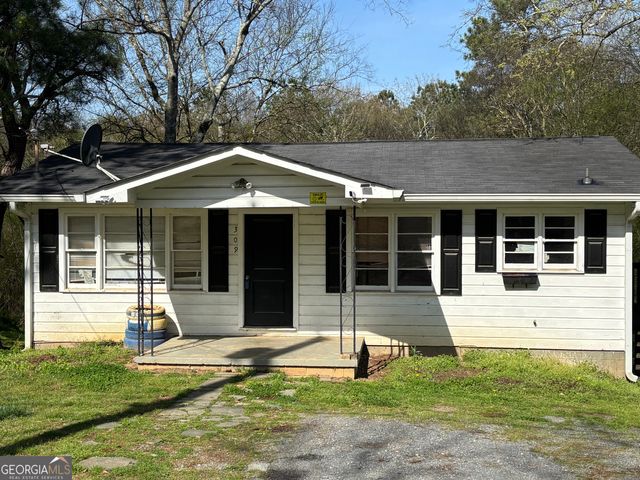
| 309 Crest DR, Calhoun, GA | $174,900 | 4 | — | 1,750 |
| 309 Crest Drive, Calhoun, GA | $174,900 | 4 | 2 | 1,750 |
| 133 Rolling Acres 5Th ST, Calhoun, GA | $185,000 | 3 | — | — |
| 133 Rolling Acres 5Th Street, Calhoun, GA | $185,000 | 3 | 1 | 996 |
| 3085 US-41, Calhoun, GA | $185,000 | 3 | 2 | 1,064 |
| 3085 US-41, Calhoun, GA | $185,000 | 3 | — | 1,064 |
Moving Cost Estimate
EXIT Agents in Calhoun


Listing Courtesy: ERA Sunrise Realty - 770-720-1515
Last Updated: 2026-06-03
H-16260