

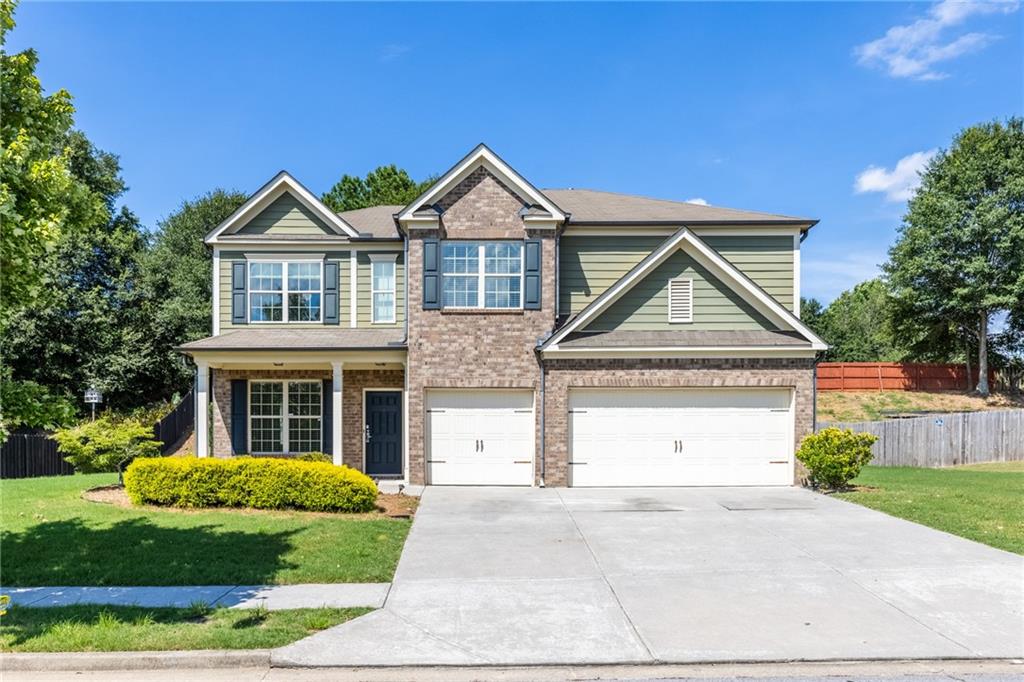
2340 Cain Circle, Dacula, GA 30019
Pucketts Manor · Gwinnett County
Key Facts
Description
**All photos in this listing have been virtually staged for illustrative purposes only. Furniture, décor, and finishes shown are not included and may not reflect the current condition of the property. Property is currently vacant / unfurnished. *** Discover this spacious and freshly updated home offering over 3,200 sq ft of comfortable living space, featuring 5 large bedrooms and 4 full bathrooms—perfect for families of any size. The main floor boasts an open-concept layout with a formal dining room, hardwood floors, and a guest suite with a full bath—ideal for visitors or in-laws. The gourmet kitchen features granite countertops, stainless steel appliances, rich cabinetry, a large pantry, and a breakfast area overlooking the private backyard. The oversized family room provides the perfect spot for gatherings and relaxation. Upstairs, you'll find an expansive loft, an oversized primary suite with a cozy sitting area and fireplace, and a spa-like bath with soaking tub, separate shower, and dual vanities. All secondary bedrooms are generously sized with ample closet space, and each has convenient access to full bathrooms. Step outside to a private, level backyard—great for entertaining, kids, or pets. This beautiful home sits on a quiet cul-de-sac in a swim/tennis community, close to top-rated schools, parks, shopping, and dining. Don’t miss your opportunity to own this turnkey, spacious home—schedule your showing today! Tenant currently in place. Showings by appointment only with 24 hours’ notice. Motived seller!!!
Property Information
Property Type
Residential
Sub-Type
Single Family Residence
Style
Traditional
Year Built
2013
Living Area
3,386 sq ft
Lot Size
0.28 acres
Lot Dimensions
x
Garage Spaces
3
Days on Market
29
MLS® Listing#
7776768
Property Features
Interior
Exterior
Appliances
Cooling
Heating
Flooring
Fireplace
Basement
Pool
Parking
Laundry
Patio
Fencing
Lot Features
Construction
Foundation
Roof
Windows
Security
Other Structures
Community
Utilities
Sewer
Water Source
Schools
- Elementary:
- Puckett's Mill
- Middle:
- Osborne
- High:
- Mill Creek
Financial Details
HOA
$690 / Annually
Annual Taxes
$8,133
Tax year 2024
Parcel Number
R7098 088
Directions
GPS
Affordability Calculator
$111,000
Estimated monthly payment
$2,954/mo
Principal $444,000 · Est. interest $619,420 over 30 yrs
Neighborhood Market Statistics
How this home compares to active listings in Dacula, GA
- $543,902
- Median Listing Price
- 54
- Median Days on Market
- 3,148
- Median Sq Ft
- $177
- Median Price / Sq Ft
- 675
- Active Listings
- This home’s price is 2% above the area median.
- Its price per sq ft is 7% below the area median.
Market statistics compiled from active EXIT Realty® and MLS listings in Dacula, GA.
Location

Points of Interest in Dacula, GA
Showing the Dacula area map.
Nearby Schools
Puckett's Mill Elementary School
Elementary · 0.2 mi away
Seckinger High School
Secondary · 1.3 mi away
Fort Daniel Elementary School
Elementary · 1.4 mi away
Middle School at 12stone - Hamilton Mill
School · 1.4 mi away
Twin Rivers Middle School
Secondary · 1.7 mi away
Mountain View High School
Secondary · 1.7 mi away
Goddard School
School · 2.0 mi away
Oak Hill Classical School
School · 2.2 mi away
Ivy Creek Elementary School
Elementary · 2.3 mi away
Patrick Elementary School
Elementary · 2.4 mi away
Freeman's Mill Elementary School
Elementary · 2.5 mi away
Jones Middle School
Secondary · 2.7 mi away
New Odyssey for Children
School · 2.8 mi away
Mill Creek High School
Secondary · 2.9 mi away
Frank N Osborne Middle School
Secondary · 3.2 mi away
Four Seasons Montessori School
Elementary · 3.2 mi away
Duncan Creek Elementary
Elementary · 3.3 mi away
Countryside Montessori School
Elementary · 3.3 mi away
Prospect Christian Preschool
School · 3.6 mi away
Goddard School
School · 3.7 mi away
Commute Calculator
Nearby Homes
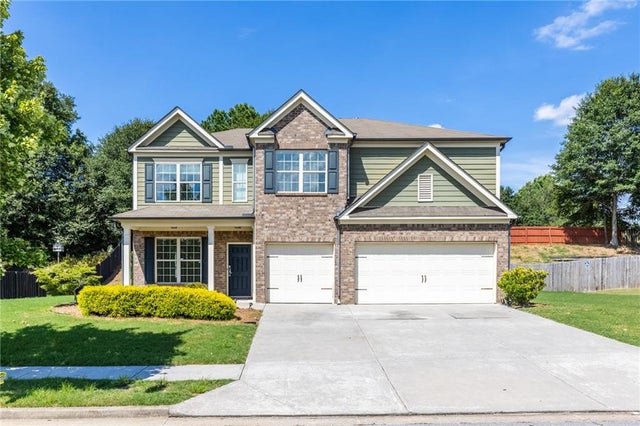


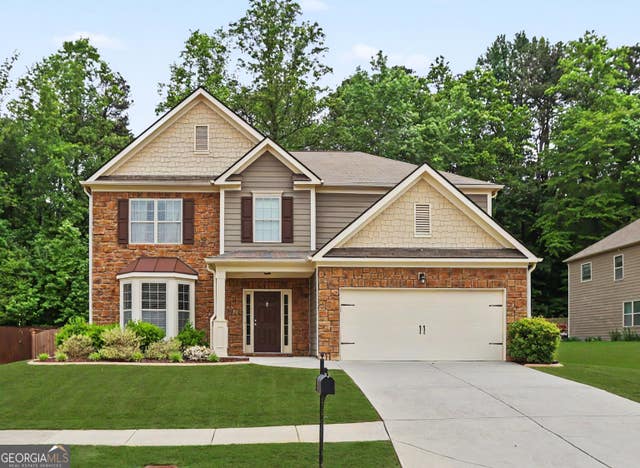

Similar Homes Nearby


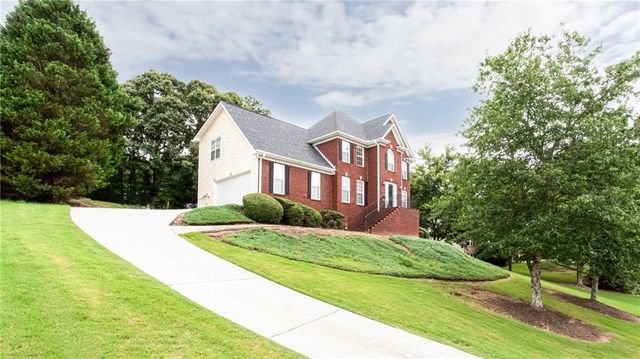

Similar Home Values
Comparable nearby listings and their asking prices.
| Address | Price | Beds | Baths | Sq Ft |
|---|---|---|---|---|
| 2730 Angel Oak Circle, Dacula, GA | $389,000 | 4 | 2 | 2,272 |
| 2730 Angel Oak CIR, Dacula, GA | $389,000 | 4 | — | — |
| 2905 Angel Oak Circle, Dacula, GA | $390,000 | 4 | 3 | 2,974 |
| 2905 Angel Oak CIR, Dacula, GA | $390,000 | 4 | — | 2,974 |
| 2436 Sky Valley Drive, Dacula, GA | $390,000 | 4 | 4 | 300 |
| 2436 Sky Valley DR, Dacula, GA | $390,000 | 4 | — | 2,613 |
Moving Cost Estimate
EXIT Agents in Dacula


Listing Courtesy: True Legacy Realty, LLC. - 678-622-6478
Last Updated: 2026-05-26