

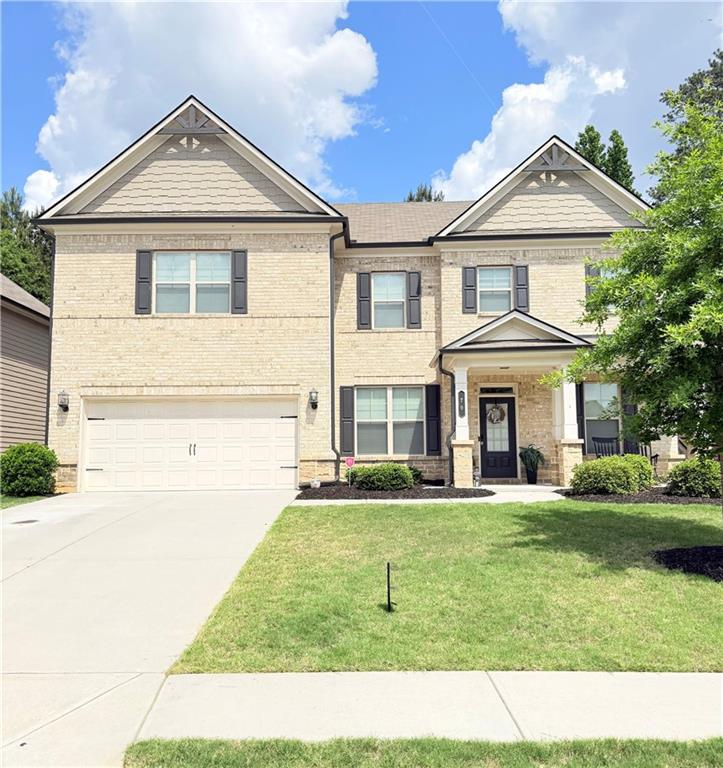
70 Stready Station, Loganville, GA 30052
Central Park · Gwinnett County
Key Facts
Description
Looking for a home that offers a comfortable and luxurious living experience? Welcome to impeccably maintained and truly move-in ready, this beautifully appointed 4 bed/3 bath home located in Central Park Community in Loganville, blends sophistication with everyday craftsman style comfort. An airy, open layout welcomes you with abundant natural light and showcases rich upgraded hardwood flooring carried throughout the home, including the in law suite in the main floor with a full bath, perfect for your guest. The kitchen impresses with granite countertops, stainless steel appliances, an expansive island and walk-in pantry, all flowing effortlessly into the warm and inviting living area anchored by a fireplace. A formal dining space and excellent office space. Upstairs, a flexible loft adapts easily to your lifestyle, while the spacious primary suite serves as a serene retreat with a spa-inspired bath offering dual vanities and a separate shower. Outdoors, a private patio creates the perfect setting for quiet evenings or casual gatherings. Enjoy access to community amenities, including a pool, dog walk, playground, and scenic green spaces, all conveniently positioned near parks, major roadways, shopping, dining, and top-rated Gwinnett County schools.
Property Information
Property Type
Residential
Sub-Type
Single Family Residence
Style
Craftsman / Traditional
Year Built
2020
Living Area
3,130 sq ft
Lot Size
0.17 acres
Lot Dimensions
x
Ownership
Fee Simple
Days on Market
31
MLS® Listing#
7775119
Property Features
Interior
Exterior
Appliances
Cooling
Heating
Flooring
Fireplace
Basement
Pool
Parking
Laundry
Patio
Fencing
Lot Features
Construction
Foundation
Roof
Windows
Security
Other Structures
Community
Utilities
Sewer
Water Source
Schools
- Elementary:
- Trip
- Middle:
- Bay Creek
- High:
- Grayson
Financial Details
HOA
$550 / Annually
Annual Taxes
$5,750
Tax year 2025
Parcel Number
R5163 256
Directions
GPS
Affordability Calculator
$97,000
Estimated monthly payment
$2,581/mo
Principal $388,000 · Est. interest $541,295 over 30 yrs
Neighborhood Market Statistics
How this home compares to active listings in Loganville, GA
- $448,341
- Median Listing Price
- 57
- Median Days on Market
- 2,592
- Median Sq Ft
- $175
- Median Price / Sq Ft
- 872
- Active Listings
- This home’s price is 8% above the area median.
- Its price per sq ft is 11% below the area median.
Market statistics compiled from active EXIT Realty® and MLS listings in Loganville, GA.
Location
- 70 Stready Station, Loganville, GA 30052
Points of Interest in Loganville, GA
Showing the Loganville area map.
Nearby Schools
Grayson High School
Secondary · 0.7 mi away
Lux Royale Productions
School · 1.0 mi away
Baptist Institute of America and Seminary
School · 1.7 mi away
Loganville Elementary School
Elementary · 1.7 mi away
Kids Harbour of Bay Creek
School · 2.0 mi away
W. J. Cooper Elementary School
Elementary · 2.0 mi away
Trinity Prep School
School · 2.2 mi away
McConnell Middle School
Secondary · 2.2 mi away
Grace Snell Middle School
Secondary · 2.2 mi away
Trinity Christian Academy
School · 2.2 mi away
Magill Elementary School
Elementary · 2.2 mi away
Bay Creek Elementary School
Elementary · 2.4 mi away
Trip Elementary School
Elementary · 2.7 mi away
Bay Creek Middle School
Secondary · 2.7 mi away
Loganville Elementary School
Elementary · 2.8 mi away
Loganville Middle School
Elementary · 2.8 mi away
Victory Baptist School
School · 2.8 mi away
Loganville High School Football Stadium
Secondary · 2.8 mi away
Loganville Middle School
Secondary · 3.0 mi away
Grayson Elementary School
Elementary · 3.2 mi away
Commute Calculator
Nearby Homes


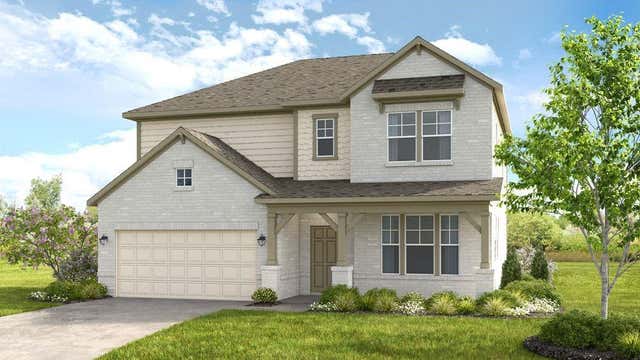

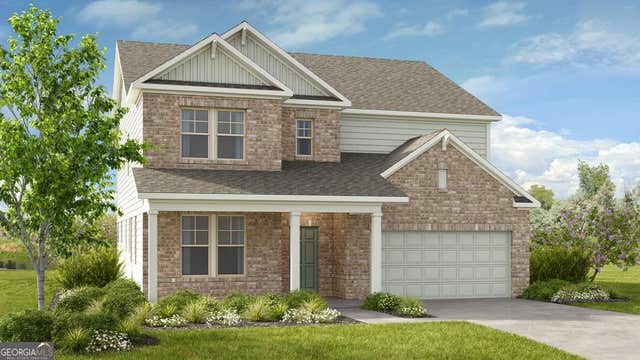
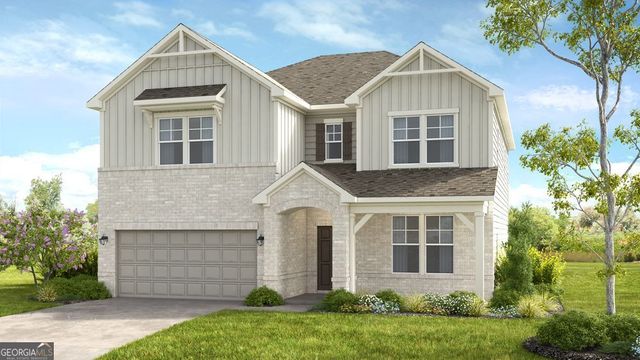
Similar Homes Nearby



Similar Home Values
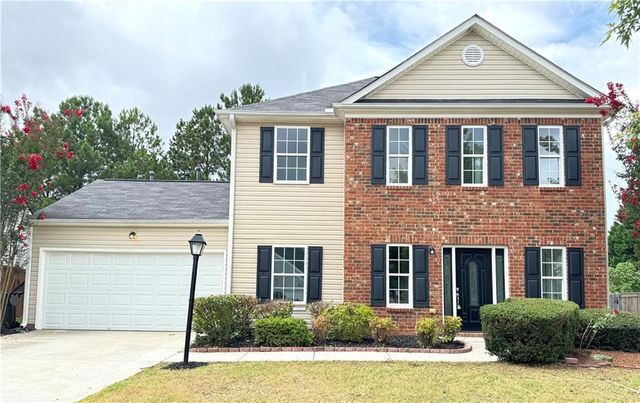
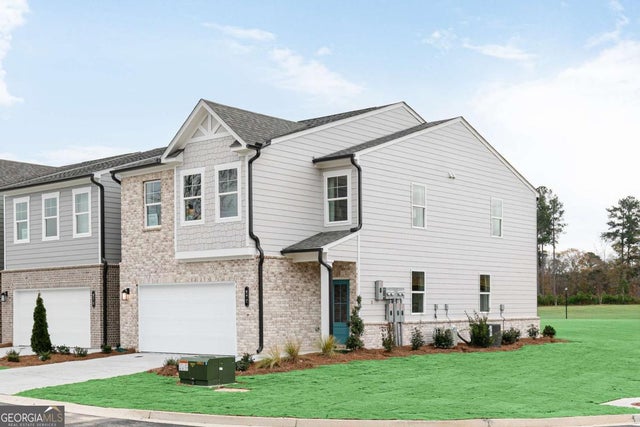
Comparable nearby listings and their asking prices.
| Address | Price | Beds | Baths | Sq Ft |
|---|---|---|---|---|
| 3913 Willow Fields CT, Loganville, GA | $339,900 | 3 | — | — |
| 3913 Willow Fields Court, Loganville, GA | $339,900 | 3 | 3 | — |
| 3334 Piney Way, Loganville, GA | $339,900 | 3 | 2 | 1,456 |
| 3334 Piney WAY, Loganville, GA | $339,900 | 3 | — | 1,456 |
| 535 Raelyns WAY, Loganville, GA | $339,990 | 3 | — | 1,863 |
| 842 Leraes WAY, Loganville, GA | $339,990 | 3 | — | 1,863 |
Moving Cost Estimate
EXIT Agents in Loganville


Listing Courtesy: Virtual Properties Realty.com - 404-428-4861
Last Updated: 2026-05-27