

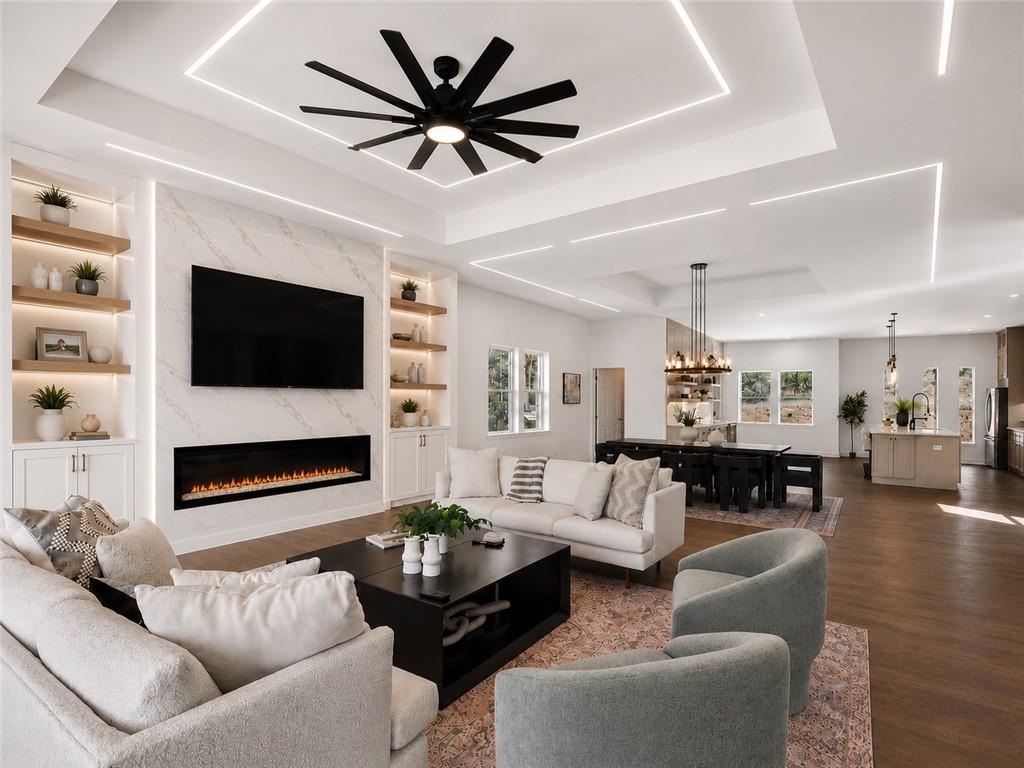
120 N Gwinnett Street, Buford, GA 30518
None · Gwinnett County
Key Facts
Description
Experience Elevated Living in the Heart of Buford Builder is offering $20,000 in total buyer incentives with an accepted offer, including $10,000 toward closing costs and interest rate buy-down to help reduce upfront expenses and monthly payments, plus an additional $10,000 toward customizable builder upgrades. Buyers can personalize select finishes and features throughout the home, including designer pantries, custom closets, statement fireplaces, ceiling details, lighting packages, media walls, smart home integration, laundry enhancements, curated backyard features, and more creating a home that reflects their personal style before closing. This stunning three-story residence redefines luxury living, offering a rare combination of architectural design, modern functionality, and exceptional outdoor living. Featuring three covered decks, including a private owner's suite retreat, this home is thoughtfully designed for both everyday comfort and elevated entertaining. From the moment you enter, you're welcomed into a versatile lower-level flex space, ideal for a guest suite, home office, media room, fitness studio, or additional living area. The home's elevated main living level creates a bright, open atmosphere where daily living and entertaining come together seamlessly. Upstairs, soaring 10-foot ceilings, rich hardwood flooring, and abundant natural light set the stage for an impressive open-concept layout. The spacious family room flows effortlessly into the dining area and a chef-inspired kitchen featuring a large island, sleek white finishes, built-in wine storage, and a wine cooler. With direct access to covered outdoor living spaces, the main level is perfectly designed for hosting gatherings or enjoying quiet evenings at home. Upstairs, the owner’s suite offers a true retreat, complete with a sitting area, private deck access, and a spa-inspired bathroom featuring an oversized walk-in shower, soaking tub, and boutique-style finishes. Secondary bedrooms include en-suite baths, providing comfort and privacy for family and guests, along with a generously sized laundry room for added convenience. With 5 bedrooms, 4.5 bathrooms, and multiple outdoor living spaces, this home stands out as one of Buford’s most distinctive opportunities. Ideally located just minutes from Historic Downtown Buford, Lake Lanier, the Mall of Georgia, and within the highly sought-after Buford City School District, this home offers both lifestyle and long-term value. With its thoughtful design, customization options, and premium location, this home is ready to deliver a truly elevated living experience. Secure your place on Gwinnett Street today. Builder is offering 10,000 toward customizable builder upgrades. Buyers can personalize select finishes and features throughout the home, including designer pantries, custom closets, statement fireplaces, ceiling details, lighting packages, media walls, smart home integration, laundry enhancements, curated backyard features, and more creating a home that reflects their unique vision and lifestyle before closing Disclaimer: Renderings may reflect optional upgrades and are for illustrative purposes only. Some features shown may not be included as standard.
Property Information
Property Type
Residential
Sub-Type
Single Family Residence
Style
Modern
Year Built
2025
Living Area
4,229 sq ft
Lot Size
0.17 acres
Lot Dimensions
x
Garage Spaces
2
Days on Market
58
MLS® Listing#
7774579
Property Features
Interior
Exterior
Appliances
Cooling
Heating
Flooring
Fireplace
Basement
Pool
Parking
Laundry
Patio
Fencing
Lot Features
Construction
Foundation
Roof
Other Structures
Community
Utilities
Sewer
Water Source
Schools
- Elementary:
- Buford
- Middle:
- Buford
- High:
- Buford
Financial Details
HOA
None
Annual Taxes
$434
Tax year 2024
Parcel Number
R7302 104A
Directions
From I-985, take Exit 4 for GA-20 toward Buford. Travel east on GA-20/Buford Dr, turn left onto N Gwinnett St. Home will be on the left. Also GPS Friendly
Affordability Calculator
$185,000
Estimated monthly payment
$4,923/mo
Principal $740,000 · Est. interest $1,032,366 over 30 yrs
Neighborhood Market Statistics
How this home compares to active listings in Buford, GA
- $572,637
- Median Listing Price
- 47
- Median Days on Market
- 2,904
- Median Sq Ft
- $204
- Median Price / Sq Ft
- 1,008
- Active Listings
- This home’s price is 62% above the area median.
- Its price per sq ft is 7% above the area median.
Market statistics compiled from active EXIT Realty® and MLS listings in Buford, GA.
Location

Points of Interest in Buford, GA
Showing the Buford area map.
Nearby Schools
Buford City Schools Maintenance
Secondary · 0.7 mi away
City of Buford
Secondary · 0.8 mi away
Buford Academy
School · 0.8 mi away
Faith Academy
School · 0.9 mi away
Buford City Schools
School · 0.9 mi away
Buford City Schools
Elementary · 0.9 mi away
Buford Elementary School
Elementary · 0.9 mi away
Buford High School
Secondary · 0.9 mi away
Pre School
School · 1.1 mi away
Buford High School
Secondary · 1.2 mi away
Buford Middle School
Secondary · 1.2 mi away
Primrose Schools
Elementary · 1.7 mi away
Crimson Academy
School · 2.2 mi away
Rainbow Child Care Center
School · 2.3 mi away
Sycamore Elementary School
Elementary · 2.3 mi away
Goddard School
School · 2.3 mi away
Harmony Elementary School
Elementary · 2.3 mi away
Sugar Hill Elementary School
Elementary · 2.6 mi away
Lanier High School
Secondary · 3.1 mi away
Friendship Learning Center
School · 3.1 mi away
Commute Calculator
Nearby Homes



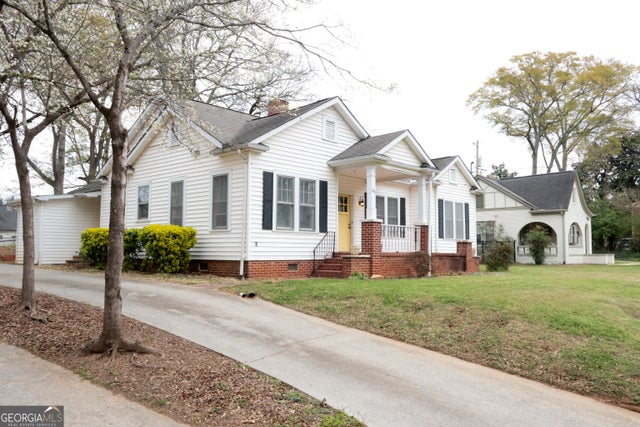
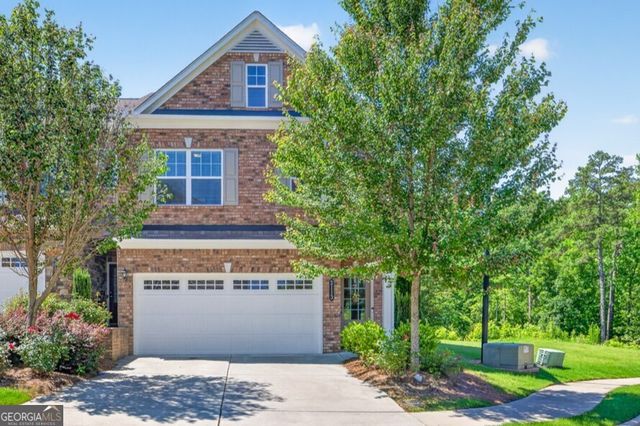

Similar Homes Nearby

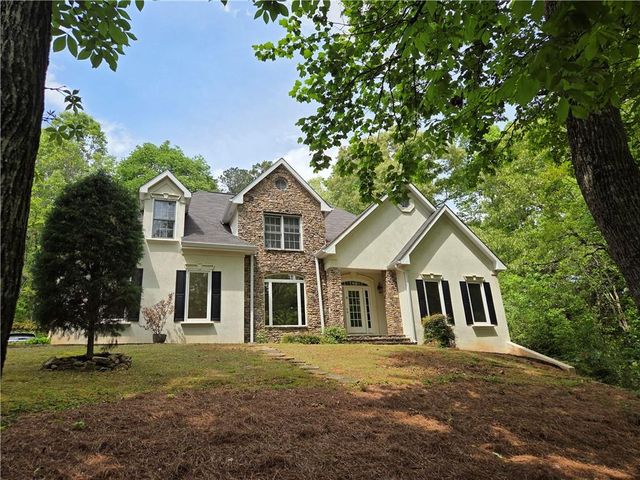
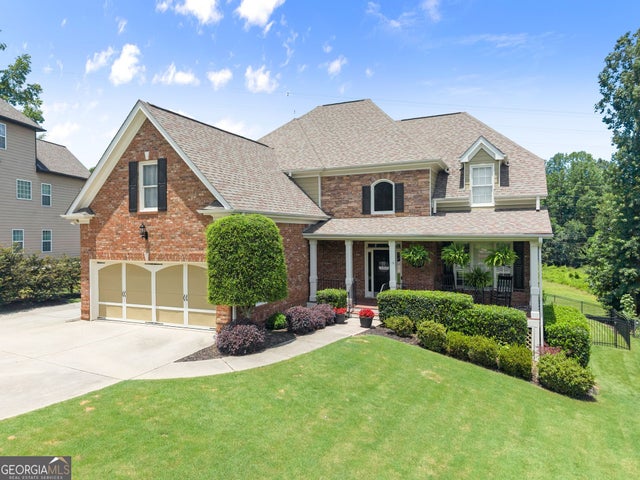


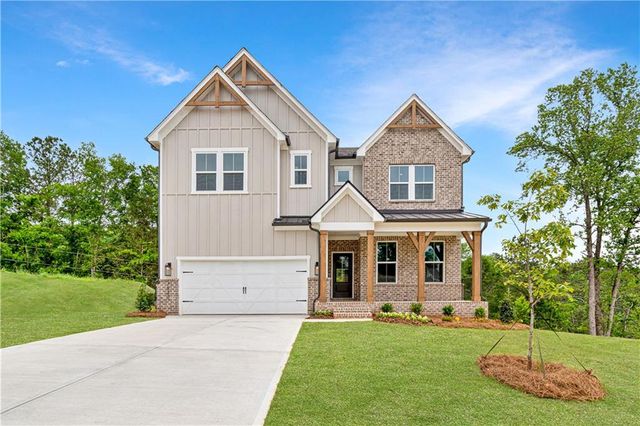
Similar Home Values
Comparable nearby listings and their asking prices.
| Address | Price | Beds | Baths | Sq Ft |
|---|---|---|---|---|
| 2315 Council Lane, Buford, GA | $649,900 | 4 | 5 | 3,345 |
| 2306 Quail Spring Trail, Buford, GA | $649,900 | 4 | 4 | 5,206 |
| 2315 Council LN, Buford, GA | $649,900 | 4 | — | 3,345 |
| 6214 Kismet Road, Buford, GA | $649,900 | 5 | 4 | 3,214 |
| 4117 Rovello Way, Buford, GA | $650,000 | 5 | 5 | 4,792 |
| 3922 Adler Circle, Buford, GA | $654,990 | 5 | 5 | 2,911 |
Moving Cost Estimate
EXIT Agents in Buford


Listing Courtesy: Keller Williams Realty Atlanta Partners - 404-405-3797
Last Updated: 2026-05-22