

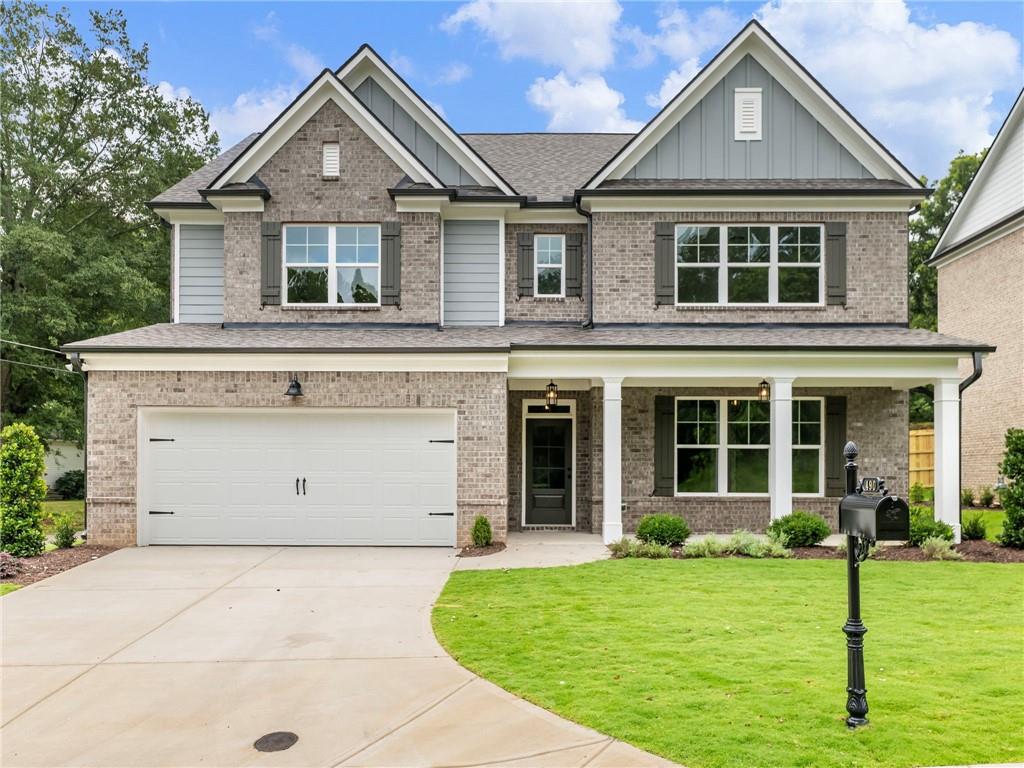
490 JACKSON Street, Buford, GA 30518
NONE · Gwinnett County
Key Facts
Description
JULY $5000 INCENTIVES!! Buy down your rate, use as closing cost or upgrades!! Welcome to your dream home right in the heart of downtown Buford. The location really sells itself—you're just a stone's throw from Main Street. Imagine being able to walk, bike, or even take your golf cart to dinner, the coffee shop, or shopping anytime you want. This stunning new construction, perfectly balances modern luxury with that small-town charm. You'll love the open-concept design; we have nine-foot ceilings on the main level which really opens up the space. The great room is a fantastic gathering spot, complete with a cozy fireplace and custom built-in bookshelves. The kitchen is a true chef’s delight. It features a huge island with gorgeous pendant lighting, beautiful cabinets, a stylish backsplash, and top-of-the-line stainless steel appliances. Meal prep is a breeze with this layout and that large walk-in pantry. We've focused on comfort and smart design throughout the house. The master suite is a perfect retreat, offering a luxurious 'super shower,' a double vanity, and a spacious walk-in closet. There's also a flexible media room upstairs that can easily become an office or an additional bedroom if you need it. And a big plus: all City of Buford utilities are available, so you get just one consolidated bill! We built this home with energy efficiency in mind. We’ve used R-30 ceiling insulation, low-E windows, and sealed all the openings to keep you comfortable. Outside, you have a lovely covered porch and a professionally landscaped lot with Bermuda sod. Plus, you get peace of mind with a comprehensive homeowners warranty program. This home is a rare find in a highly desirable area close to top-ranked schools. You really have to see it in person! We can help you get started with our preferred lender, Lincoln Capital Advisors.
Property Information
Property Type
Residential
Sub-Type
Single Family Residence
Style
Traditional
Year Built
2025
Stories
2
Living Area
3,583 sq ft
Lot Size
0.15 acres
Lot Dimensions
75X92X74X92
Garage Spaces
2
Days on Market
372
MLS® Listing#
7611917
Property Features
Interior
Exterior
Appliances
Cooling
Heating
Flooring
Fireplace
Basement
Pool
Parking
Laundry
Patio
Fencing
Lot Features
Construction
Foundation
Roof
Windows
Security
Other Structures
Community
Utilities
Sewer
Water Source
Schools
- Elementary:
- Buford
- Middle:
- Buford
- High:
- Buford
Financial Details
HOA
None
Parcel Number
R7294D001
Directions
FROM MAIN STREET IN DOWNTOWN BUFORD, CROSS RAILROAD CROSSING AT LITTLE MILL. GO SOUTH TO HIGH STREET. TAKE A RIGHT. HOMES ON THE CORNER OF HIGH AND JACKSON STREETS. 490 Jackson on the corner and 510 adjoining-under construction also available.
Affordability Calculator
$142,000
Estimated monthly payment
$3,779/mo
Principal $568,000 · Est. interest $792,411 over 30 yrs
Neighborhood Market Statistics
How this home compares to active listings in Buford, GA
- $572,637
- Median Listing Price
- 47
- Median Days on Market
- 2,904
- Median Sq Ft
- $204
- Median Price / Sq Ft
- 1,008
- Active Listings
- This home’s price is 24% above the area median.
- Its price per sq ft is 3% below the area median.
Market statistics compiled from active EXIT Realty® and MLS listings in Buford, GA.
Location

Points of Interest in Buford, GA
Showing the Buford area map.
Nearby Schools
Buford Academy
School · 0.7 mi away
Buford City Schools Maintenance
Secondary · 0.7 mi away
Buford City Schools
School · 0.7 mi away
Buford City Schools
Elementary · 0.8 mi away
Buford Elementary School
Elementary · 0.8 mi away
City of Buford
Secondary · 0.8 mi away
Buford High School
Secondary · 0.8 mi away
Faith Academy
School · 0.9 mi away
Buford High School
Secondary · 1.0 mi away
Buford Middle School
Secondary · 1.0 mi away
Pre School
School · 1.1 mi away
Primrose Schools
Elementary · 1.9 mi away
Goddard School
School · 2.3 mi away
Rainbow Child Care Center
School · 2.3 mi away
Harmony Elementary School
Elementary · 2.3 mi away
Crimson Academy
School · 2.4 mi away
Sycamore Elementary School
Elementary · 2.4 mi away
Sugar Hill Elementary School
Elementary · 2.8 mi away
Friendship Learning Center
School · 2.9 mi away
Lanier High School
Secondary · 3.2 mi away
Commute Calculator
Nearby Homes

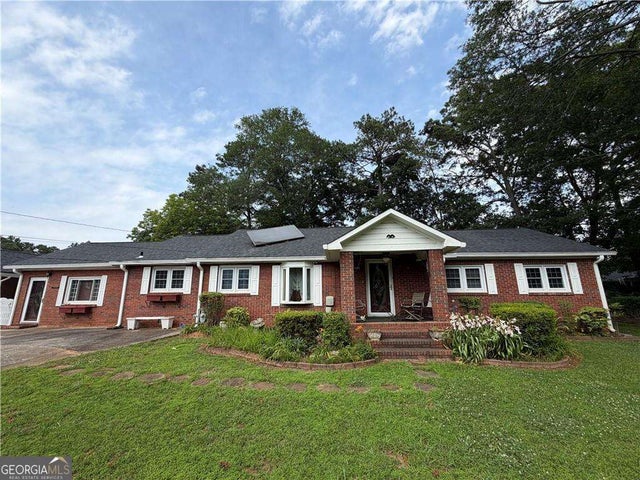
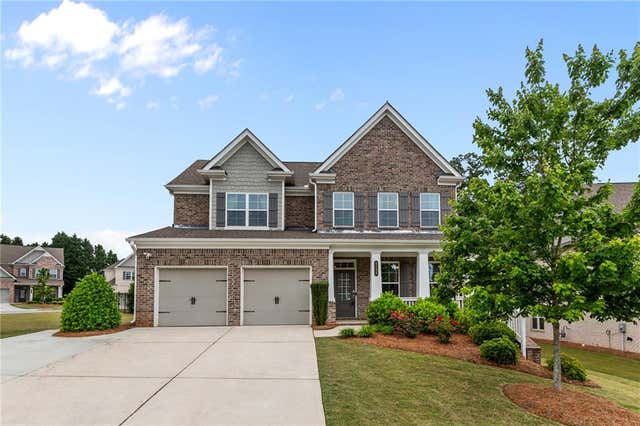



Similar Homes Nearby


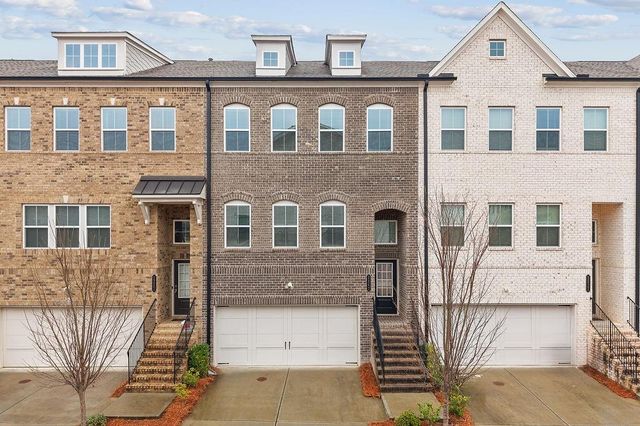

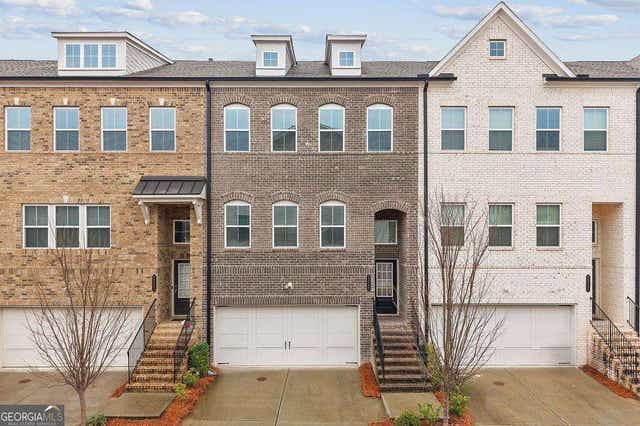
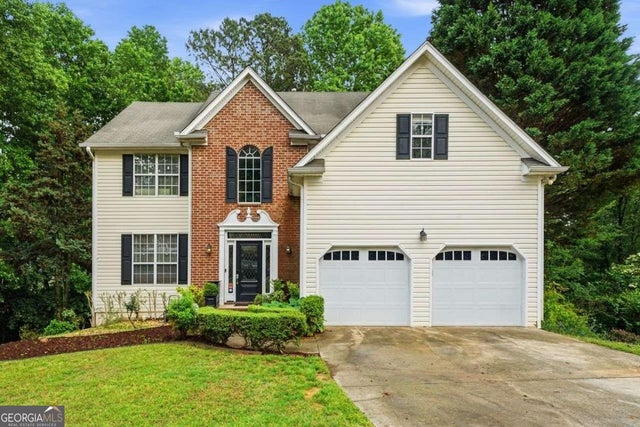
Similar Home Values
Comparable nearby listings and their asking prices.
| Address | Price | Beds | Baths | Sq Ft |
|---|---|---|---|---|
| 1549 Stewart Ridge Drive, Buford, GA | $497,000 | 4 | 3 | 2,493 |
| 3363 Old Oaks RD, Buford, GA | $499,000 | 5 | — | 2,238 |
| 2247 Pink Hawthorn Dr, Buford, GA | $499,000 | 4 | 4 | 2,787 |
| 3363 Old Oaks Road, Buford, GA | $499,000 | 5 | 3 | 2,238 |
| 2247 Pink Hawthorn DR, Buford, GA | $499,000 | 4 | — | 2,787 |
| 2219 Brickton XING, Buford, GA | $499,000 | 4 | — | 2,396 |
Moving Cost Estimate
EXIT Agents in Buford


Listing Courtesy: Virtual Properties Realty. Biz - 770-572-0455
Last Updated: 2025-07-01