

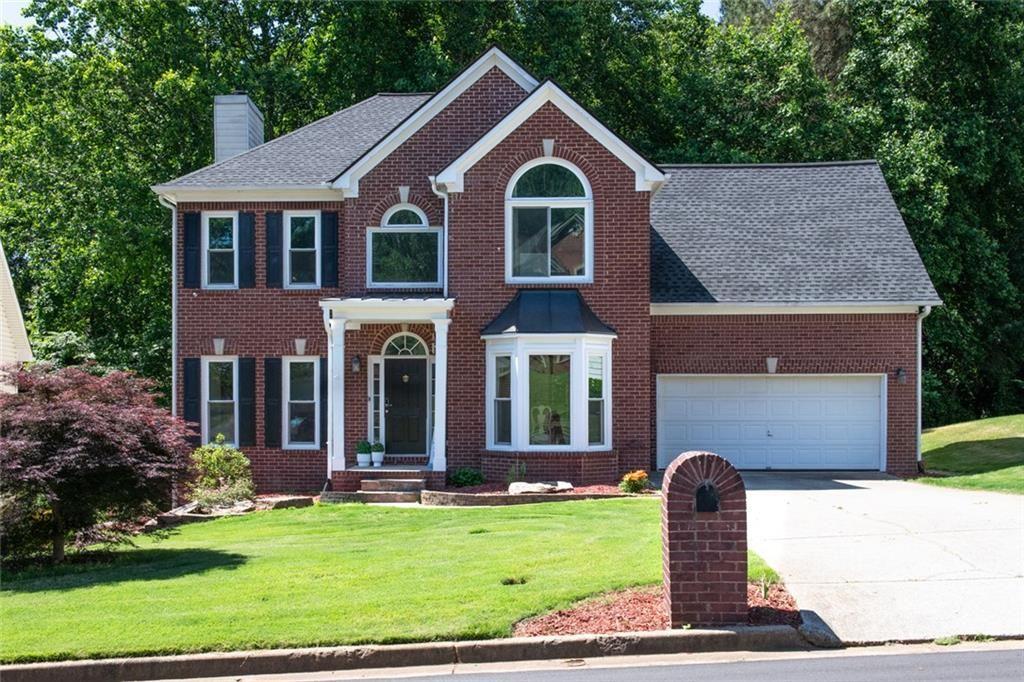
2932 Sunset View Circle, Suwanee, GA 30024
PEACHTREE HORIZON · Gwinnett County
Key Facts
Description
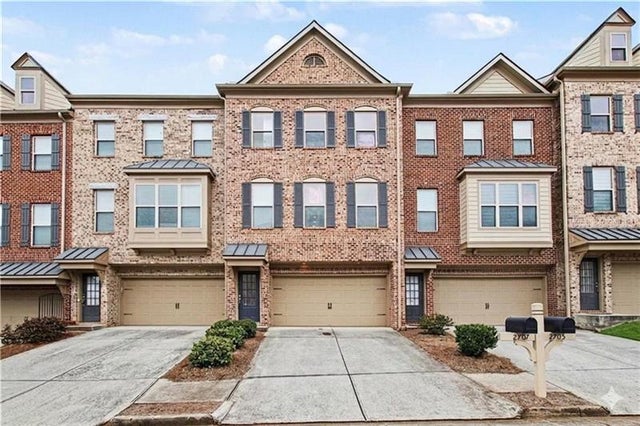
2932 Sunset View Circle offers the perfect blend of updated comfort, flexible living space, and an unbeatable Suwanee location. Designed with versatility in mind, this move-in ready home features 4 bedrooms plus a finished basement complete with a full bathroom and additional flex space - ideal for multi-generational living, a 5th bedroom guest suite, media room, home office, gym, or private retreat. The beautifully updated kitchen serves as the heart of the home, showcasing modern finishes, high-quality cabinetry, stunning granite countertops, and a functional layout designed for both everyday living and entertaining. Major improvements have already been completed for peace of mind, including a newer roof (less than 5 years old), tankless water heater, and energy-efficient windows with a transferable warranty. Enjoy outdoor living on the screened-in covered back porch overlooking the backyard, while the freshly painted and pressure-washed exterior enhances the home’s well-maintained curb appeal. The smart myQ-enabled garage door opener allows remote access and control directly from your phone, adding everyday convenience and security. The garage is also equipped with a 220-volt electric vehicle charging outlet, perfect for EV owners or future-ready living. Located just minutes from Interstate 85, commuting is simple while still enjoying the charm of suburban living. You’ll also love being close to Suwanee Town Center with its popular restaurants, shopping, community events, concerts, and parks nearby. Homes offering this much finished space, thoughtful updates, and versatility are hard to find - schedule your showing today.
Property Information
Property Type
Residential
Sub-Type
Single Family Residence
Style
Traditional
Year Built
1999
Living Area
3,493 sq ft
Lot Size
0.38 acres
Lot Dimensions
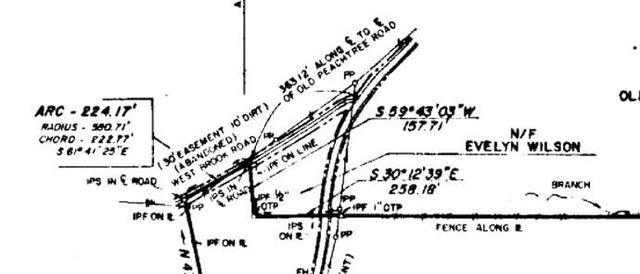
61x183x171x125
Garage Spaces
2
Parking Spaces
2
Days on Market
57
MLS® Listing#
7774199
Property Features
Interior
Exterior
Appliances
Cooling
Heating
Flooring
Fireplace
Basement
Pool
Parking
Laundry
Patio
Fencing
Lot Features
Construction
Foundation
Roof
Windows
Other Structures
Community
Utilities
Sewer
Water Source
Schools
- Elementary:
- Rock Springs
- Middle:
- Creekland - Gwinnett
- High:
- Collins Hill
Financial Details
HOA
$739 / Annually
Annual Taxes
$2,877
Tax year 2025
Parcel Number
R7150 174
Directions
I-85N to exit 111 to Lawrenceville Suwanee RD, Take a RT off exit, then Immediate Left onto Horizon Dr. Rt onto Old Peachtree Rd , Left into Peachtree Horizon subdvision. RT onto Sunset View Circle, Home is on right at culdesac.
Affordability Calculator
$98,198
Estimated monthly payment
$2,613/mo
Principal $392,790 · Est. interest $547,978 over 30 yrs
Neighborhood Market Statistics
How this home compares to active listings in Suwanee, GA
- $674,342
- Median Listing Price
- 44
- Median Days on Market
- 3,283
- Median Sq Ft
- $217
- Median Price / Sq Ft
- 609
- Active Listings
- This home’s price is 27% below the area median.
- Its price per sq ft is 35% below the area median.
Market statistics compiled from active EXIT Realty® and MLS listings in Suwanee, GA.
Location

Points of Interest in Suwanee, GA
Showing the Suwanee area map.
Nearby Schools
Walnut Grove Elementary School
Elementary · 1.4 mi away
Rock Springs Elementary School
Elementary · 1.5 mi away
Collins Hill High School
Secondary · 1.6 mi away
Suwanee Elementary School
Elementary · 1.7 mi away
Oak Meadow Montessori School
Elementary · 1.7 mi away
Sage School
School · 1.8 mi away
Burnette Elementary School
Elementary · 2.0 mi away
Gwinnett County Public Schools
Elementary · 2.2 mi away
Horizon Christian School
School · 2.4 mi away
Woodward Mill Elementary School
Elementary · 2.5 mi away
Primrose Schools
Elementary · 2.7 mi away
Taylor Elementary School
Elementary · 2.7 mi away
Roberts Elementary School
Elementary · 2.7 mi away
Creekland Middle School
Secondary · 2.8 mi away
Collins Hill Christian School
School · 2.8 mi away
Shadowbrook Church
School · 2.8 mi away
Old Suwanee Baptist Church
School · 2.9 mi away
Old Suwanee Christian School
School · 2.9 mi away
Mercury Racing University Suwanee
Secondary School · 2.9 mi away
Primrose Schools
Elementary · 3.0 mi away
Commute Calculator
Nearby Homes

Similar Homes Nearby



Similar Home Values
Comparable nearby listings and their asking prices.
| Address | Price | Beds | Baths | Sq Ft |
|---|---|---|---|---|
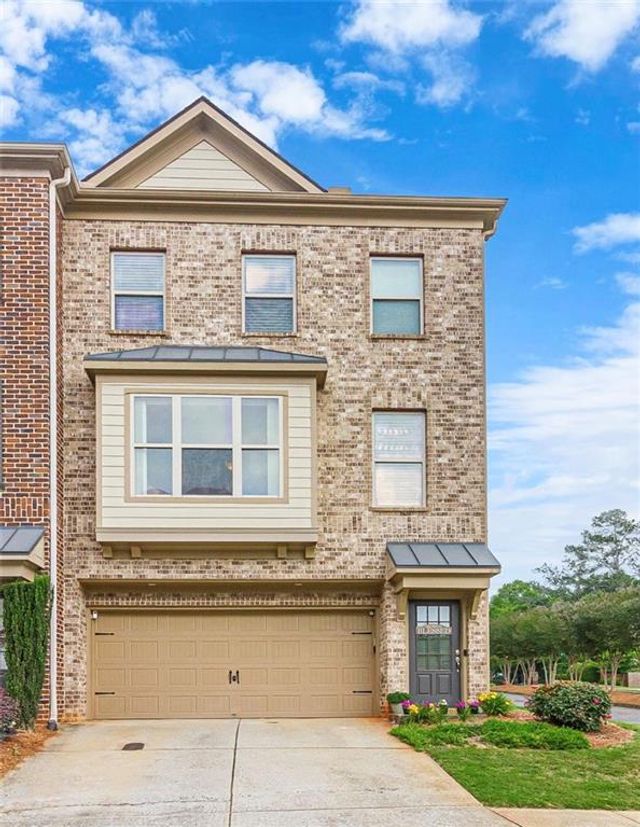
| 750 Forest Park Lane, Suwanee, GA | $344,900 | 3 | 3 | 1,680 |
| 750 Forest Park LN, Suwanee, GA | $344,900 | 3 | — | 1,680 |
| 323 Knelston Oak Drive, Suwanee, GA | $349,900 | 3 | 3 | 1,696 |
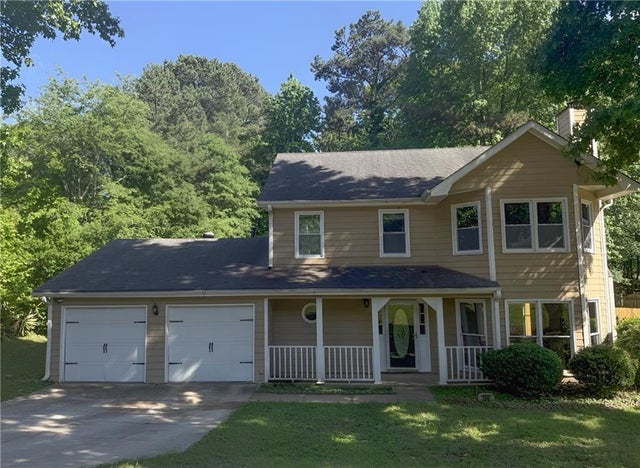
| 2707 Hallwood LN, Suwanee, GA | $350,000 | 3 | — | 2,288 |
| 2707 Hallwood Lane, Suwanee, GA | $350,000 | 3 | 4 | 2,288 |
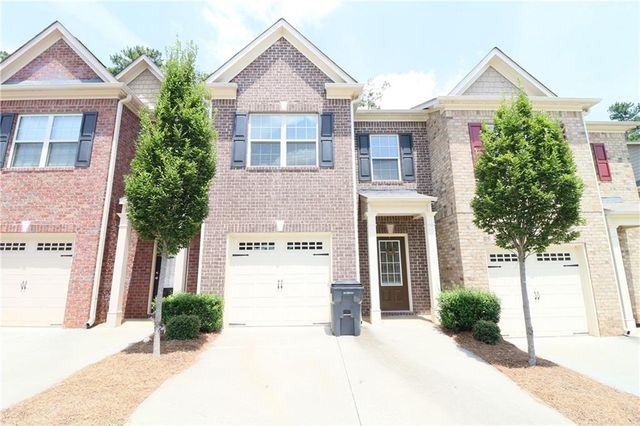
| 105 Arbour Run, Suwanee, GA | $360,000 | 3 | 2 | 2,205 |
Moving Cost Estimate
EXIT Agents in Suwanee


Listing Courtesy: Virtual Properties Realty.com - 770-855-5748
Last Updated: 2026-05-20