

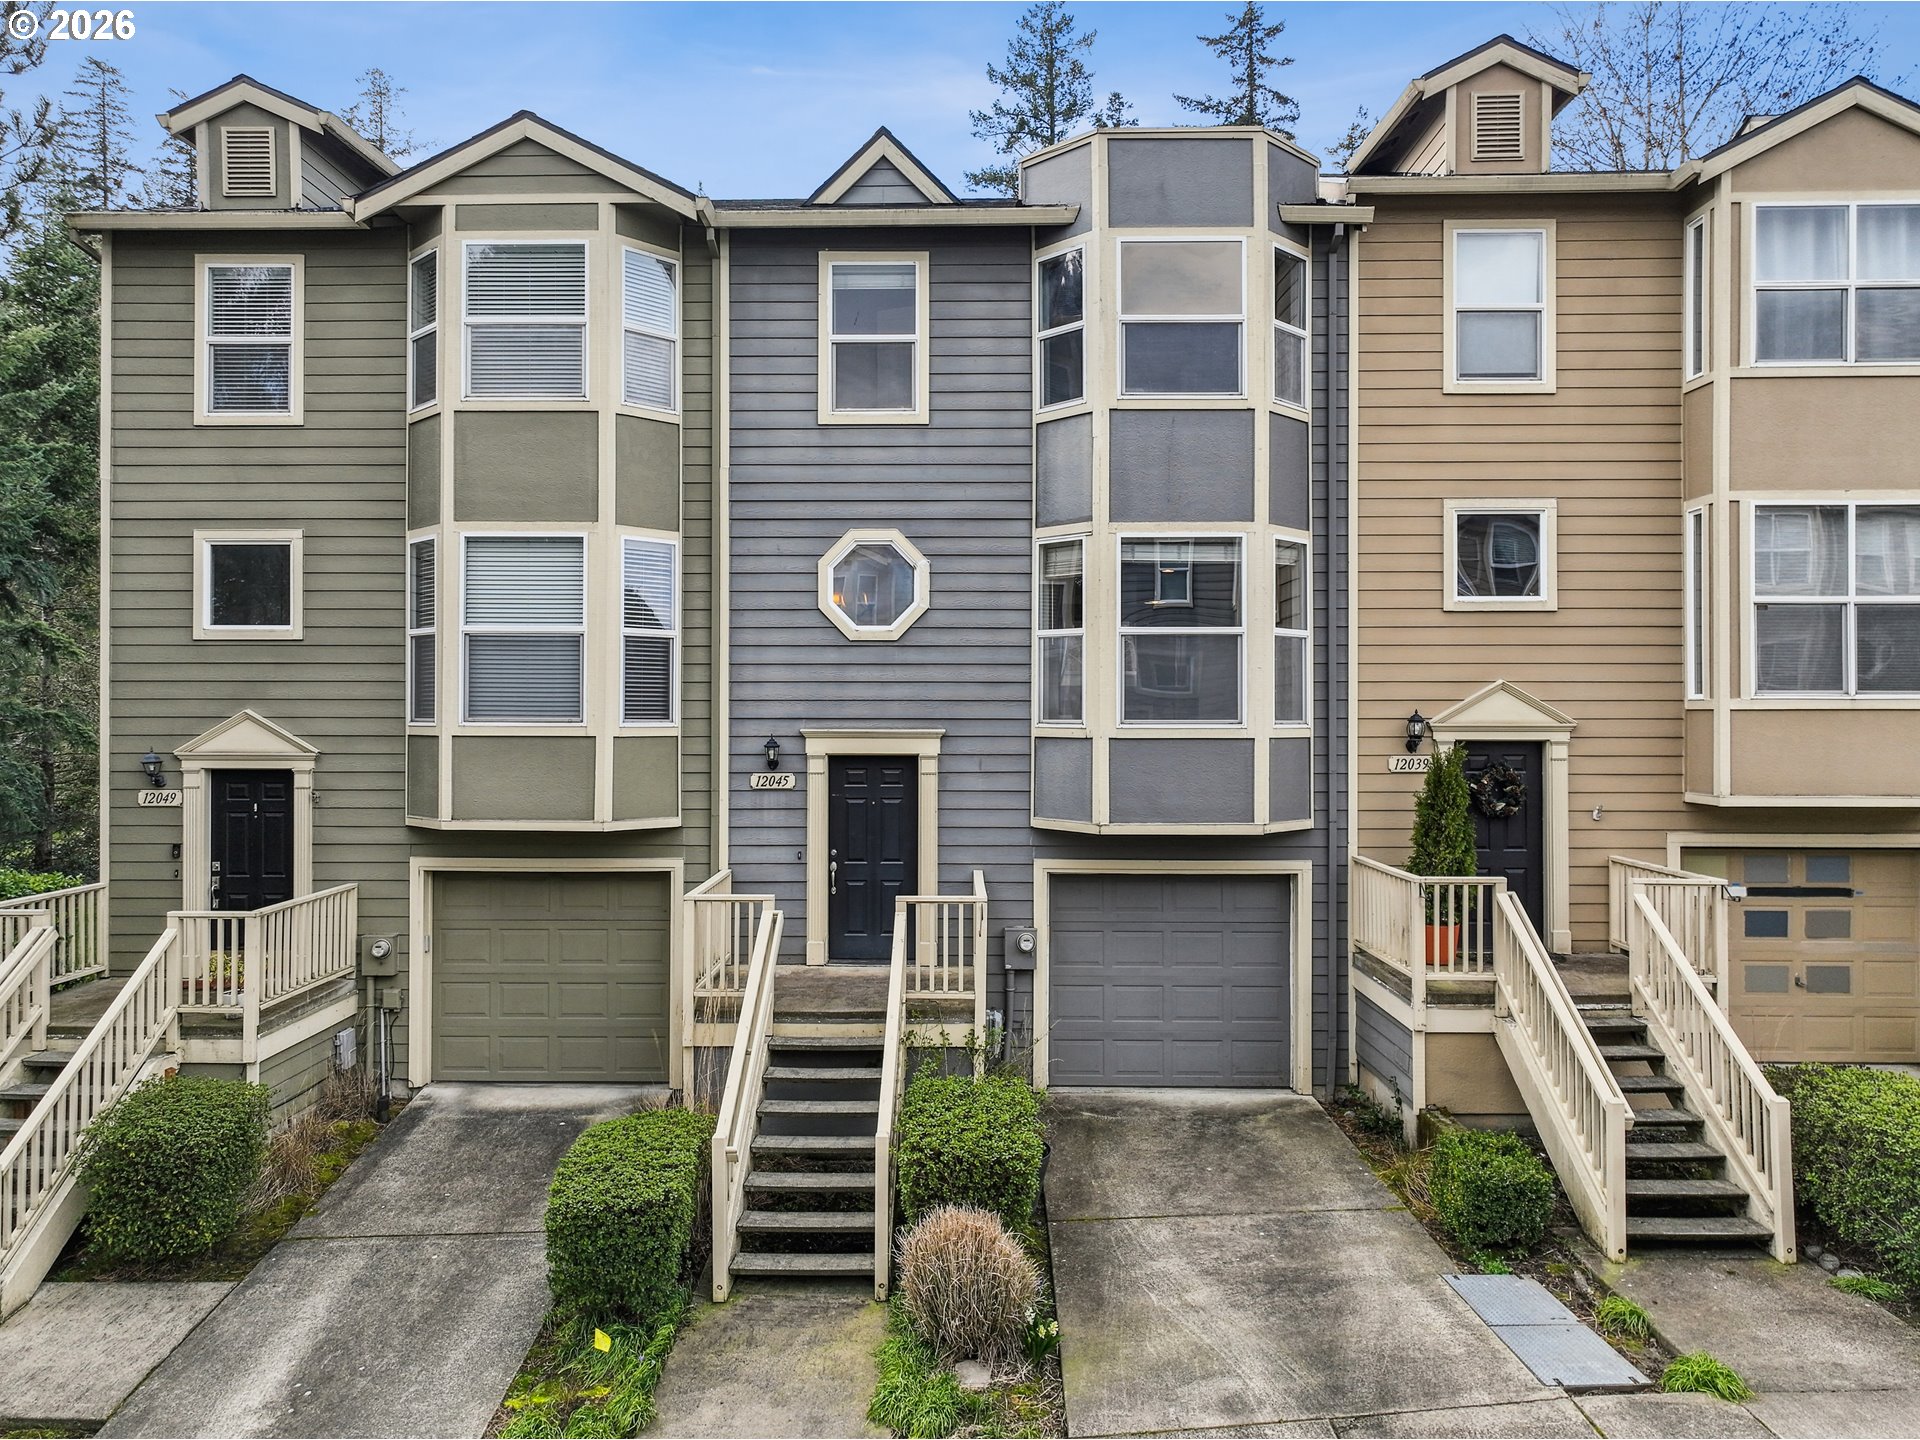
12045 SW CHUKAR TER, Beaverton, OR 97007
Hamilton Heights · Washington County
Key Facts
Description
Welcome to this warm and inviting townhome in the heart of Beaverton! Featuring 2 bedrooms, 2 bathrooms, and 1,680 square feet of thoughtfully designed living space, this home offers comfort, style, and convenience. Vaulted ceilings and abundant natural light create an open, airy feel throughout the main living areas. The spacious living room showcases a built-in electric fireplace, perfect for cozy evenings at home, while the dining room just off the kitchen provides an ideal space for entertaining.Enjoy the convenience of a two-car garage with bonus storage space, offering plenty of room for gear and organization. Step outside to a fully fenced backyard with a small patio—perfect for relaxing, gardening, or enjoying quiet mornings outdoors. Located just minutes from shopping and dining at Progress Ridge, scenic trails and recreation at Progress Lake Park, this home also sits within an award-winning school district. With its inviting atmosphere, functional layout, and fantastic location, this Beaverton townhome is one you won’t want to miss!
Property Information
Property Type
Residential
Sub-Type
Townhouse
Style
Townhouse
Year Built
1999
Stories
3
Living Area
1,680 sq ft
Lot Size
0.04 acres
Lot Dimensions
80x20
Garage Spaces
2
Parking Spaces
2
Zoning
TC-HDR
Days on Market
12
MLS® Listing#
777371544
Property Features
Interior
Appliances
Cooling
Heating
Flooring
Fireplace
Parking
Patio
Fencing
Lot Features
Foundation
Roof
Sewer
Water Source
Schools
- Elementary:
- Nancy Ryles
- Middle:
- Conestoga
- High:
- Mountainside
Financial Details
HOA
$266 / Monthly
Annual Taxes
$5,687
Tax year 2025
Parcel Number
R2070579
Directions
Scholls Ferry to Sage Hen, left on Bunting left on SW Chuka
Affordability Calculator
$77,000
Estimated monthly payment
$2,049/mo
Principal $308,000 · Est. interest $429,687 over 30 yrs
Neighborhood Market Statistics
How this home compares to active listings in Beaverton, OR
- $480,000
- Median Listing Price
- 165
- Median Days on Market
- 1,611
- Median Sq Ft
- $281
- Median Price / Sq Ft
- 414
- Active Listings
- This home’s price is 20% below the area median.
- Its price per sq ft is 18% below the area median.
Market statistics compiled from active EXIT Realty® and MLS listings in Beaverton, OR.
Location

Points of Interest in Beaverton, OR
Showing the Beaverton area map.
Nearby Schools
Scholls Heights Elementary School
Elementary · 0.5 mi away
Nancy Ryles Elementary School
Elementary · 1.0 mi away
Our Redeemer Lutheran Church
School · 1.0 mi away
Mountainside High School
Secondary · 1.1 mi away
Southwest Christian School
School · 1.2 mi away
Westgate Baptist Church
Elementary · 1.4 mi away
Westgate Christian School
School · 1.4 mi away
Turquoise Learning Tree
School · 1.4 mi away
Mary Woodward Elementary School
Elementary · 1.5 mi away
Hiteon Elementary School
Elementary · 1.6 mi away
Champions at Hiteon Elementary
Elementary · 1.6 mi away
Seminary - the Church of Jesus Christ of Latter-Day Saints
School · 1.7 mi away
Southridge High School
Secondary · 1.8 mi away
Conestoga Middle School
Secondary · 1.8 mi away
Sexton Mountain Elementary School
Elementary · 1.8 mi away
Alberta Rider Elementary School
Elementary · 1.8 mi away
Islamic School of Met
School · 2.1 mi away
Greenway Elementary School
Elementary · 2.1 mi away
The Arabic School of Portland
School · 2.2 mi away
Fowler Middle School
Secondary · 2.2 mi away
Commute Calculator
Nearby Homes
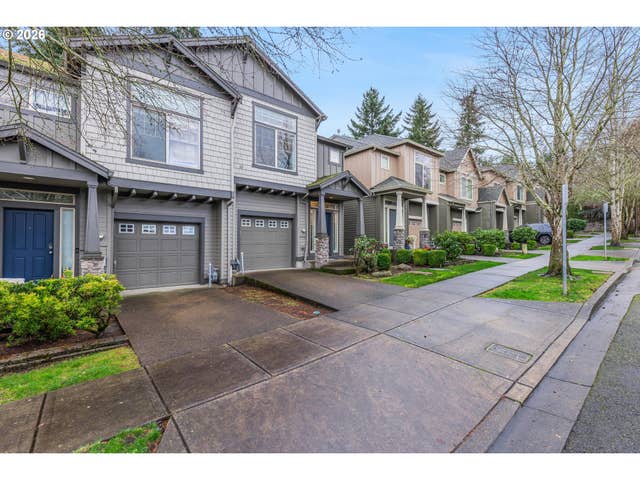
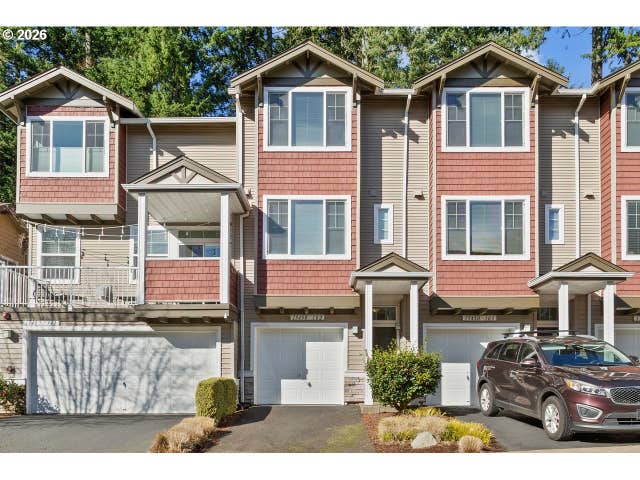
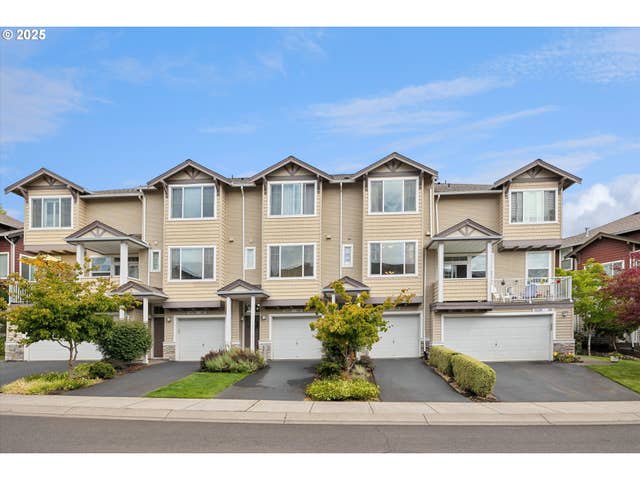

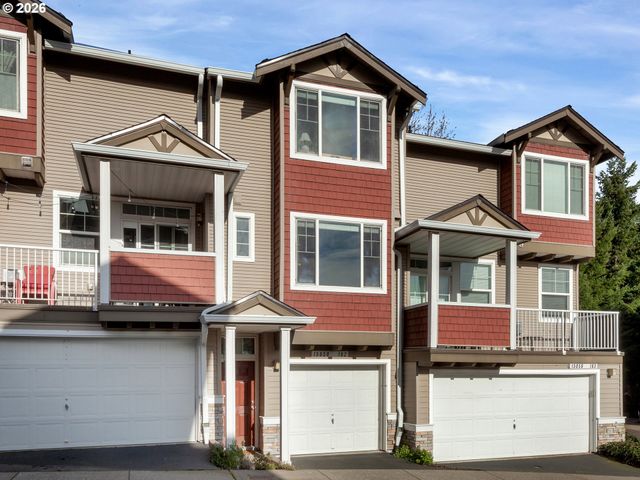
Similar Homes Nearby

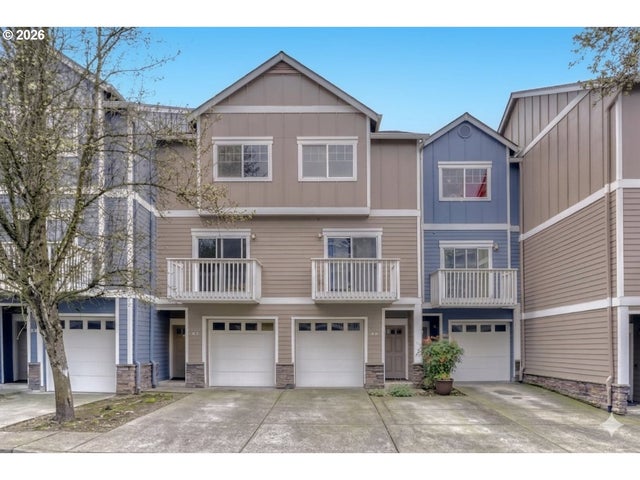

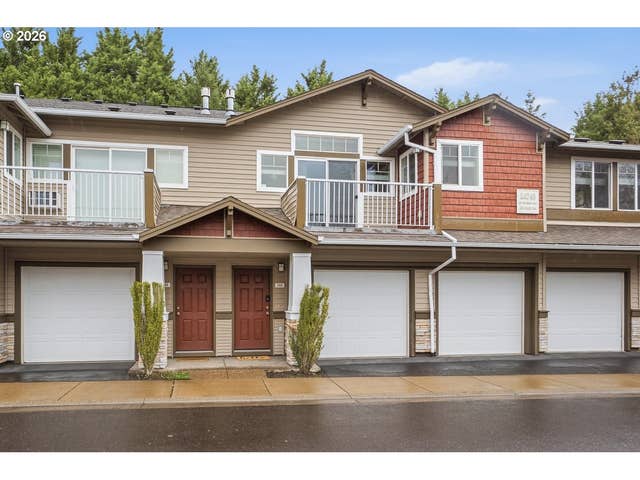
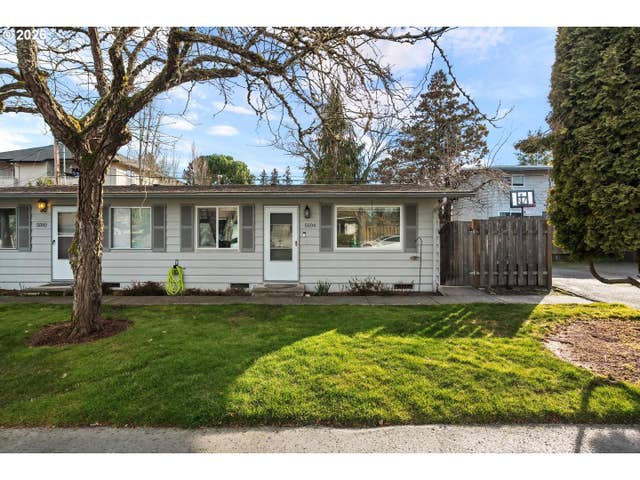
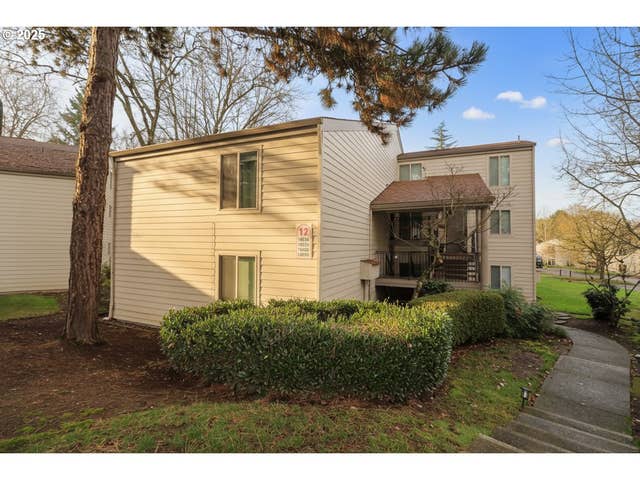
Similar Home Values
Comparable nearby listings and their asking prices.
| Address | Price | Beds | Baths | Sq Ft |
|---|---|---|---|---|
| 16252 SW AUDUBON ST 203, Beaverton, OR | $269,900 | 1 | 1 | 715 |
| 18465 SW STEPPING STONE DR 11, Beaverton, OR | $270,000 | 3 | 3 | 1,553 |
| 9455 SW 146TH TER D 2, Beaverton, OR | $273,000 | 2 | 2 | 971 |
| 14745 SW SANDHILL LOOP 203, Beaverton, OR | $275,000 | 1 | 1 | 815 |
| 5594 SW ERICKSON AVE, Beaverton, OR | $275,000 | 2 | 1 | 840 |
| 10322 SW TRAPPER TER, Beaverton, OR | $275,000 | 2 | 1 | 1,016 |
Moving Cost Estimate
EXIT Agents in Beaverton


Listing Courtesy: Works Real Estate - Adam.Thompson@worksrealestate.co
Presented by: Adam Thompson
Last Updated: 2026-03-11