

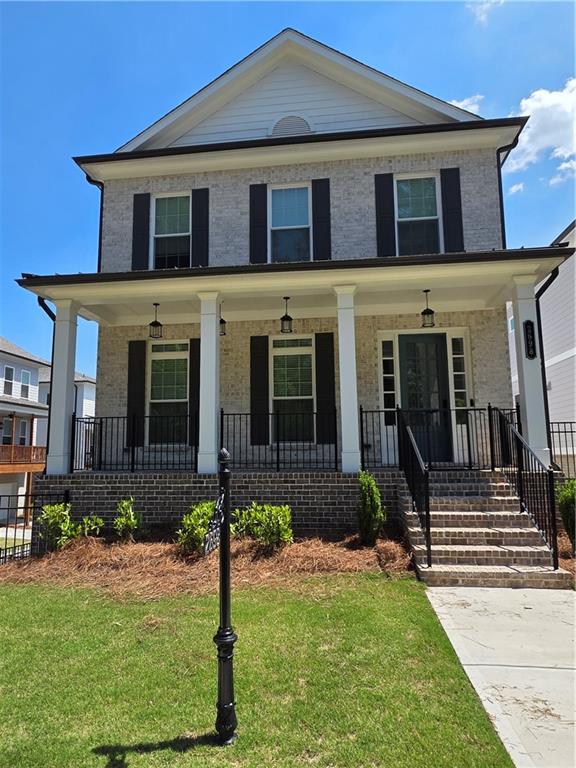
2698 Baxter Pines Way, Duluth, GA 30096
Evanshire · Gwinnett County
Key Facts
Description
Top Upgraded New construction home built in 2024, 4 bedrooms | 3.5 bathrooms | 2,676 sq ft.10 ft ceilings throughout main living areas. Exellent location near Downtown Duluth. Stunning linear fireplace with 3-sided quartzite stacked stone to ceiling. Private terrace-level suite with walk-in closet, full bath, and exterior access. Expansive covered porch with dual ceiling fans and lighting. Modern Designer kitchen and many upgrades with ceiling-height cabinetry. Luxurious primary bath featuring frameless glass shower, full-height tile, and overhead rain shower. Dual vanity with LED mirrors. LVP flooring throughout main areas Bedrooms include upgraded carpet with 8 lb pet padding/waterproof (pet-free home). Low voltage - Cat 6, smart tubing. Electric charger ready (220 volt outlet installed in garage). From the open-concept layout to the high-end finishes, every detail in this home has been selected to enhance both functionality and style. The terrace-level suite offers flexible living—ideal for guests, extended family, or private workspace.
Property Information
Property Type
Residential
Sub-Type
Single Family Residence
Style
Craftsman
Year Built
2024
Living Area
2,672 sq ft
Lot Size
0.13 acres
Lot Dimensions
5662
Days on Market
60
MLS® Listing#
7772253
Property Features
Interior
Exterior
Appliances
Cooling
Heating
Flooring
Fireplace
Basement
Pool
Parking
Laundry
Patio
Fencing
Lot Features
Construction
Foundation
Roof
Windows
Security
Other Structures
Community
Utilities
Sewer
Water Source
Schools
- Elementary:
- Harris
- Middle:
- Duluth
- High:
- Duluth
Financial Details
HOA
$185 / Monthly
Annual Taxes
$9,668
Tax year 2025
Parcel Number
R6263 356
Directions
**use Googlemaps or apple maps**
Affordability Calculator
$153,980
Estimated monthly payment
$4,098/mo
Principal $615,920 · Est. interest $859,263 over 30 yrs
Neighborhood Market Statistics
How this home compares to active listings in Duluth, GA
- $501,990
- Median Listing Price
- 44
- Median Days on Market
- 2,335
- Median Sq Ft
- $211
- Median Price / Sq Ft
- 501
- Active Listings
- This home’s price is 53% above the area median.
- Its price per sq ft is 37% above the area median.
Market statistics compiled from active EXIT Realty® and MLS listings in Duluth, GA.
Location

Points of Interest in Duluth, GA
Showing the Duluth area map.
Nearby Schools
Atlanta Adventist Academy
School · 0.1 mi away
Duluth Adventist Christian School
School · 0.1 mi away
B B Harris Elementary School
Elementary · 0.2 mi away
Mason Elementary School
Elementary · 0.9 mi away
The Duluth Montessori School
Elementary · 1.3 mi away
Coleman Middle School
Secondary · 1.3 mi away
Duluth Middle School
Secondary · 1.5 mi away
Duluth High School
Secondary · 1.6 mi away
Big Blue Marble Academy Duluth
School · 1.7 mi away
Creme de la Creme
School · 1.8 mi away
Primrose School
School · 1.9 mi away
Primrose Schools
Elementary · 1.9 mi away
Sugarloaf Montessori
Elementary · 1.9 mi away
Chesney Elementary School
Elementary · 2.2 mi away
Chattahoochee Elementary School
Elementary · 2.2 mi away
Greater Atlanta Montessori School
Elementary · 2.2 mi away
Hull Middle School
Secondary · 2.3 mi away
Georgia Connections Academy
School · 2.5 mi away
Kliebe Education
School · 2.6 mi away
Ferguson Elementary School
Elementary · 2.7 mi away
Commute Calculator
Nearby Homes


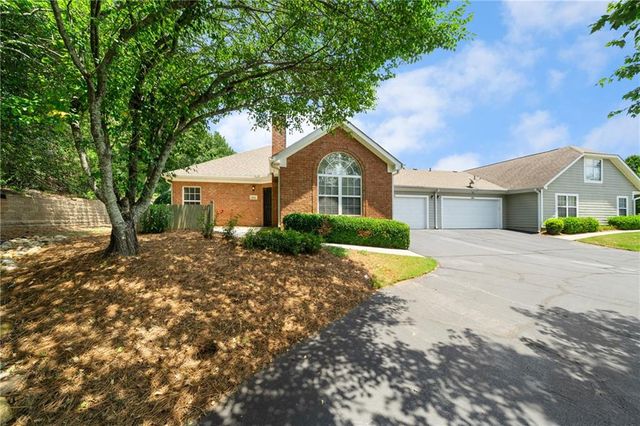
Similar Homes Nearby
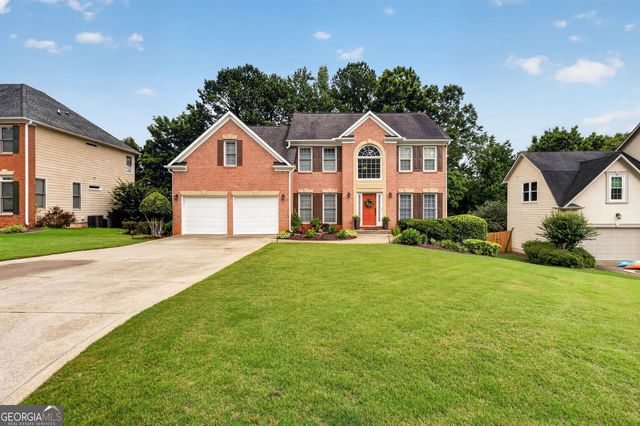
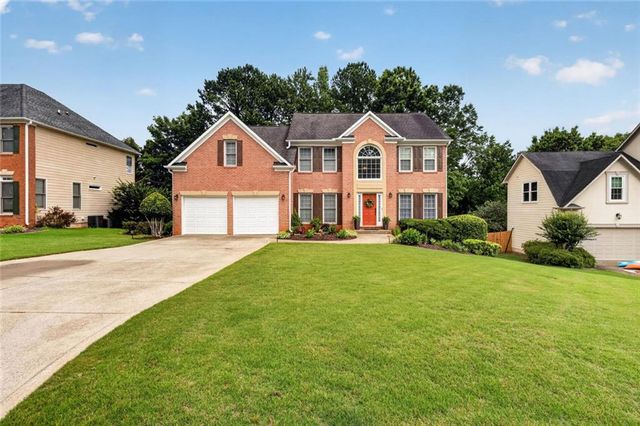

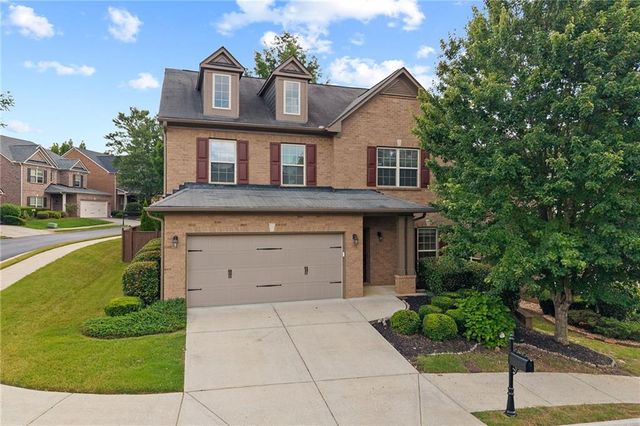

Similar Home Values
Comparable nearby listings and their asking prices.
| Address | Price | Beds | Baths | Sq Ft |
|---|---|---|---|---|
| 2456 Stonecroft WAY NW, Duluth, GA | $539,000 | 5 | — | 3,025 |
| 2456 Stonecroft Way NW, Duluth, GA | $539,000 | 5 | 3 | 3,025 |
| 2635 Niblick Way, Duluth, GA | $539,900 | 5 | 4 | 2,586 |
| 3478 Harpers Way, Duluth, GA | $545,000 | 4 | 3 | 2,508 |
| 3478 Harpers WAY, Duluth, GA | $545,000 | 4 | — | 2,508 |
| 3935 Canterbury Walk DR, Duluth, GA | $549,000 | 4 | — | 4,373 |
Moving Cost Estimate
EXIT Agents in Duluth


Listing Courtesy: Focus Realty Investment - 678-689-8833
Last Updated: 2026-05-17