

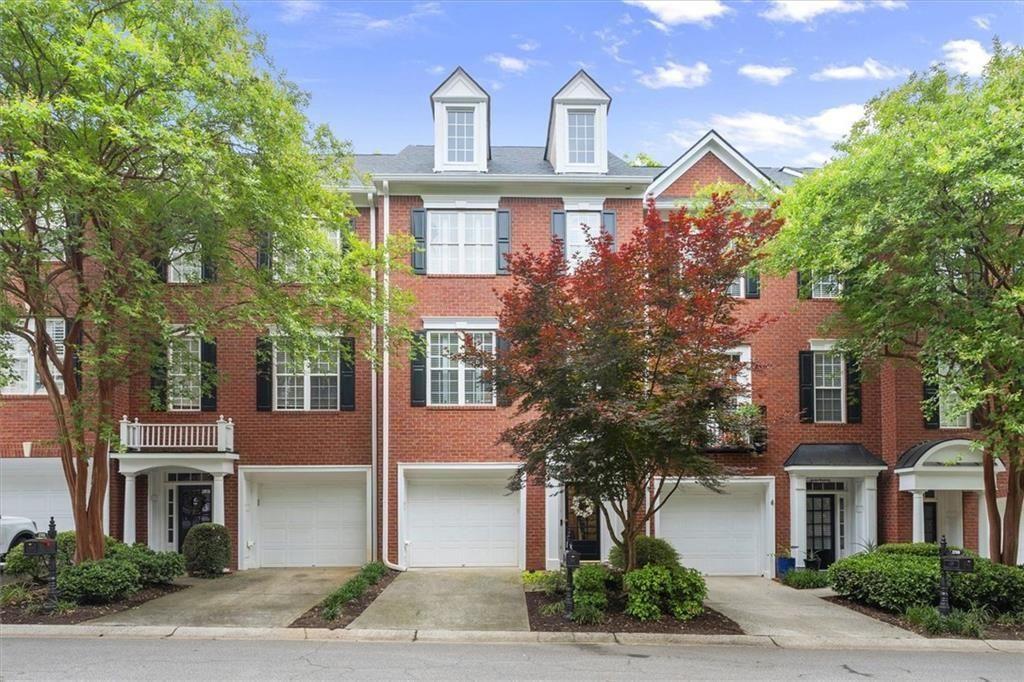
1707 Waters Edge Trail, Roswell, GA 30075
Heritage at Roswell · Fulton County
Key Facts
Description
Lake views from all three levels in this updated John Wieland townhome in the sought after Heritage at Roswell with incredible amenities including a Rec pool, lap pool, fitness center, renovated clubhouse 4 tennis courts + pickle ball courts, catch & release fishing pond, nature trails, and parks throughout the neighborhood. The main level opens to a bright kitchen and sunroom overlooking the water, with white cabinetry, luxury KitchenAid stainless steel appliances, an island, and a window over the sink with lake views. Upstairs, both bedrooms are ensuite, including a spacious primary suite with tray ceiling, custom board and batten detailing, custom closet shelving, and a private sitting room where you can enjoy your morning coffee while overlooking the serene lake. The terrace level offers a large flex space, that can double as a bedroom, with wet bar, mini fridge, walk-in closet, private exterior entry, and direct lake access. Home has a new roof! Upgrades include refinished hardwood floors with a contemporary satin finish, fresh interior paint, high ceilings (9'-11'), luxury vinyl flooring on the terrace level, upgraded KitchenAid stainless steel appliances, updated lighting and light fixtures throughout, updated cabinetry and hardware, new kitchen sink faucet, custom built-ins surrounding the fireplace, wet bar with mini fridge, updated laundry room flooring and custom shelving, designer updated third level hallway and dining room, custom board and batten walls in the primary suite and sitting room, custom primary closet shelving, updated primary bath cabinetry, lighting, and mirror, plus a newer roof and water heater. Located in Roswell near GA-400 and top-rated schools, with exceptional access to everyday conveniences and dining including Super Target, The Fresh Market, TJ Maxx, Trader Joe’s, Marlow’s Tavern, Rojo, Mellow Mushroom, Publix, and Home Depot just across the street, plus additional nearby shopping, parks. This home is minutes from Downtown Alpharetta, Crabapple Market, and surrounding North Fulton areas. A setting that blends low maintenance living with natural water views, flexible space for entertaining or working from home, and everyday convenience right outside your door.
Property Information
Property Type
Residential
Sub-Type
Townhouse
Style
Townhouse / Traditional
Year Built
2002
Living Area
2,804 sq ft
Lot Size
0.04 acres
Lot Dimensions
20x38x21x39
Garage Spaces
1
Parking Spaces
2
Ownership
Fee Simple
Days on Market
49
MLS® Listing#
7771234
Property Features
Interior
Exterior
Appliances
Cooling
Heating
Flooring
Fireplace
Basement
Pool
Parking
Laundry
Patio
Fencing
Lot Features
Construction
Foundation
Roof
Windows
Security
Other Structures
Community
Utilities
Sewer
Water Source
Schools
- Elementary:
- Mountain Park - Fulton
- Middle:
- Crabapple
- High:
- Roswell
Financial Details
HOA
$522 / Monthly
Annual Taxes
$4,533
Tax year 2025
Parcel Number
12 154002482131
Directions
From GA-400, take Exit 7B and go west on Holcomb Bridge. Turn left onto Westwind Blvd. Turn right into community then immediate left. Go through the first stop sign and home will be on the left.
Affordability Calculator
$95,800
Estimated monthly payment
$2,549/mo
Principal $383,200 · Est. interest $534,598 over 30 yrs
Neighborhood Market Statistics
How this home compares to active listings in Roswell, GA
- $699,379
- Median Listing Price
- 47
- Median Days on Market
- 2,796
- Median Sq Ft
- $244
- Median Price / Sq Ft
- 620
- Active Listings
- This home’s price is 32% below the area median.
- Its price per sq ft is 30% below the area median.
Market statistics compiled from active EXIT Realty® and MLS listings in Roswell, GA.
Location

Getting Around
Points of Interest in Roswell, GA
Showing the Roswell area map.
Nearby Schools
Blessed Trinity Catholic High School
Secondary · 0.3 mi away
Queen of Angels Catholic School
Elementary · 0.4 mi away
Goddard School
School · 0.6 mi away
Roswell High School
Secondary · 0.6 mi away
RHS Track and Fiel
School · 0.7 mi away
Fellowship Christian High School
Secondary · 1.1 mi away
Mountain Park Elementary School
Elementary · 1.1 mi away
Village Montessori School
Elementary · 1.1 mi away
Crabapple Middle School
Secondary · 1.4 mi away
The Premo School
School · 1.6 mi away
Primrose Schools
Elementary · 1.7 mi away
Sweet Apple Elementary School
Elementary · 1.8 mi away
Roswell North Elementary School
Elementary · 2.0 mi away
Kids 'r' Kids Learning Academy of Sandy Plains
School · 2.0 mi away
Crabapple Middle School
Elementary · 2.1 mi away
Fulton County School System
School · 2.1 mi away
Legacy Christian School East Cobb
School · 2.2 mi away
Young Life Academy
School · 2.4 mi away
Garrison Mill Elementary School
Elementary · 2.6 mi away
Crabapple Montessori School
Elementary · 2.7 mi away
Commute Calculator
Nearby Homes
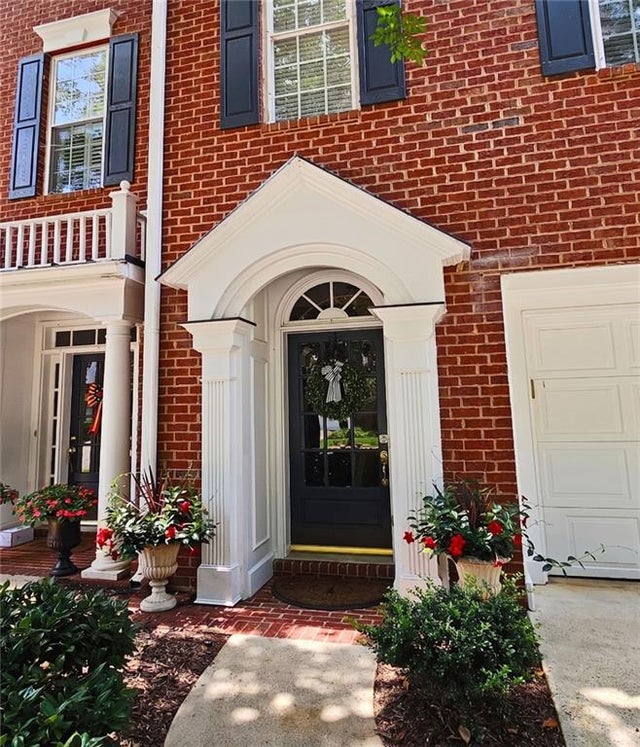
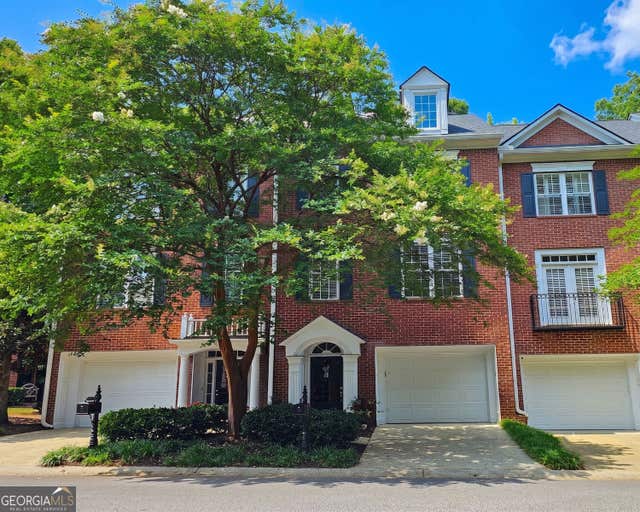


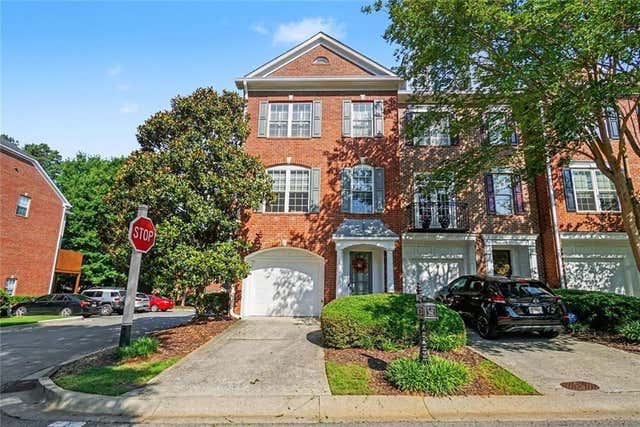
Similar Homes Nearby

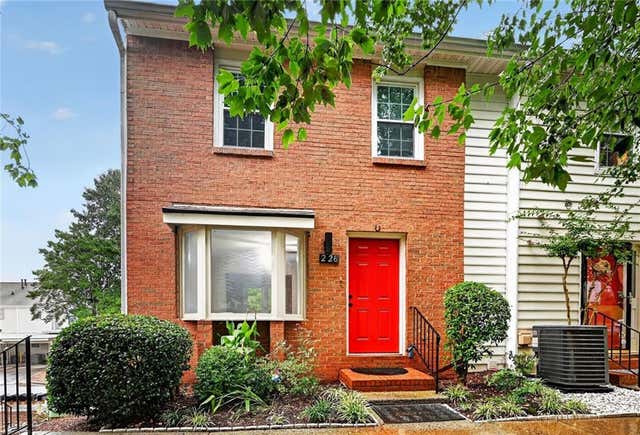


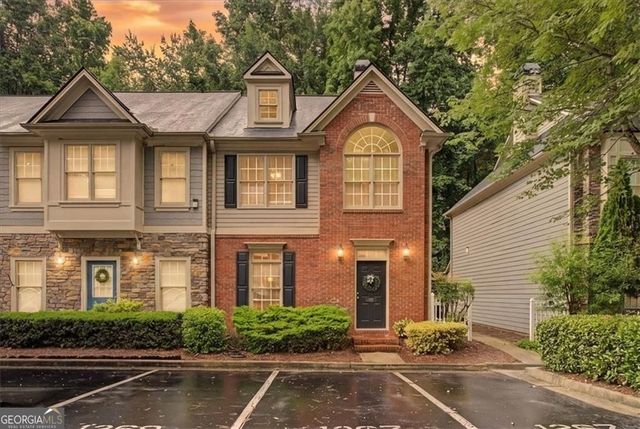

Similar Home Values
Comparable nearby listings and their asking prices.
| Address | Price | Beds | Baths | Sq Ft |
|---|---|---|---|---|
| 226 High Creek DR, Roswell, GA | $350,000 | 3 | — | — |
| 226 High Creek Drive, Roswell, GA | $350,000 | 3 | 4 | 1,240 |
| 306 Mill Pond Road, Roswell, GA | $359,400 | 3 | 2 | 1,822 |
| 1195 Minhinette Drive G, Roswell, GA | $375,000 | 2 | 2 | 1,470 |
| 1267 Harris Commons PL, Roswell, GA | $375,000 | 3 | — | 1,596 |
| 1195 Minhinette DR G, Roswell, GA | $375,000 | 2 | — | 1,470 |
Moving Cost Estimate
EXIT Agents in Roswell


Listing Courtesy: Harry Norman Realtors - 678-461-8700
Last Updated: 2026-05-15