

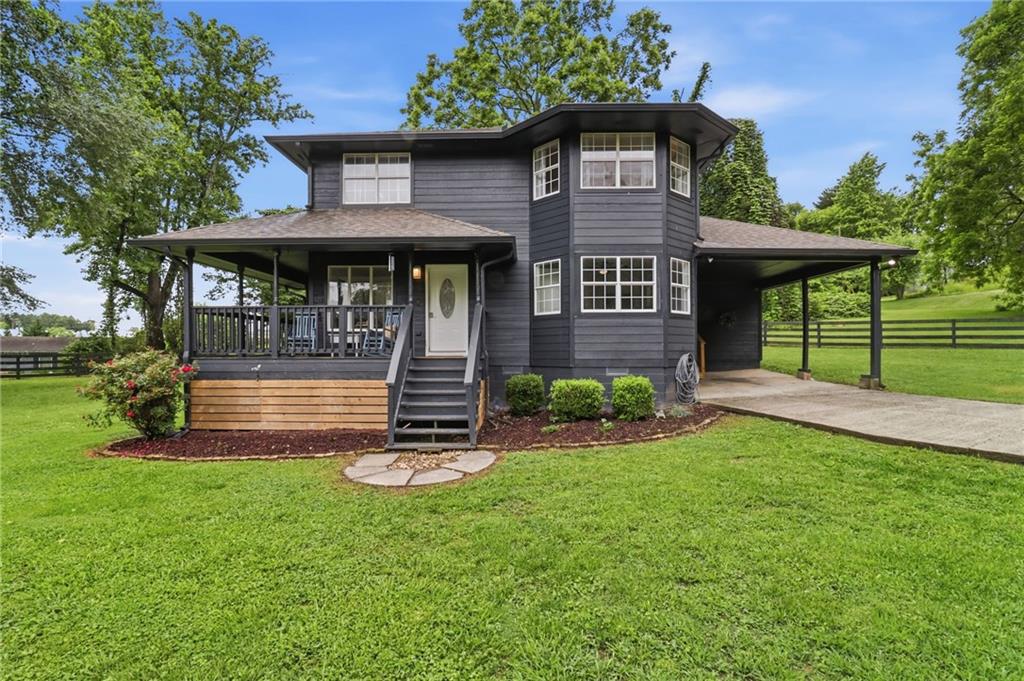
150 Birch Street, Jasper, GA 30143
none · Pickens County
Key Facts
Description
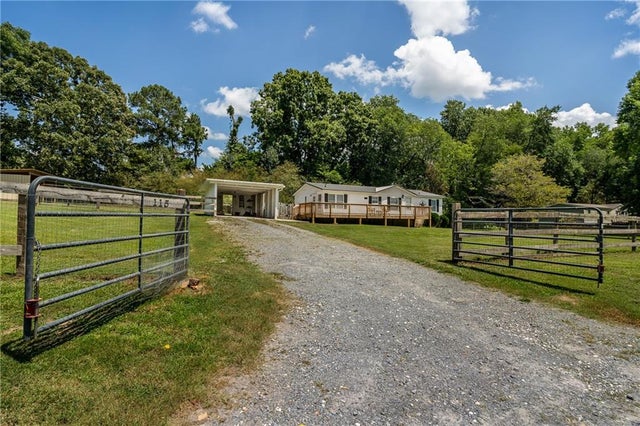
Welcome to 150 Birch Street — a thoughtfully updated home offering space, flexibility, and the added value of expanded land ownership in a convenient location close to downtown Jasper. This property includes the primary homesite situated on approximately .47 acres and is being sold together with the adjacent parcel (JA07/024) / 164 Birch Street consisting of an additional .11 acres, creating expanded outdoor possibilities and additional usable space for the next owner. Inside, you’ll find 4 bedrooms, 2.5 bathrooms, and numerous intentional improvements that make this home feel move-in ready. Recent updates include fresh interior paint, updated window framing, new baseboards, Luxury Vinyl Plank flooring throughout, replacement of interior stairs, addition of canned lighting and updated light fixtures, along with a new stove and dishwasher. Even everyday functionality has been considered with the addition of a folding table in the separate laundry room. The kitchen offers generous counter space for meal preparation, ample cabinetry, and flows into a dedicated dining area designed for everyday living and gathering. The main living spaces provide an open and inviting layout ideal for entertaining or relaxing. The lower level includes a convenient half bath and a versatile fourth bedroom that can easily function as a home office, flex room, guest space, or adapt to a variety of lifestyle needs. Upstairs, the spacious primary suite offers abundant natural light and includes a thoughtfully designed layout featuring a separate vanity area from the shower and toilet space. Two additional bedrooms are positioned across the hall and share a full bathroom with a tub/shower combination. Outside, enjoy added functionality and outdoor living with a covered front porch, fully fenced yard, newly added carport, and storage shed. The additional .11-acre parcel located directly behind the property has recently been cleared, allowing future owners to better visualize the possibilities for expanded outdoor use, recreation, gardening, or additional open space. Located within walking distance to downtown Jasper, this property offers the balance of privacy and convenience with nearby restaurants, shopping, community events, and small-town charm all close to home. 4 Bedrooms | 2.5 Bathrooms | Approx. .58 Combined Acres (including adjacent parcel 164 Birch Street JA07/024)
Property Information
Property Type
Residential
Sub-Type
Single Family Residence
Style
Country
Year Built
1994
Living Area
1,712 sq ft
Lot Size
0.47 acres
Lot Dimensions
120 x 170
Days on Market
2
MLS® Listing#
7770040
Property Features
Interior
Exterior
Appliances
Cooling
Heating
Flooring
Fireplace
Basement
Pool
Parking
Laundry
Patio
Fencing
Lot Features
Construction
Foundation
Roof
Windows
Security
Other Structures
Community
Utilities
Sewer
Water Source
Schools
- Elementary:
- Tate
- Middle:
- Jasper
- High:
- Pickens
Financial Details
HOA
None
Annual Taxes
$1,817
Tax year 2025
Parcel Number
JA07 025
Directions
Hwy 515 to Hwy 53 in Jasper. Take left on 53 at the third traffic light take a left onto Burnt Mountain Road. Then left onto Pioneer Road and left onto Birch Street. Home on the left. GPS friendly
Affordability Calculator
$69,980
Estimated monthly payment
$1,862/mo
Principal $279,920 · Est. interest $390,513 over 30 yrs
Neighborhood Market Statistics
How this home compares to active listings in Jasper, GA
- $457,813
- Median Listing Price
- 70
- Median Days on Market
- 2,131
- Median Sq Ft
- $220
- Median Price / Sq Ft
- 434
- Active Listings
- This home’s price is 24% below the area median.
- Its price per sq ft is 7% below the area median.
Market statistics compiled from active EXIT Realty® and MLS listings in Jasper, GA.
Location

Points of Interest in Jasper, GA
Showing the Jasper area map.
Nearby Schools
Jasper Elementary School
Elementary · 0.3 mi away
Jasper Middle School
Elementary · 0.5 mi away
Pickens County Schools
School · 0.5 mi away
Pickens Junior High School
Secondary · 2.0 mi away
Pickens High School
Secondary · 2.4 mi away
Harmony Elementary School
Elementary · 2.5 mi away
Tate Elementary School
Elementary · 4.7 mi away
Hill City Elementary School
Elementary · 5.0 mi away
Ball Ground Elementary School
Elementary · 9.5 mi away
Ball Ground Elementary School Stem Academy
Elementary · 9.9 mi away
Clayton Elementary School
Elementary · 10.2 mi away
Clear Creek Middle School
Secondary · 10.3 mi away
Chattahoochee Technical College - Canton Campus
School · 12.8 mi away
Crossroads Christian Academy
School · 13.6 mi away
Cherokee County School District
Elementary · 14.0 mi away
Gilmer Middle School
School · 14.5 mi away
Gilmer Mountain Education
School · 14.5 mi away
Grace Baptist Church
School · 14.6 mi away
Teasley Middle School
Secondary · 14.8 mi away
Gilmer County High School
Secondary · 14.8 mi away
Commute Calculator
Nearby Homes
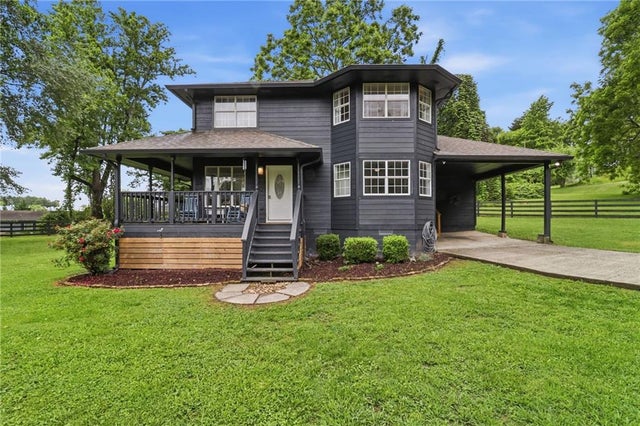
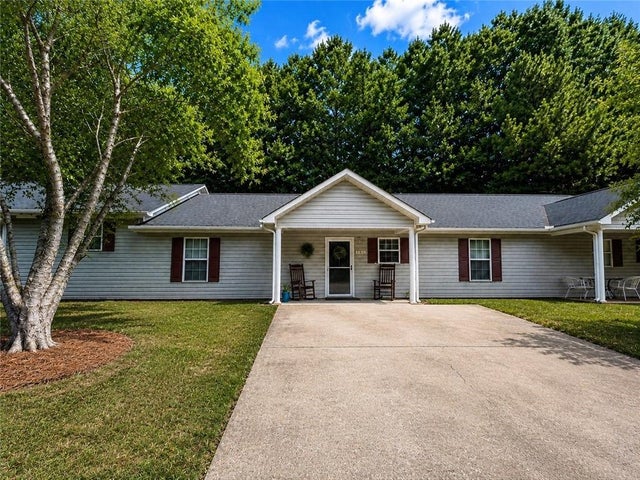
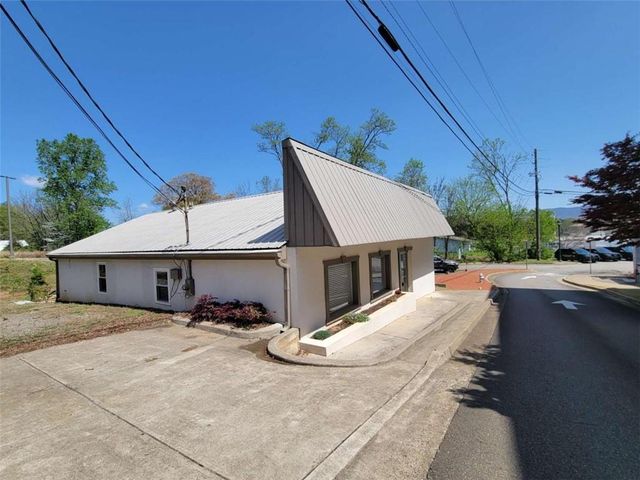


Similar Homes Nearby

Similar Home Values
Comparable nearby listings and their asking prices.
| Address | Price | Beds | Baths | Sq Ft |
|---|---|---|---|---|
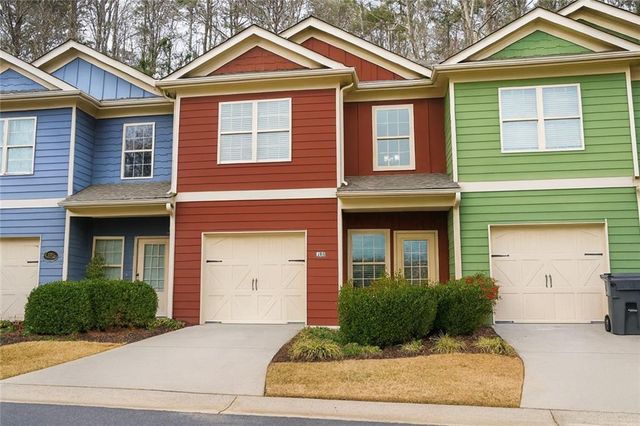
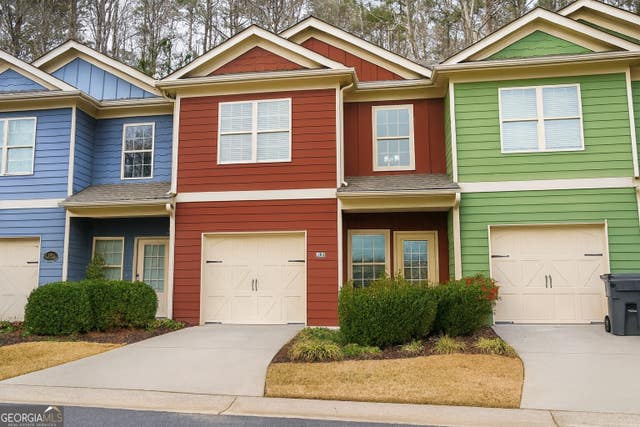
| 190 Towne Villas Drive, Jasper, GA | $268,700 | 3 | 3 | 2,062 |
| 190 Towne Villas DR, Jasper, GA | $268,700 | 3 | — | — |
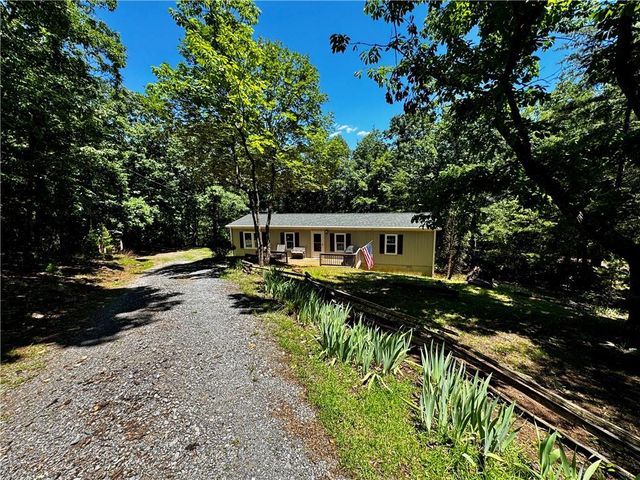
| 424 Mountain Oak Trail, Jasper, GA | $269,900 | 3 | 2 | 1,248 |
| 424 Mountain Oak TRL 66, Jasper, GA | $269,900 | 3 | — | 1,248 |
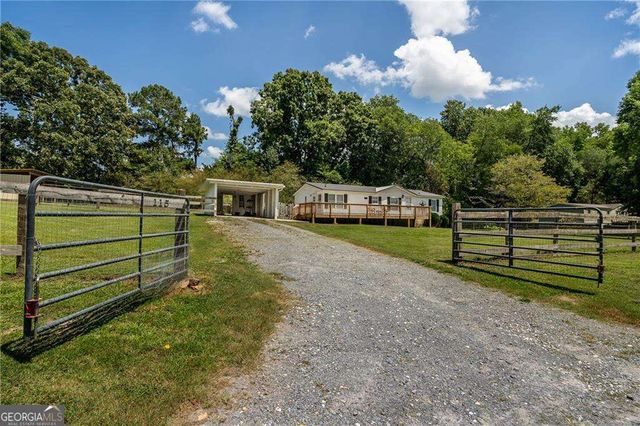
| 115 Caylor Farm LN, Jasper, GA | $270,000 | 3 | — | 1,540 |
| 115 Caylor Farm Lane, Jasper, GA | $270,000 | 3 | 2 | 1,540 |
Moving Cost Estimate
EXIT Agents in Jasper


Listing Courtesy: RE/MAX Town & Country - 770-345-8211
Last Updated: 2026-05-08