

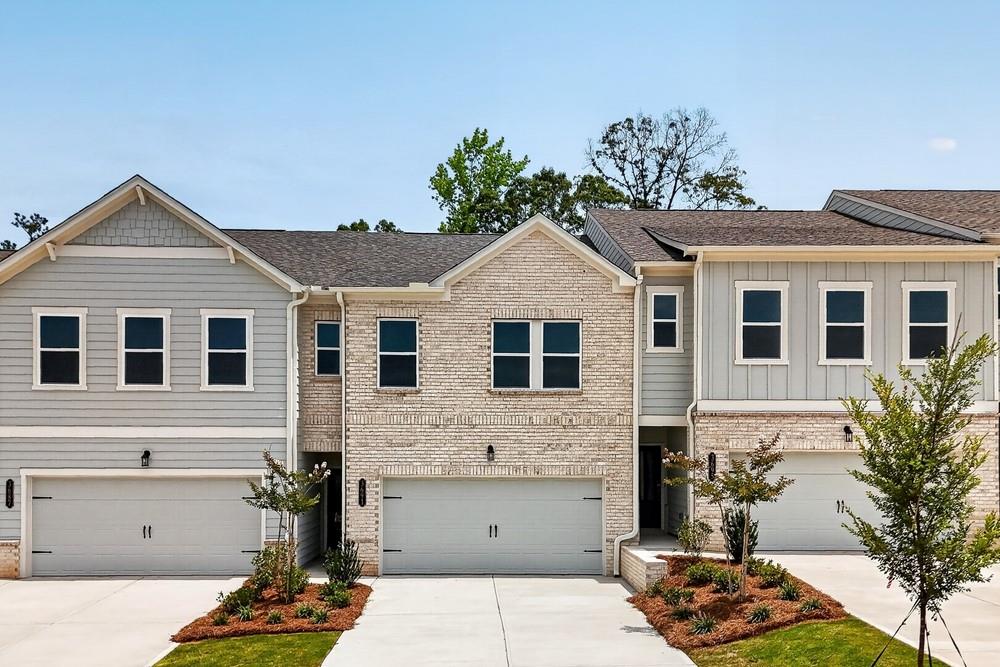
3691 Sagecrest Drive, Buford, GA 30519
Weatherfield · Hall County
Key Facts
Description
What's Special: Loft | Larger Backyard | Wooded View | 2nd Floor Laundry Room | Oversized Closet in Primary | No Rear Neighbors. New Construction - Ready Now! Built by America's Most Trusted Home Builder. Welcome to the Kenna at 3691 Sagecrest Drive in Weatherfield! Step inside to an open and inviting main level designed for everyday living and easy entertaining. The spacious great room flows effortlessly into the dining area and kitchen, complete with a large island and pantry for added convenience. A back patio extends the living space outdoors, while a powder bath adds everyday functionality. Upstairs, the primary suite offers a relaxing retreat with a tray ceiling, spa-inspired bathroom, and walk-in closet. Two additional bedrooms, a full bathroom, a flexible loft, and a dedicated laundry area complete this well-balanced and thoughtfully designed home. Weatherfield offers an easy, low-maintenance lifestyle in a scenic Buford location that balances natural surroundings with everyday convenience. Ideally situated near I-985 and I-85, residents enjoy quick access to Lake Lanier, local dining and shopping, and outdoor favorites like nearby parks and trails. Planned amenities, including a junior Olympic-size pool, clubhouse, pickleball courts, dog park, and nature-focused spaces, create a relaxed setting designed for effortless living. Additional Highlights Include: an electric fireplace in the great room, pull out trash can cabinet in the kitchen, and a tiled shower in the primary bathroom. MLS#7769433
Property Information
Property Type
Residential
Sub-Type
Townhouse
Style
Craftsman / Townhouse / Traditional
Year Built
2026
Living Area
1,888 sq ft
Lot Dimensions
0x0
Garage Spaces
2
Parking Spaces
2
Ownership
Fee Simple
Days on Market
59
MLS® Listing#
7769433
Property Features
Interior
Exterior
Appliances
Cooling
Heating
Flooring
Fireplace
Basement
Pool
Parking
Laundry
Patio
Fencing
Lot Features
Construction
Foundation
Roof
Security
Other Structures
Community
Utilities
Sewer
Water Source
Schools
- Elementary:
- Friendship
- Middle:
- C.W. Davis
- High:
- Flowery Branch
Financial Details
HOA
$121 / Monthly
Directions
Community located at 3746 Friendship Circle, Buford, GA, 30519
Affordability Calculator
$75,398
Estimated monthly payment
$2,006/mo
Principal $301,592 · Est. interest $420,748 over 30 yrs
Neighborhood Market Statistics
How this home compares to active listings in Buford, GA
- $572,494
- Median Listing Price
- 48
- Median Days on Market
- 2,905
- Median Sq Ft
- $205
- Median Price / Sq Ft
- 991
- Active Listings
- This home’s price is 34% below the area median.
- Its price per sq ft is 3% below the area median.
Market statistics compiled from active EXIT Realty® and MLS listings in Buford, GA.
Location

Points of Interest in Buford, GA
Showing the Buford area map.
Nearby Schools
Trailblazers School of North Georgia
School · 1.0 mi away
Winnford Academy
School · 1.2 mi away
Friendship Elementary School
Elementary · 1.3 mi away
Jones Middle School
Secondary · 1.7 mi away
Ivy Creek Elementary School
Elementary · 2.0 mi away
World Language Academy
School · 2.3 mi away
Spout Springs Elementary School
Elementary · 2.4 mi away
MS. Heather's Educational Adventures
School · 2.4 mi away
Friendship Learning Center
School · 2.5 mi away
Carrington Academy of Braselton
School · 2.7 mi away
Seckinger High School
Secondary · 3.1 mi away
Patrick Elementary School
Elementary · 3.2 mi away
Goddard School
School · 3.6 mi away
Four Seasons Montessori School
Elementary · 3.6 mi away
Goddard School
School · 3.7 mi away
Rainbow Child Care Center
School · 3.7 mi away
Celebration Academy
School · 3.7 mi away
Harmony Elementary School
Elementary · 3.8 mi away
Buford Middle School
Secondary · 3.9 mi away
Buford High School
Secondary · 3.9 mi away
Commute Calculator
Nearby Homes

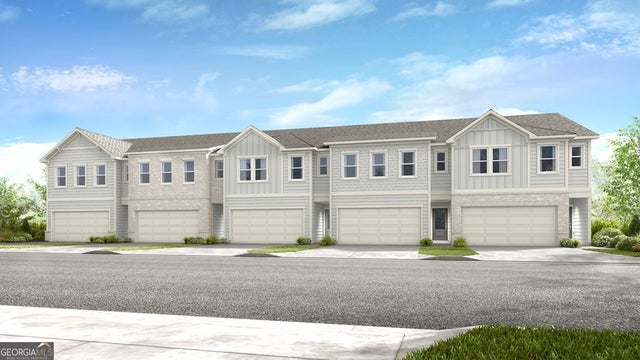

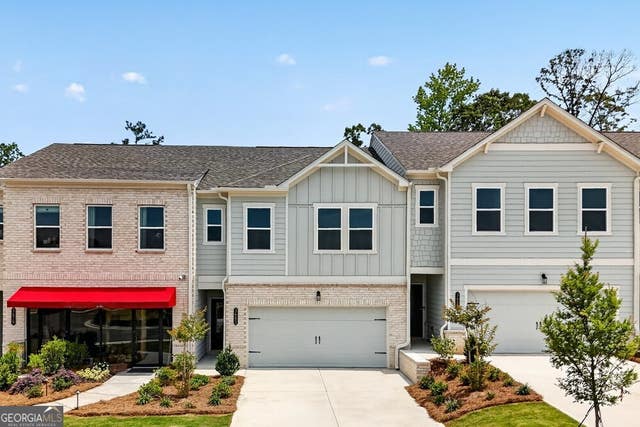
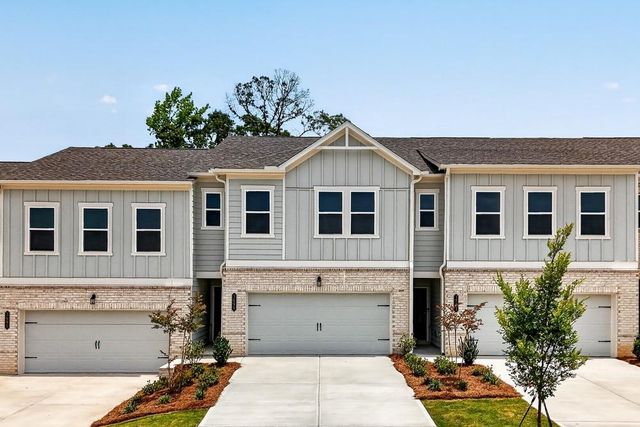
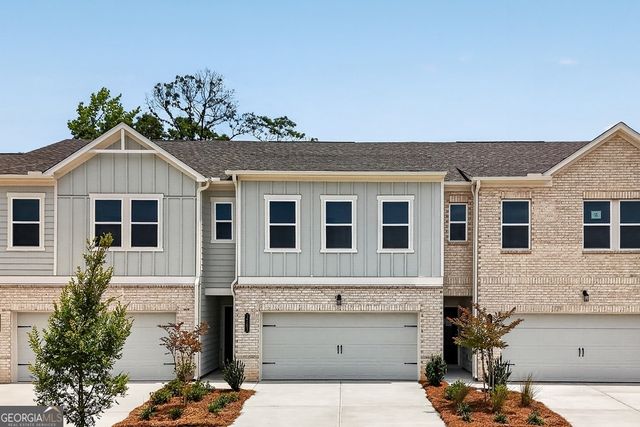
Similar Homes Nearby
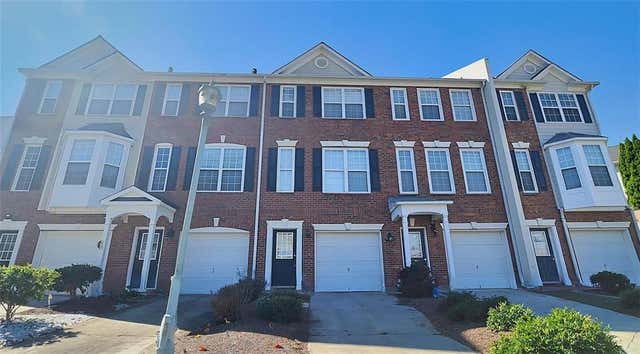


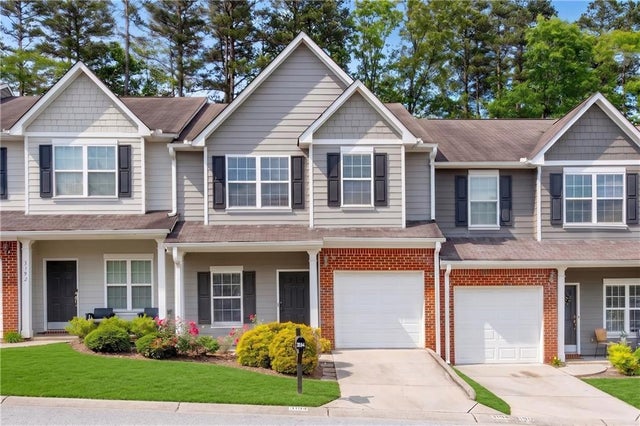
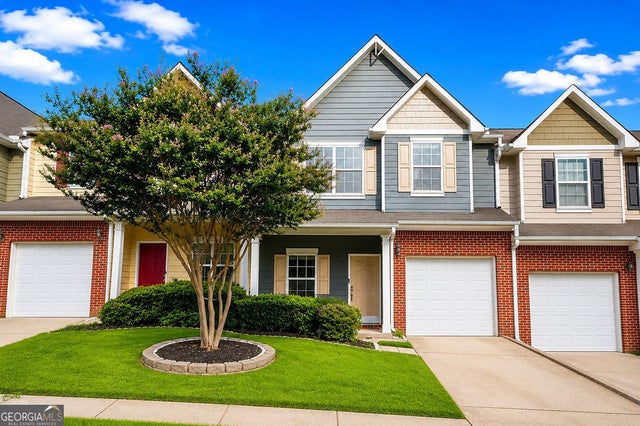
Similar Home Values
Comparable nearby listings and their asking prices.
| Address | Price | Beds | Baths | Sq Ft |
|---|---|---|---|---|
| 3267 MILL SPRINGS Circle, Buford, GA | $268,000 | 3 | 3 | 594 |
| 3267 MILL SPRINGS CIR, Buford, GA | $268,000 | 3 | — | 594 |
| 3047 Cedar Glade LN, Buford, GA | $268,700 | 3 | — | — |
| 3047 Cedar Glade Lane, Buford, GA | $268,700 | 3 | 3 | — |
| 3194 Cedar Glade Lane, Buford, GA | $279,900 | 3 | 3 | 1,683 |
| 3157 Cedar Glade LN, Buford, GA | $279,900 | 2 | — | — |
Moving Cost Estimate
EXIT Agents in Buford


Listing Courtesy: Taylor Morrison Realty of Georgia, Inc. - 678-887-3656
Last Updated: 2026-05-12