

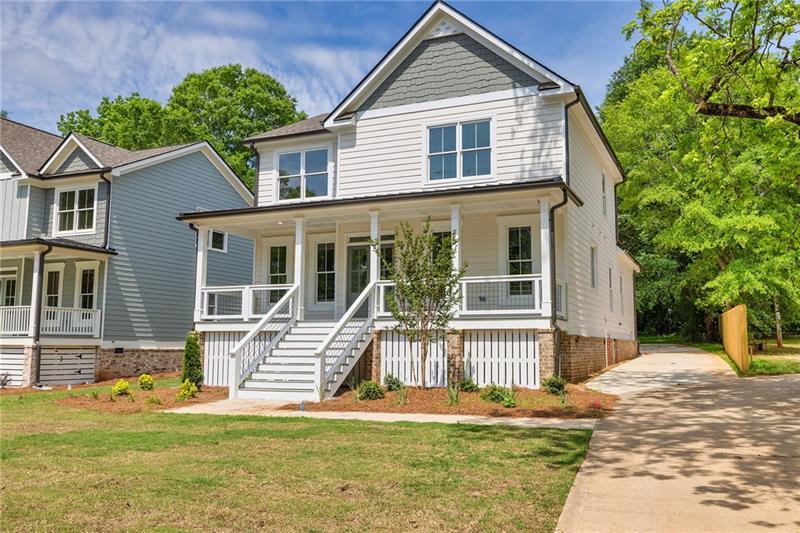
231 E Marable Street, Monroe, GA 30655
None · Walton County
Key Facts
Description
The Evergreen Plan built by Expo Homes! Quick Move-In! Ask about rates as low as 3.25%* with the use of the seller's preferred lender! Discover where luxury meets small-town charm in the heart of Downtown Monroe. This beautifully crafted custom 4-bedroom, 2.5-bath home is ideally located just steps from the area's restaurants, shopping, and entertainment. Inside, a bright open-concept design showcases a gourmet kitchen with custom cabinetry and premium finishes, seamlessly overlooking the spacious family room with a cozy fireplace. The main-level owner's suite is a true retreat, featuring a spa-inspired bath with a custom tile shower and a large walk-in closet. A conveniently located main-level laundry room adds everyday ease. Upstairs, you'll find three oversized bedrooms with walk-in closets, a stylish shared bath, and a versatile loft perfect for a home office, media room, or playroom. This custom home is finished with designer selections, upgraded trim, and thoughtful details throughout. Outdoor living is enhanced by a covered front porch, a private covered back patio, and an oversized backyard. Set on a spacious lot, this home seamlessly blends timeless elegance with modern convenience in a highly desirable area. Obie Award winning floor plan. Home is ready now for a quick move-in!
Property Information
Property Type
Residential
Sub-Type
Single Family Residence
Style
Cottage / Traditional
Year Built
2025
Living Area
2,477 sq ft
Lot Size
0.37 acres
Lot Dimensions
56x293x49x292
Garage Spaces
2
Ownership
Fee Simple
Days on Market
68
MLS® Listing#
7769142
Property Features
Interior
Exterior
Appliances
Cooling
Heating
Flooring
Fireplace
Basement
Pool
Parking
Laundry
Patio
Fencing
Lot Features
Construction
Foundation
Roof
Windows
Other Structures
Community
Utilities
Sewer
Water Source
Schools
- Elementary:
- Monroe
- Middle:
- Carver
- High:
- Monroe Area
Financial Details
HOA
None
Annual Taxes
$704
Tax year 2025
Parcel Number
M012000000168000
Directions
From Hwy 78E, exit on GA-11S / N. Broad Street, turn right. Turn left on E. Marable Street, homes will be on the left side of the street before you get to N. Madison Ave.
Affordability Calculator
$91,980
Estimated monthly payment
$2,448/mo
Principal $367,920 · Est. interest $513,281 over 30 yrs
Neighborhood Market Statistics
How this home compares to active listings in Monroe, GA
- $491,477
- Median Listing Price
- 59
- Median Days on Market
- 2,443
- Median Sq Ft
- $204
- Median Price / Sq Ft
- 597
- Active Listings
- This home’s price is 6% below the area median.
- Its price per sq ft is 9% below the area median.
Market statistics compiled from active EXIT Realty® and MLS listings in Monroe, GA.
Location

Points of Interest in Monroe, GA
Showing the Monroe area map.
Nearby Schools
Monroe Elementary School
Elementary · 0.2 mi away
Misty Sue's Christian 24 Hour
School · 0.3 mi away
The Bridge of Georgia
School · 0.6 mi away
Blaine St Elementary School
Elementary · 0.6 mi away
Monroe First United Methodist Preschool Academy
School · 0.9 mi away
Walton Creative Learning
School · 0.9 mi away
The Montessori School of Monroe
Elementary · 0.9 mi away
Monroe Country Day School
School · 1.2 mi away
Monroe Area High School
Secondary · 1.7 mi away
George Walton Academy
School · 1.8 mi away
Monroe Elementary School
Elementary · 1.9 mi away
Carver Middle School
Secondary · 2.2 mi away
Back To the Basics
School · 2.7 mi away
Atha Road Elementary School
Elementary · 4.2 mi away
Georgia Utility Training Academy
School · 4.4 mi away
Harmony Elementary School
Elementary · 4.7 mi away
Walker Park Elementary School
Elementary · 5.5 mi away
Jersey Christian Academy
School · 7.3 mi away
Faith Academy
School · 7.5 mi away
Youth Middle School
Secondary · 8.2 mi away
Commute Calculator
Nearby Homes


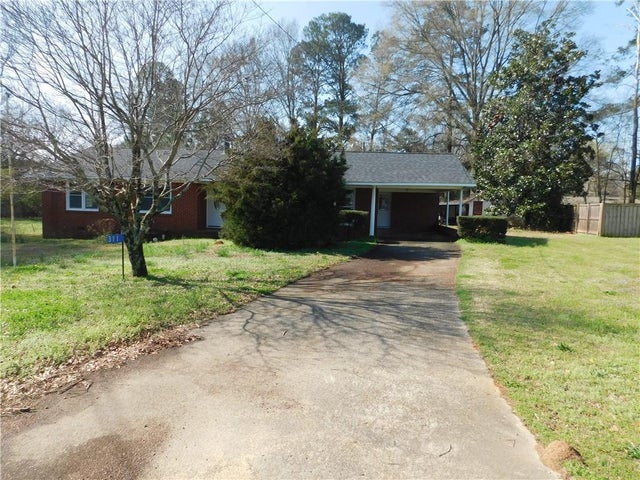
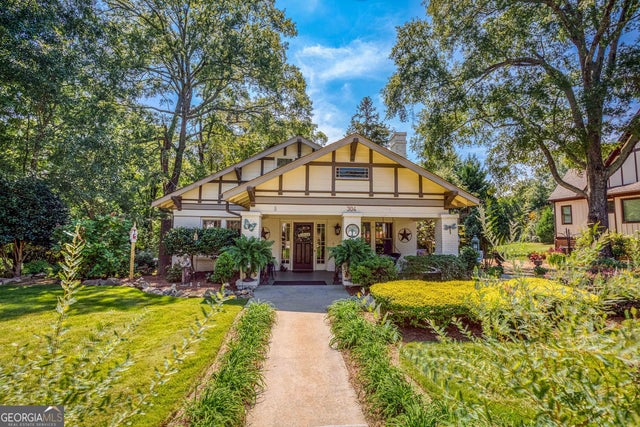
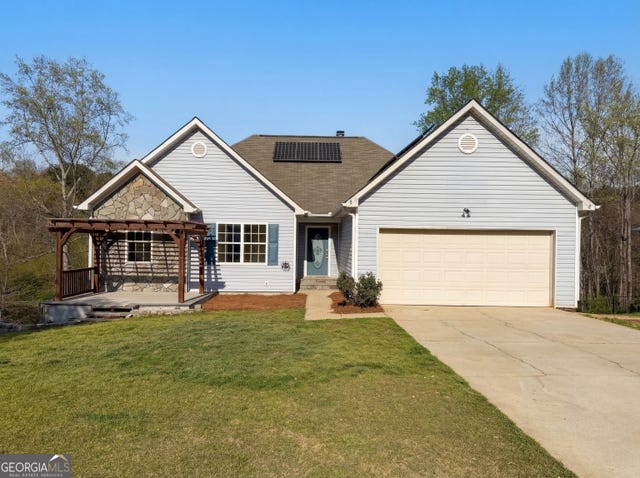
Similar Homes Nearby
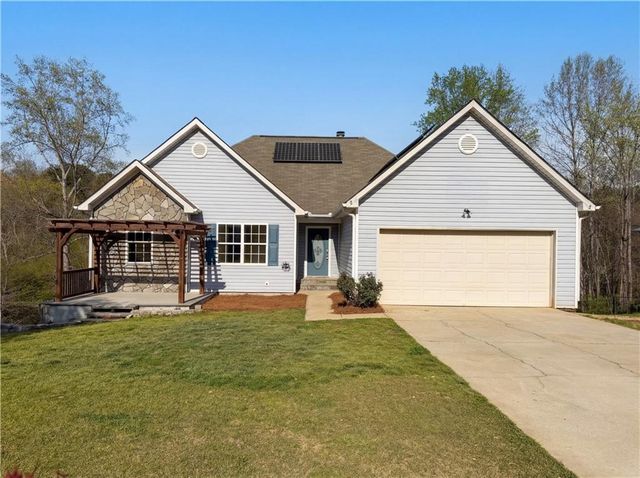


Similar Home Values
Comparable nearby listings and their asking prices.
| Address | Price | Beds | Baths | Sq Ft |
|---|---|---|---|---|
| 205 Clearwater Drive, Monroe, GA | $323,000 | 4 | 2 | 1,466 |
| 205 Clearwater DR, Monroe, GA | $323,000 | 4 | — | 1,466 |
| 525 Michael Circle, Monroe, GA | $324,000 | 3 | 3 | 2,060 |
| 525 Michael CIR, Monroe, GA | $324,000 | 3 | — | 2,060 |
| 315 Ash ST, Monroe, GA | $324,900 | 3 | — | 1,680 |
| 513 Harris ST, Monroe, GA | $324,900 | 3 | — | 1,500 |
Moving Cost Estimate
EXIT Agents in Monroe


Listing Courtesy: RE/MAX Tru - 770-502-6232
Last Updated: 2026-05-12