

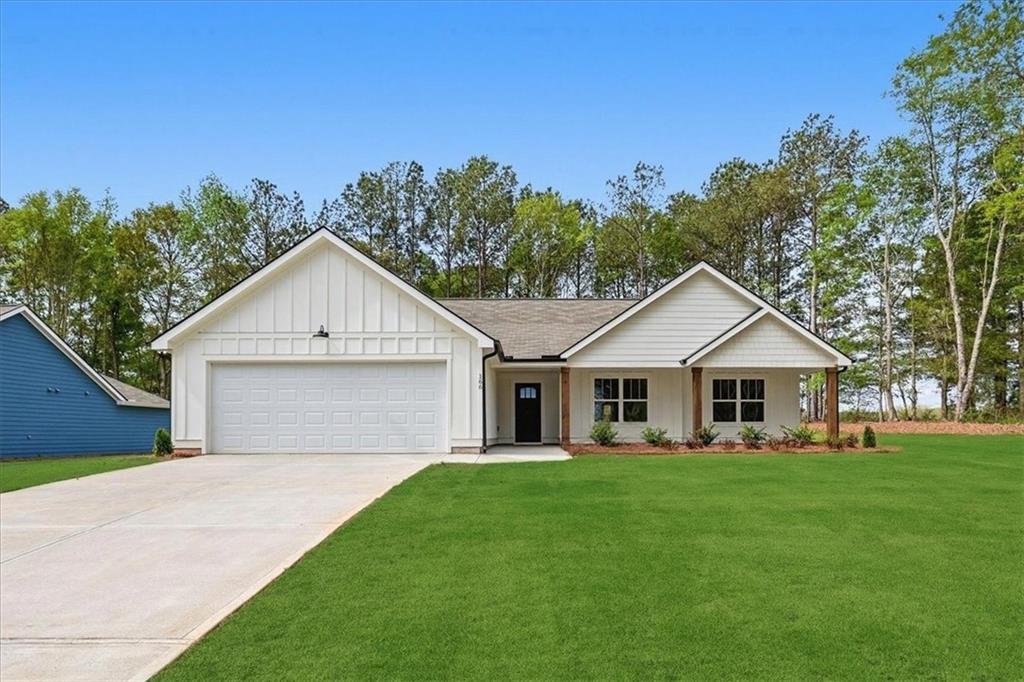
166 RACHEL Lane, Hartwell, GA 30643
Cedar Creek Crossing · Hart County
Key Facts
Description
MOVE IN READY NOW! The Fairlane Model is an impressive 3 bedroom/2 full bath ranch home sits on a 1/2 acre lot in the desirable Cedar Creek Crossing Subdivision just outside Hartwell city limits. Welcome to this stunning home that perfectly blends charm, comfort, and modern luxury. From the moment you arrive, you'll be greeted by an oversized front porch-ideal for relaxing with a morning coffee or entertaining guests on warm evenings. Step inside to discover a bright, open-concept layout with stylish finishes throughout. The heart of the home is the chef's kitchen, complete with stainless steel appliances, custom cabinetry, sleek countertops, a large island, and plenty of prep space-designed to inspire both everyday meals and gourmet entertaining. The main living area flows effortlessly, featuring beautiful flooring, upgraded lighting, and large windows that fill the space with natural light. Generously sized bedrooms offer plenty of comfort and storage, while the bathrooms include elegant fixtures and spa-like touches. Outside, enjoy a spacious backyard perfect for play, pets, or gardening, along with room to add a patio, pool, or firepit. BEAUTIFUL YARDS Sodded front, side, and 25 ft of sod behind house along with a COVERED concrete patio for you to sit and enjoy breathtaking sunsets!! Whether you're hosting gatherings or simply enjoying the tranquility of your own space, this home is ready to impress!! Located in a desirable neighborhood that everyone is talking about! This ranch offers both lifestyle and convenience where QUALITY, STYLE, AND LOCATION come together! Cedar Creek Crossing gives you peace of mind that your home is built with unmatched quality and assurance! Builder stands behind his work with a 2-10 warranty providing 1 yr workmanship, 2 yr mechanical, and 10 yr structural! We care about our buyers and ensure that every homeowner has a personal meet and greet with the Builder himself! Our seamless and attentive home buying process takes the stress out of the transaction! Beautiful Lake Hartwell with a boat ramp is less than 2 miles away. Downtown Hartwell was voted "BEST DOWNTOWN 2023" Shops and downtown square are just 7 minutes away! You will fall in love with this peaceful Community! It is a hidden gem tucked away just waiting for you to call it home!.**We have wonderful builder incentives with Preferred Lender! Some photos are STOCK PHOTOS.
Property Information
Property Type
Residential
Sub-Type
Single Family Residence
Style
Craftsman
Year Built
2025
Living Area
1,777 sq ft
Lot Size
0.76 acres
Lot Dimensions
0X0X0X0
Garage Spaces
2
Days on Market
27
MLS® Listing#
7768713
Property Features
Interior
Exterior
Appliances
Cooling
Heating
Flooring
Fireplace
Basement
Pool
Parking
Laundry
Patio
Fencing
Lot Features
Construction
Foundation
Roof
Windows
Other Structures
Community
Utilities
Sewer
Water Source
Schools
- Elementary:
- Hartwell
- Middle:
- Hart County
- High:
- Hart County
Financial Details
HOA
Yes
Annual Taxes
$10
Tax year 2023
Parcel Number
C70D007045
Directions
Please use 54 BERRYMAN RD IN GPS TO GET YOU TO THE COMMUNITY
Affordability Calculator
$72,980
Estimated monthly payment
$1,942/mo
Principal $291,920 · Est. interest $407,254 over 30 yrs
Neighborhood Market Statistics
How this home compares to active listings in Hartwell, GA
- $354,815
- Median Listing Price
- 62
- Median Days on Market
- 1,786
- Median Sq Ft
- $200
- Median Price / Sq Ft
- 255
- Active Listings
- This home’s price is 3% above the area median.
- Its price per sq ft is 3% above the area median.
Market statistics compiled from active EXIT Realty® and MLS listings in Hartwell, GA.
Location

Points of Interest in Hartwell, GA
Showing the Hartwell area map.
Nearby Schools
North Hart Elementary School
Elementary · 2.8 mi away
Hart County Head Start
School · 4.9 mi away
Hartwell Elementary School
Elementary · 5.4 mi away
Hart County High School
Secondary · 5.6 mi away
Hart County Middle School
Secondary · 5.6 mi away
Lavonia Elementary School
Elementary · 6.2 mi away
Meadows Montessori Academy
Elementary · 6.8 mi away
Franklin County
School · 6.9 mi away
The Barnes Academy
School · 7.3 mi away
Fair Play Christian School
School · 7.9 mi away
South Hart Elementary School
Elementary · 8.6 mi away
Royston Elementary School
Elementary · 11.3 mi away
Fair Oak Elementary School
Elementary · 11.7 mi away
Carnesville Elementary School
Elementary · 11.8 mi away
Emmanuel College School of Education
School · 11.8 mi away
Franklin County Middle School
Secondary · 12.1 mi away
Bethel Learning Center
School · 12.9 mi away
Franklin County High School
Secondary · 13.3 mi away
Summit Academy
School · 13.8 mi away
McLees Elementary Pto
Elementary · 14.2 mi away
Commute Calculator
Nearby Homes
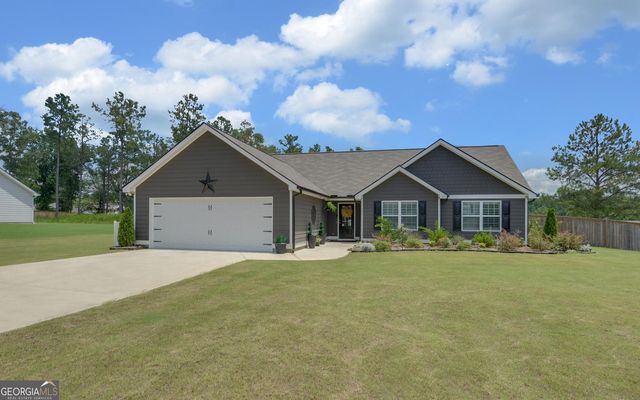

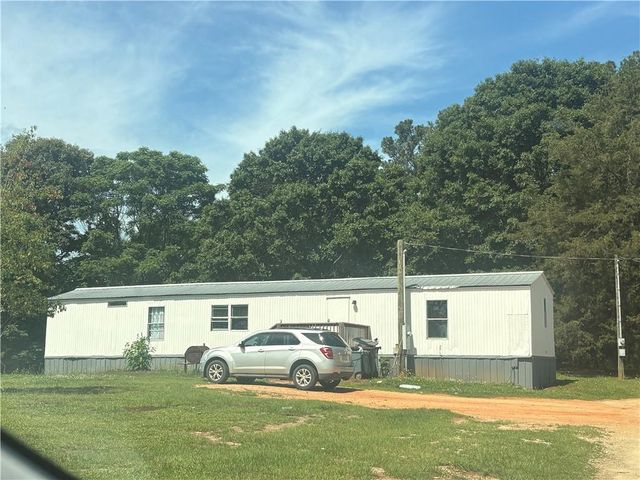


Similar Homes Nearby
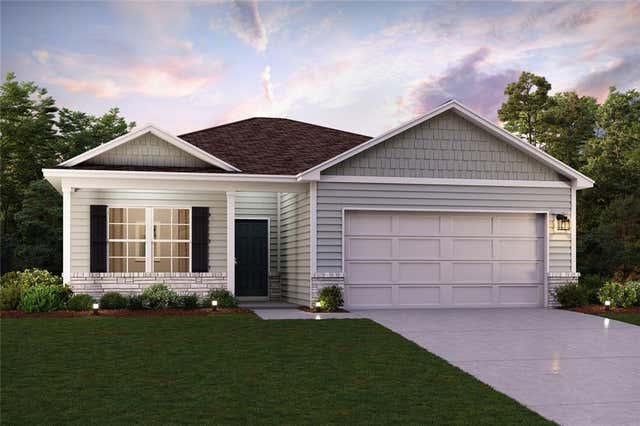
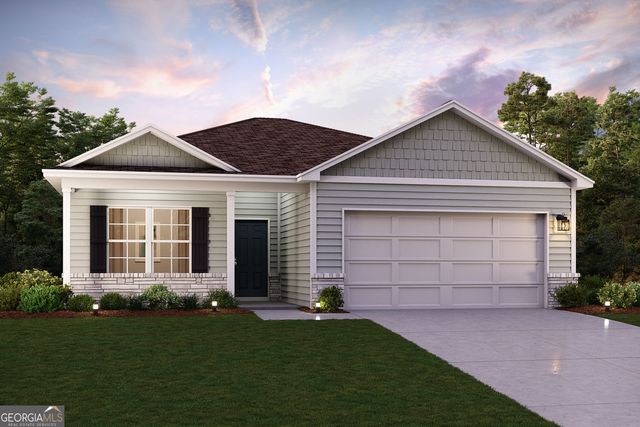

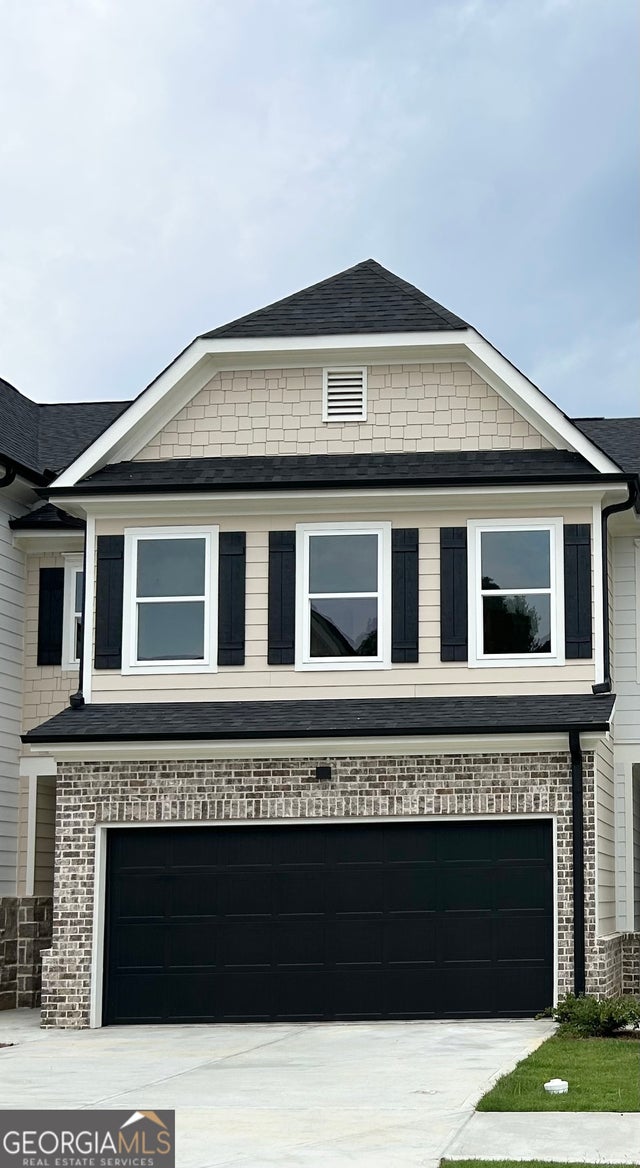
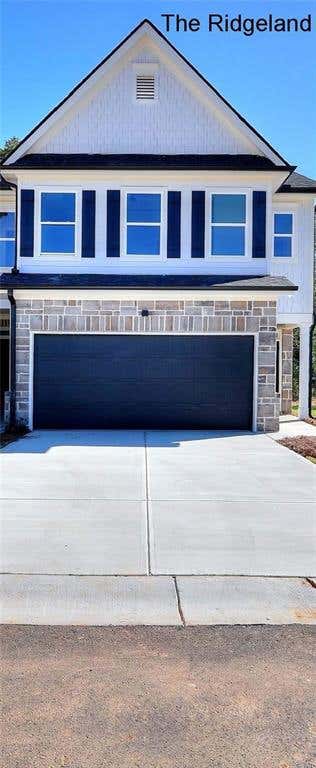

Similar Home Values
Comparable nearby listings and their asking prices.
| Address | Price | Beds | Baths | Sq Ft |
|---|---|---|---|---|
| 267 Woodlake Landing, Hartwell, GA | $259,888 | 3 | 2 | 1,416 |
| 267 Woodlake LNDG, Hartwell, GA | $259,888 | 3 | — | 1,416 |
| 41 Crest Drive 7, Hartwell, GA | $259,900 | 3 | 3 | 1,660 |
| 41 Crest DR 7, Hartwell, GA | $259,900 | 3 | — | 1,660 |
| 15 Crest Drive, Hartwell, GA | $259,900 | 3 | 3 | 1,660 |
| 34 Depot Unit 23 Street, Hartwell, GA | $259,900 | 2 | 2 | — |
Moving Cost Estimate
EXIT Agents in Hartwell


Listing Courtesy: Peggy Slappey Properties Inc. - 770-932-3440
Last Updated: 2026-05-01