

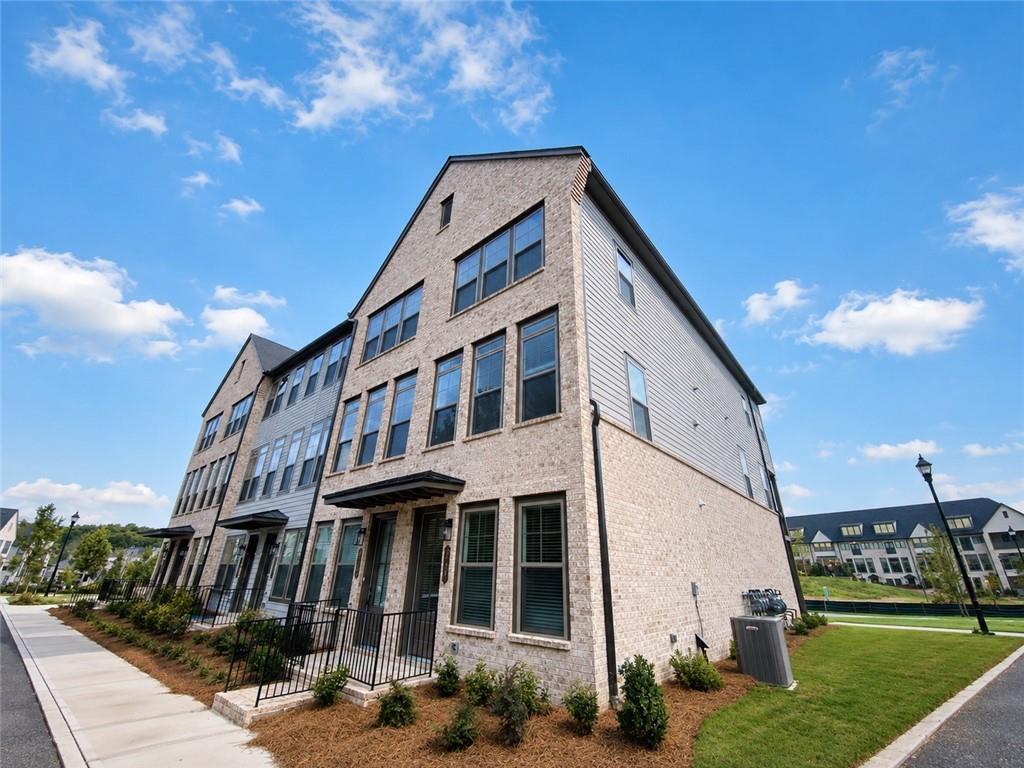
3729 Allegretto Circle, Atlanta, GA 30339
Reverie on Cumberland · Cobb County
Key Facts
Description
PRICE REDUCTION!! Reverie at Cumberland — Stunning End-Unit Townhome with Abundant Natural Light! Welcome to this beautiful 3-bedroom, 3.5-bath end-unit townhome in the sought-after Reverie at Cumberland community. With extra windows throughout, this home is filled with natural light and offers stylish, comfortable living across three levels. The terrace level features a private bedroom, full bathroom, front-door entry, and direct garage access, making it an excellent setup for a guest suite, home office, or flex space. The garage accommodates one vehicle, with space for a second vehicle in the driveway. The main level is designed for entertaining, featuring an oversized living room, a spacious dining area, and a large galley-style kitchen with abundant countertop and cabinet space. The kitchen also includes a five-burner gas cooktop, built-in oven and microwave, and a true vent hood. A convenient half bath completes this level. Upstairs, you’ll find two private bedroom suites, including the primary suite and a secondary suite. The home also includes space for your washer and dryer. Reverie at Cumberland offers the added convenience of 100+ guest parking spaces throughout the community. This is a beautiful home in a fantastic location, and we cannot wait to show it to you! REQUIREMENTS TO LEASE THIS HOME: Credit score 680+ requires a security deposit equal to 1 month’s rent; scores 650–679 require 2 months’ rent. No open collections or charge-offs. Verifiable employment required. Minimum annual income $111,600+ (3x rent or greater). All individuals over 18 must complete the application and screening process, including criminal background check. Application fees are non-refundable if declined or another applicant is accepted. Pet restrictions apply: No Pets allowed. ALL UTILITES will be in the Management Company's Name and bill backed to the resident for a monthly fee of $15 to offset Connection Fees and Deposits. HOA Leasing Fee $210. Other terms and conditions may apply. Disclaimer: All the furnished rooms are strictly for inspiration purposes of what your future home could be! Enjoy!
Property Information
Property Type
Residential Lease
Sub-Type
Townhouse
Style
Townhouse / Traditional
Year Built
2019
Living Area
1,808 sq ft
Lot Size
0.02 acres
Lot Dimensions
x
Garage Spaces
1
Days on Market
52
MLS® Listing#
7768535
Property Features
Interior
Appliances
Cooling
Heating
Flooring
Fireplace
Basement
Pool
Parking
Laundry
Patio
Fencing
Lot Features
Construction
Roof
Windows
Security
Other Structures
Community
Utilities
Schools
- Elementary:
- Teasley
- Middle:
- Campbell
- High:
- Campbell
Financial Details
HOA
None
Parcel Number
17083900250
Directions
From Paces Ferry and Cumberland, go south about a mile to Reverie on Cumberland. In front of Pool, turn right, go to the end of the street, turn left, home in down on the left.
Affordability Calculator
$600
Estimated monthly payment
$16/mo
Principal $2,400 · Est. interest $3,348 over 30 yrs
Neighborhood Market Statistics
How this home compares to active listings in Atlanta, GA
- $375,006
- Median Listing Price
- 71
- Median Days on Market
- 1,455
- Median Sq Ft
- $256
- Median Price / Sq Ft
- 9,087
- Active Listings
- This home’s price is 99% below the area median.
- Its price per sq ft is 99% below the area median.
Market statistics compiled from active EXIT Realty® and MLS listings in Atlanta, GA.
Location

Points of Interest in Atlanta, GA
Showing the Atlanta area map.
Nearby Schools
Creative World School
School · 0.5 mi away
Teasley Elementary School
Elementary · 0.6 mi away
Goddard School
School · 1.1 mi away
The Lovett School
Secondary · 1.6 mi away
Campbell Middle School
Secondary · 1.6 mi away
Argyle Elementary School
Elementary · 1.8 mi away
Atlanta Classical Christian Academy
School · 1.8 mi away
Benjamin Preparatory School
School · 1.8 mi away
Trinity School
Secondary · 1.8 mi away
North Atlanta High School
Secondary · 2.0 mi away
Covenant Christian School
Secondary · 2.1 mi away
Smyrna Montessori School
Elementary · 2.2 mi away
The Learning Academy of Georgia
School · 2.3 mi away
Rose Garden School
School · 2.3 mi away
Griffin Middle School
Secondary · 2.4 mi away
King Springs Elementary School
Elementary · 2.6 mi away
ABC Playschool
School · 2.7 mi away
The Westminster Schools
Secondary · 2.8 mi away
Redeemer Day School
School · 2.8 mi away
Vinings Academy
School · 2.8 mi away
Commute Calculator
Nearby Homes


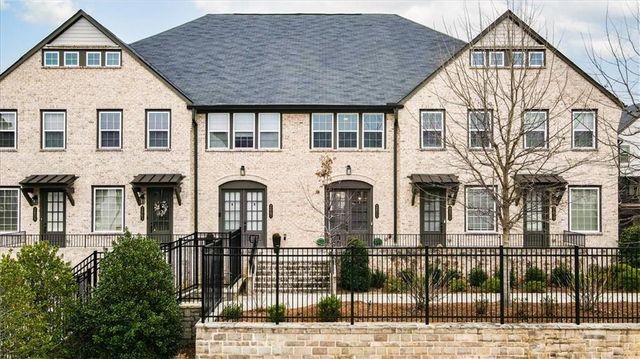


Similar Homes Nearby
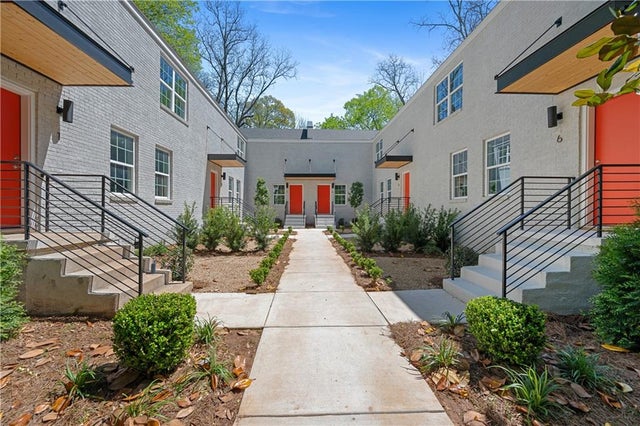
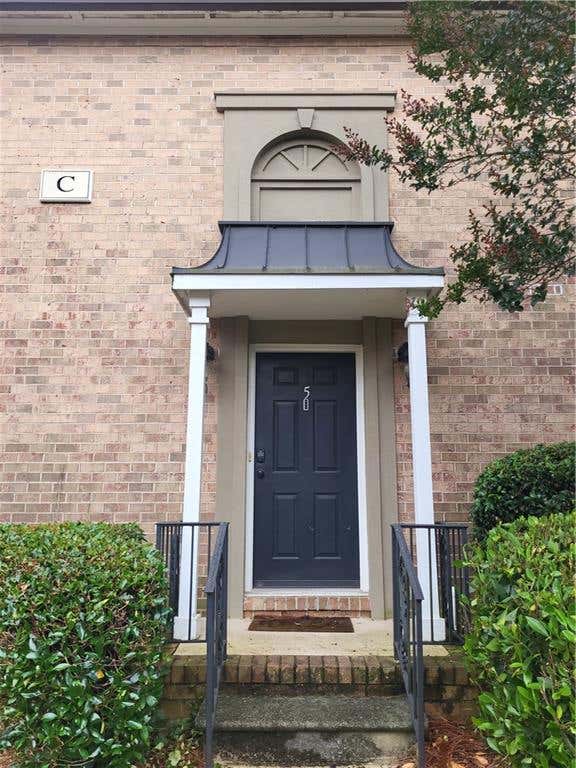

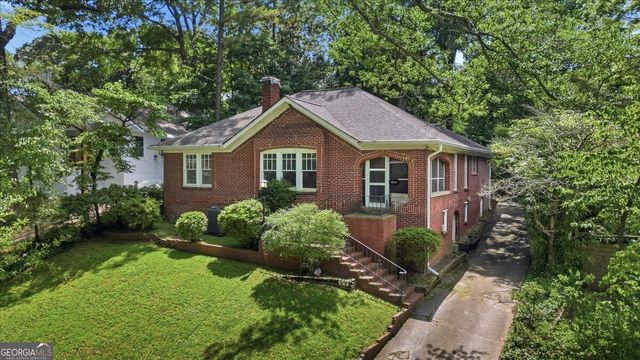
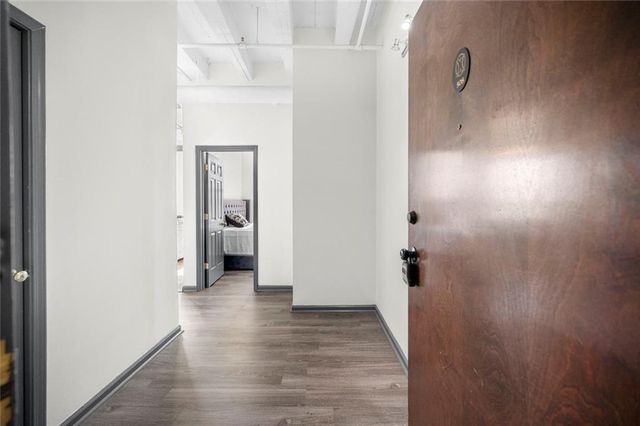

Similar Home Values
Comparable nearby listings and their asking prices.
| Address | Price | Beds | Baths | Sq Ft |
|---|---|---|---|---|
| 237 Howard Street NE 3, Atlanta, GA | $2,100/mo | 2 | 3 | 1,200 |
| 6980 Roswell Road C5, Atlanta, GA | $2,100/mo | 2 | 3 | 1,228 |
| 660 Queen Street SW A, Atlanta, GA | $2,100/mo | 3 | 2 | 1,840 |
| 1513 Melrose DR SW, Atlanta, GA | $2,100/mo | 3 | — | 1,544 |
| 32 Peachtree Street NW 508, Atlanta, GA | $2,100/mo | 2 | 2 | 1,032 |
| 3261 Saville ST SW, Atlanta, GA | $2,100/mo | 3 | — | 1,376 |
Moving Cost Estimate
EXIT Agents in Atlanta


Listing Courtesy: Keller Williams Buckhead - 404-604-3800
Last Updated: 2026-05-11