

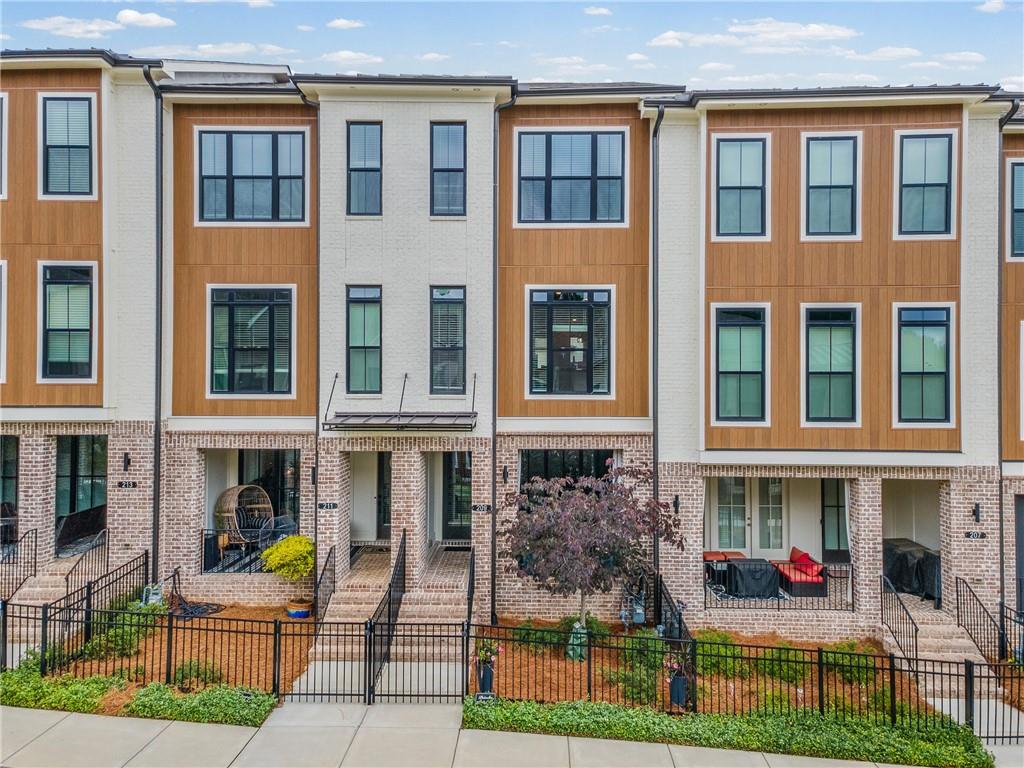
209 Downing Drive, Alpharetta, GA 30022
Ecco Park · Fulton County
Key Facts
Description
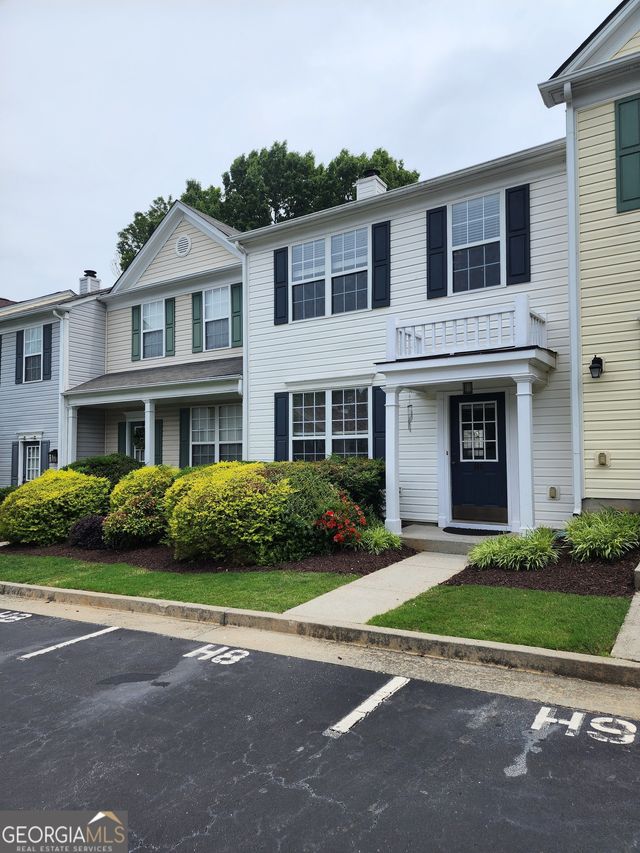
Experience modern luxury and convenience in this stunning 2 Bedroom, 2.5 Bath townhome with "flex space" for a home office or fitness area located minutes from GA 400, Avalon, and Downtown Alpharetta!! Open floor plan with an abundance of sunlight, freshly painted, luxury LVP throughout entire home, custom stair runners on both stairs and custom closets. First floor offers the perfect space for an office, gym or media area with a wet bar and beautiful sliding glass doors that open to a private charming front porch and fenced courtyard. Main level includes a powder room, a chef's kitchen with gorgeous quartz counters, soft-close cabinets and GE stainless appliances, all open to the dining area and family room, perfect for entertaining. Upstairs you will find the private owners suite with a beautifully tiled bath and walk in shower, dual vanities and a custom walk-in closet. Laundry conveniently located on second floor. The guest room is adjacent down the hallway with private en-suite bath and a custom walk-in closet. Fabulous location with easy access to everything Alpharetta has to offer, including shopping, dining, Greenway, Alpha Loop and the soon to be dynamic Northpoint Redevelopment!! Walk to Lazy Dog, Snooze, Starbucks, Chick-Fil-A, The Chop Shop, CAVA, Chipotle, EDO Japanese Restaurant and more. One car garage with a storage closet and parking for one car in driveway. Guest parking available throughout the community. Friendly community with lots of kids and dogs.
Property Information
Property Type
Residential
Sub-Type
Townhouse
Style
Contemporary / Townhouse
Year Built
2023
Living Area
1,749 sq ft
Lot Size
0.03 acres
Lot Dimensions
x
Garage Spaces
1
Parking Spaces
2
Ownership
Fee Simple
Days on Market
30
MLS® Listing#
7768238
Property Features
Interior
Exterior
Appliances
Cooling
Heating
Flooring
Fireplace
Basement
Pool
Parking
Laundry
Patio
Fencing
Lot Features
Construction
Foundation
Roof
Windows
Security
Other Structures
Community
Utilities
Sewer
Water Source
Schools
- Elementary:
- Northwood
- Middle:
- Haynes Bridge
- High:
- Centennial
Financial Details
HOA
$285 / Monthly
Annual Taxes
$5,494
Tax year 2025
Parcel Number
12 272007541238
Directions
From Exit 9 off GA 400 North go right on Haynes Bridge. Turn right at the first light on N. Point Drive, right into community ECCO PARK.
Affordability Calculator
$106,000
Estimated monthly payment
$2,821/mo
Principal $424,000 · Est. interest $591,518 over 30 yrs
Neighborhood Market Statistics
How this home compares to active listings in Alpharetta, GA
- $803,889
- Median Listing Price
- 49
- Median Days on Market
- 2,808
- Median Sq Ft
- $279
- Median Price / Sq Ft
- 1,103
- Active Listings
- This home’s price is 34% below the area median.
- Its price per sq ft is 9% above the area median.
Market statistics compiled from active EXIT Realty® and MLS listings in Alpharetta, GA.
Location

Points of Interest in Alpharetta, GA
Showing the Alpharetta area map.
Nearby Schools
Fulton Science Academy
School · 0.7 mi away
New Prospect Elementary School
Elementary · 0.8 mi away
Haynes Bridge Middle School
Secondary · 0.9 mi away
Sundance Academy
School · 0.9 mi away
Amana Academy
Elementary · 1.5 mi away
The Lionheart School
School · 1.5 mi away
Charter School of Atlanta
Elementary · 1.6 mi away
Fulton Sunshine Academy
School · 1.7 mi away
Alpharetta Presbyterian Dayschool
School · 1.7 mi away
Home Sweet Home School
School · 1.8 mi away
Northwood Elementary School
Elementary · 1.9 mi away
Independence High School
Secondary · 1.9 mi away
Alexsander Academy
School · 2.0 mi away
Northminster Day School
School · 2.0 mi away
Alpharetta Elementary School
Elementary · 2.2 mi away
Manning Oaks Elementary School
Elementary · 2.2 mi away
Primrose Schools
Elementary · 2.2 mi away
School Growth
School · 2.2 mi away
4:19 School of Discipleship Makers
School · 2.2 mi away
Mt Pisgah Christian School
School · 2.4 mi away
Commute Calculator
Nearby Homes

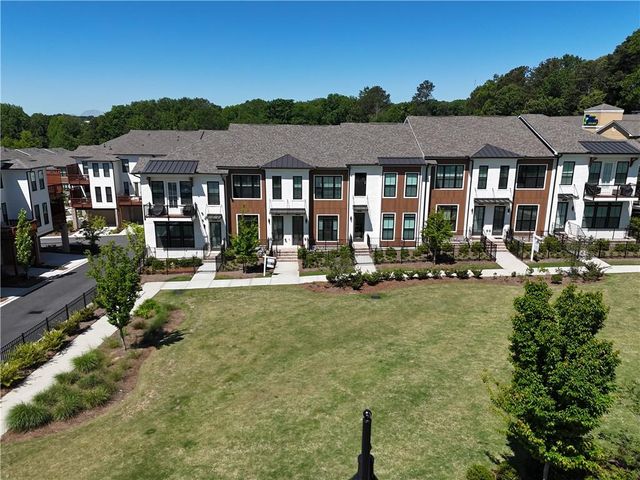
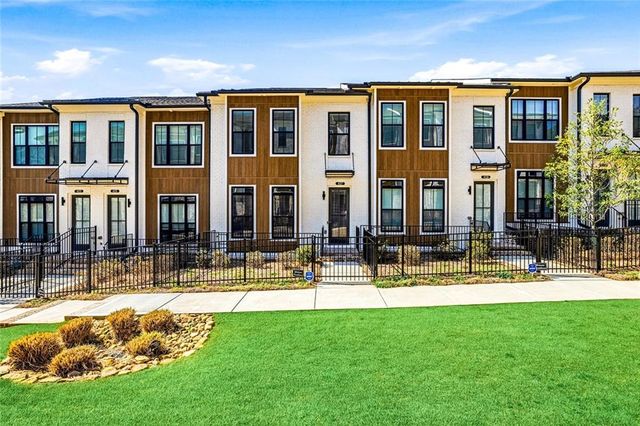


Similar Homes Nearby
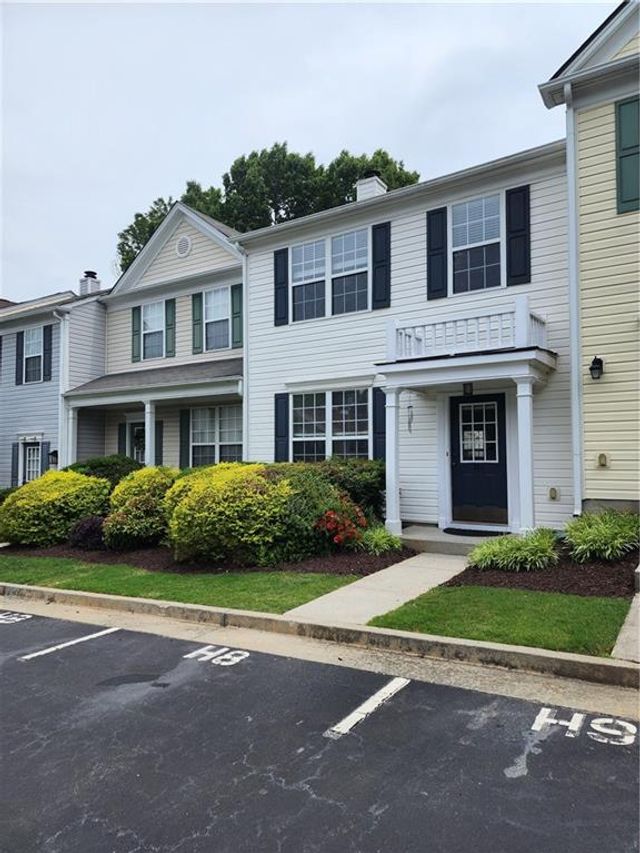


Similar Home Values
Comparable nearby listings and their asking prices.
| Address | Price | Beds | Baths | Sq Ft |
|---|---|---|---|---|
| 2787 Ashleigh Lane, Alpharetta, GA | $373,000 | 3 | 3 | 1,370 |
| 10900 Wittenridge Drive H8, Alpharetta, GA | $374,000 | 3 | 3 | 1,370 |
| 10900 Wittenridge DR H8, Alpharetta, GA | $374,000 | 3 | — | 1,370 |
| 1031 Whitshire WAY 1031, Alpharetta, GA | $374,900 | 2 | — | — |
| 1031 Whitshire Way, Alpharetta, GA | $374,900 | 2 | 2 | 1,680 |
| 111 Edinburgh Court, Alpharetta, GA | $375,000 | 3 | 3 | 2,006 |
Moving Cost Estimate
EXIT Agents in Alpharetta


Listing Courtesy: Progressive Realty Atlanta - 678-428-1960
Last Updated: 2026-05-19