

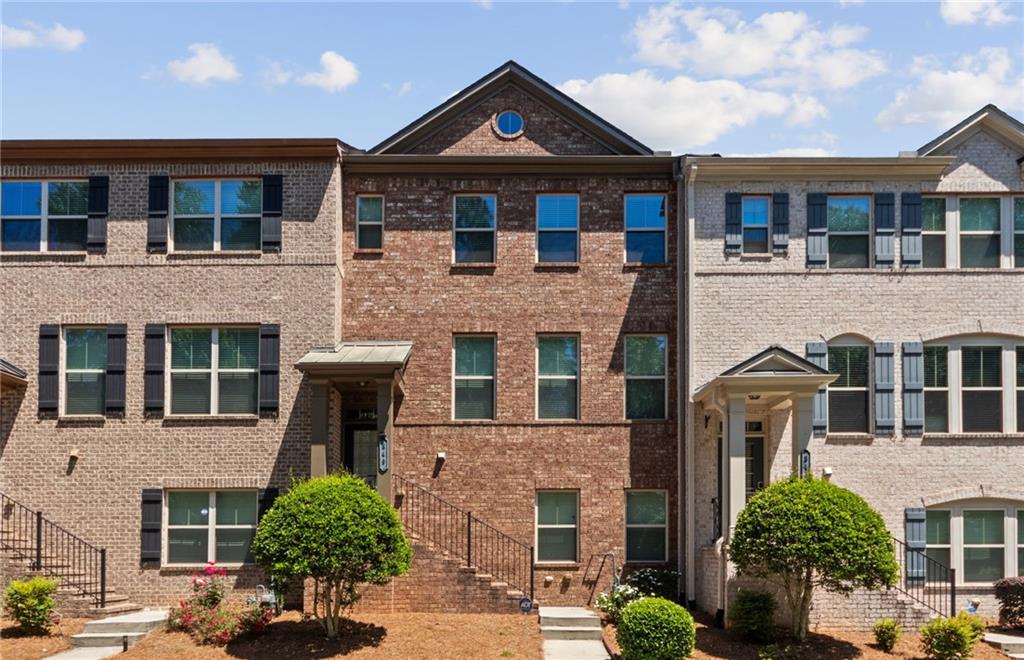
849 Ivy Vine Pl, Milton, GA 30004
Deerfield Green · Fulton County
Key Facts
Description
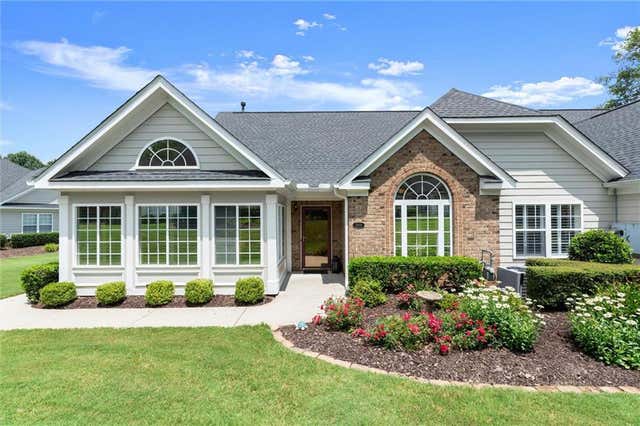
MOVE IN READY! LOCATION! LOCATION! just minutes away from GA-400, Avalon, Halcyon, and the vibrant Downtown Alpharetta area. Experience the perfect blend of urban convenience and suburban luxury in this stunning 3-bedroom, 3.5-bathroom Brick townhome. Built in 2015, this meticulously maintained three-story residence offers a spacious, light-filled layout in one of North Fulton’s most sought-after walk-to-everything Deerfield Green community. Open-Concept Main Level! Enjoy 9-foot ceilings, elegant crown molding, and wide-plank hardwoods. The fireside family room is perfect for cozy evenings, while the separate dining area is ideal for hosting. Gourmet Chef’s Kitchen! The heart of the home boasts a massive granite island, premium stainless steel appliances, 42-inch custom cabinetry, and a walk-in pantry. It flows seamlessly into the breakfast area and a grand great room. Large deck is ideal for entertaining and grilling! Upstairs, the oversized master suite awaits, complete with a tray ceiling, walk-in closet with, and a luxurious ensuite bath featuring a double vanity, a soaking tub, and a separate shower. An additional bedroom with a private ensuite bath is located on this level, along with a laundry room for added convenience. The finished lower level features a private bedroom and full bath providing a flexible space that can serve as a guest suite, teen retreat, or home office. This townhome’s community amenities include a pool, playground, sidewalks, Two Car Garage and ample guest parking, ensuring an enriched lifestyle. Located in Top-rated schools! Near shopping, groceries, dining, coffee houses and entertainment options, this home embodies comfort and convenience.* No Rental Restrictions*
Property Information
Property Type
Residential
Sub-Type
Townhouse
Style
Townhouse / Traditional
Year Built
2015
Living Area
2,304 sq ft
Lot Size
0.06 acres
Lot Dimensions
0
Garage Spaces
2
Ownership
Fee Simple
Days on Market
59
MLS® Listing#
7768153
Property Features
Interior
Exterior
Appliances
Cooling
Heating
Flooring
Fireplace
Basement
Pool
Parking
Laundry
Patio
Fencing
Lot Features
Foundation
Roof
Windows
Security
Other Structures
Community
Utilities
Sewer
Water Source
Schools
- Elementary:
- Manning Oaks
- Middle:
- Hopewell
- High:
- Alpharetta
Financial Details
HOA
$325 / Monthly
Annual Taxes
$2,910
Tax year 2025
Parcel Number
22 543010447970
Directions
Use GPS.
Affordability Calculator
$99,980
Estimated monthly payment
$2,661/mo
Principal $399,920 · Est. interest $557,924 over 30 yrs
Neighborhood Market Statistics
How this home compares to active listings in Milton, GA
- $1,000,000
- Median Listing Price
- 51
- Median Days on Market
- 5,991
- Median Sq Ft
- $315
- Median Price / Sq Ft
- 196
- Active Listings
- This home’s price is 50% below the area median.
- Its price per sq ft is 31% below the area median.
Market statistics compiled from active EXIT Realty® and MLS listings in Milton, GA.
Location

Points of Interest in Milton, GA
Showing the Milton area map.
Nearby Schools
Milton Montessori School
Elementary · 0.5 mi away
Guidepost Montessori at Deerfield
Elementary · 0.6 mi away
St Francis High School
Secondary · 1.2 mi away
Goddard School
School · 1.2 mi away
Hopewell Middle School
Secondary · 1.2 mi away
Cogburn Woods Elementary School
Elementary · 1.3 mi away
Alpharetta Theatre
School · 1.5 mi away
Manning Oaks Elementary School
Elementary · 1.5 mi away
Primrose Schools
Elementary · 1.6 mi away
Cambridge High School
Secondary · 1.6 mi away
King's Ridge Christian School
School · 1.6 mi away
Alpharetta High School
Secondary · 1.8 mi away
Creek View Elementary School
Elementary · 2.0 mi away
Chandler Academy
School · 2.2 mi away
Alpharetta Presbyterian Dayschool
School · 2.3 mi away
Brandywine Elementary
Elementary · 2.4 mi away
Desana Middle School
Secondary · 2.4 mi away
Alexsander Academy
School · 2.5 mi away
Home Sweet Home School
School · 2.5 mi away
Independence High School
Secondary · 2.7 mi away
Commute Calculator
Nearby Homes

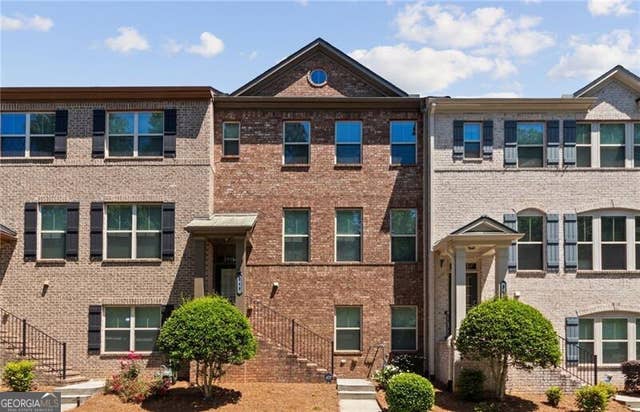
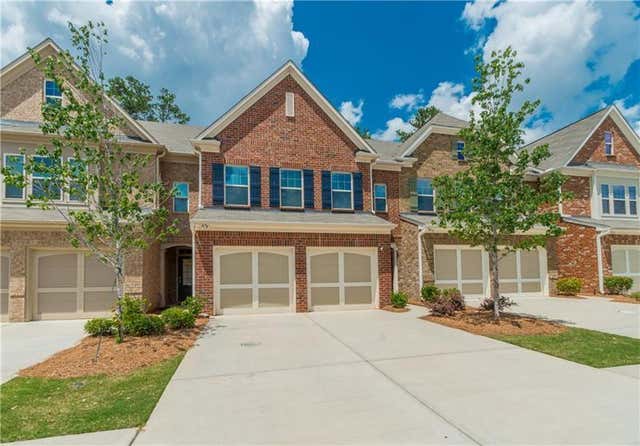


Similar Homes Nearby

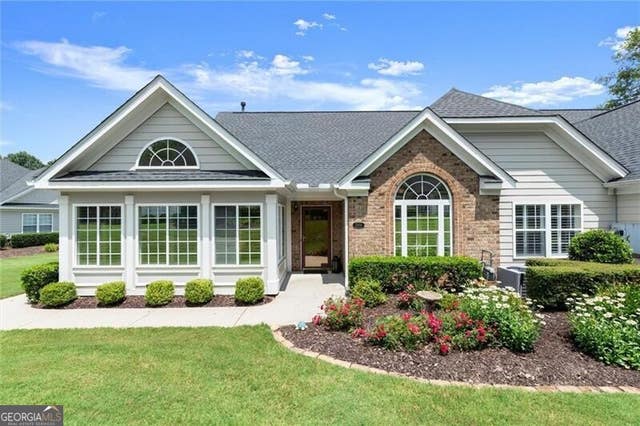

Similar Home Values
Comparable nearby listings and their asking prices.
| Address | Price | Beds | Baths | Sq Ft |
|---|---|---|---|---|
| 115 Von Lake Drive, Milton, GA | $425,000 | 5 | 6 | — |
| 2998 Oakside CIR, Milton, GA | $489,000 | 2 | — | 1,700 |
| 2998 Oakside Circle, Milton, GA | $489,000 | 2 | 2 | 1,700 |
| 849 Ivy Vine PL, Milton, GA | $499,900 | 3 | — | 2,304 |
| 3055 Longstreet Road, Milton, GA | $500,000 | 3 | 2 | — |
| 3055 Longstreet Road, Milton, GA | $500,000 | 3 | 2 | 1,508 |
Moving Cost Estimate
EXIT Agents in Milton


Listing Courtesy: Virtual Properties Realty.com - 470-380-5086
Last Updated: 2026-05-14