

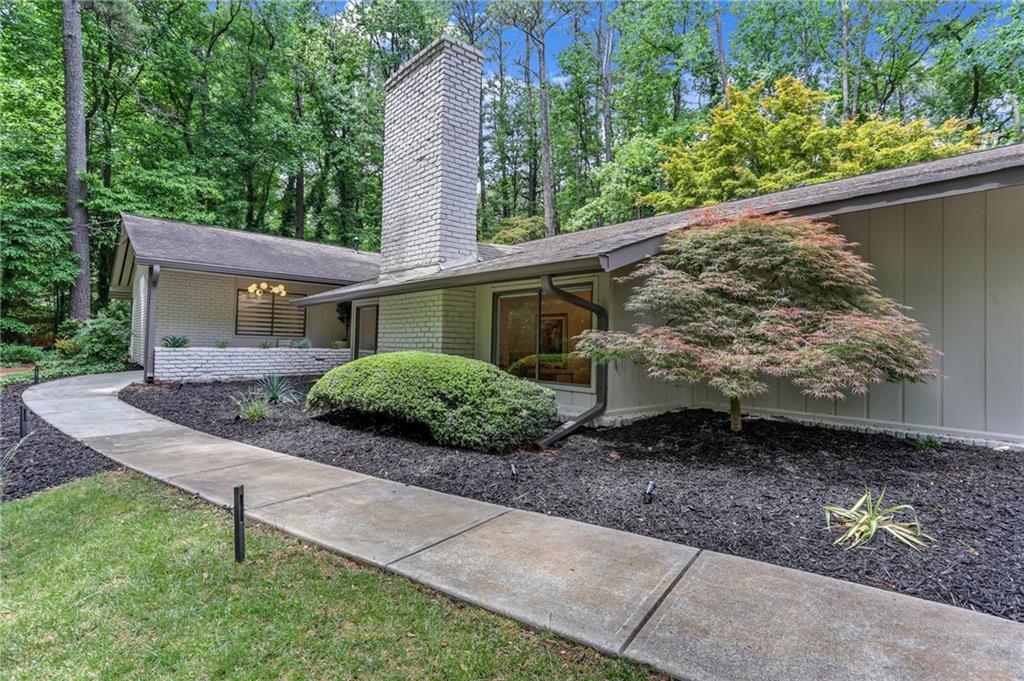
5384 Pheasant Run, Stone Mountain, GA 30087
Smokerise · Dekalb County
Key Facts
Description
A rare architectural masterpiece, this exquisite Mid-Century Modern retreat seamlessly blends timeless design with resort-style living. Nestled among lush, mature landscaping, the home opens to an extraordinary three-tier cascading waterfall and tranquil koi pond, creating a breathtaking private sanctuary unlike anything else on the market. Walls of glass and expansive sliders invite the outdoors in, flooding the home with natural light while showcasing serene views from nearly every room. Three bedrooms open directly to private patios through sliding glass doors, enhancing the home’s seamless indoor-outdoor lifestyle. The dramatic sunken living room with sculptured vaulted ceilings and an impressive 12-foot slider offers striking architectural character, while the expansive rear family room centers around a beautiful fireplace and flows effortlessly into the gourmet kitchen. The chef’s kitchen is truly exceptional, featuring a massive quartz island, Wolf gas cooktop with pot filler, custom arched quartz surround and hood detail, coffee bar with additional pot filler, exquisite designer finishes, and fabulous lighting throughout. Guest suite functions beautifully as a private second primary suite with its own ensuite bath and walk-in closet, offering the ability to close off the space completely for privacy or multigenerational living. Outdoor living is equally extraordinary with multiple patios, a covered porch overlooking the waterfall, and a large new upper deck perfect for entertaining or relaxing among the sounds of cascading water and lush greenery. With interior brick accents, dramatic architectural lines, curated upgrades, and an unmatched setting, this one-of-a-kind Mid-Century Modern estate offers an extraordinary lifestyle rarely available. This exceptional property will not last.
Property Information
Property Type
Residential
Sub-Type
Single Family Residence
Style
Mid-Century Modern / Ranch
Year Built
1969
Living Area
3,407 sq ft
Lot Size
1.17 acres
Lot Dimensions
137x299
Garage Spaces
2
Parking Spaces
7
Days on Market
63
MLS® Listing#
7767972
Property Features
Interior
Exterior
Appliances
Cooling
Heating
Fireplace
Basement
Pool
Parking
Laundry
Patio
Fencing
Lot Features
Construction
Foundation
Roof
Security
Other Structures
Utilities
Sewer
Water Source
Schools
- Elementary:
- Smoke Rise
- Middle:
- Tucker
- High:
- Tucker
Financial Details
HOA
None
Annual Taxes
$2,514
Tax year 2025
Parcel Number
18 221 01 006
Directions
use gps
Affordability Calculator
$159,800
Estimated monthly payment
$4,253/mo
Principal $639,200 · Est. interest $891,741 over 30 yrs
Neighborhood Market Statistics
How this home compares to active listings in Stone Mountain, GA
- $311,111
- Median Listing Price
- 60
- Median Days on Market
- 1,929
- Median Sq Ft
- $152
- Median Price / Sq Ft
- 760
- Active Listings
- This home’s price is 157% above the area median.
- Its price per sq ft is 54% above the area median.
Market statistics compiled from active EXIT Realty® and MLS listings in Stone Mountain, GA.
Location

Points of Interest in Stone Mountain, GA
Showing the Stone Mountain area map.
Nearby Schools
Global Reformed Seminary
School · 1.3 mi away
Smoke Rise Elementary School
Elementary · 1.4 mi away
1st Creative Learning Academy
School · 1.4 mi away
Smoke Rise Elementary
Elementary · 1.5 mi away
Education Station
Elementary · 1.5 mi away
Smoke Rise Baptist Weekday School
School · 1.9 mi away
Arcado Elementary School
Elementary · 1.9 mi away
Kids 'r' Kids
School · 2.2 mi away
Nesbit Elementary School
Elementary · 2.2 mi away
Elizabeth Andrews High School
Secondary · 2.3 mi away
Dekalb County School District
School · 2.3 mi away
Montessori School at Lilburn
Elementary · 2.3 mi away
Mountain Park Church Preschool
School · 2.3 mi away
Parkview Christian School
Elementary · 2.4 mi away
Lilburn Elementary School
Elementary · 2.6 mi away
Lilburn Middle School
Secondary · 2.6 mi away
First Baptist Church of Tucker
School · 2.7 mi away
Kingfisher Academy
School · 2.7 mi away
Tucker Middle School
Elementary · 2.7 mi away
Tucker High School
Secondary · 2.8 mi away
Commute Calculator
Nearby Homes



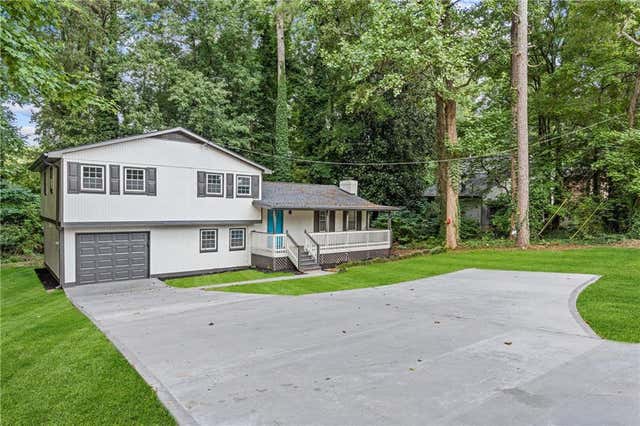
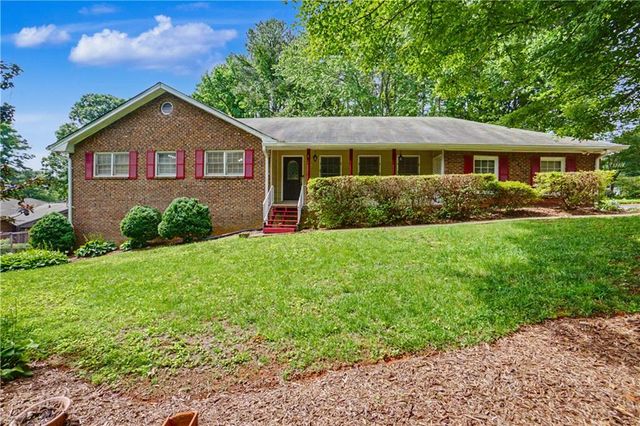
Similar Homes Nearby


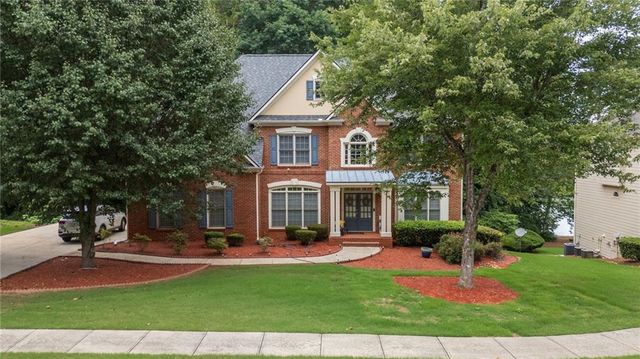
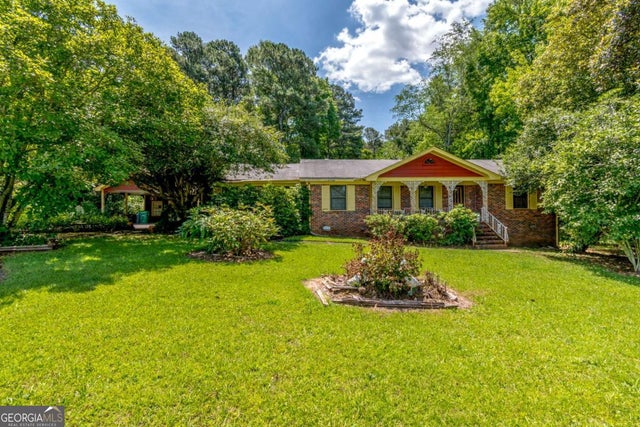
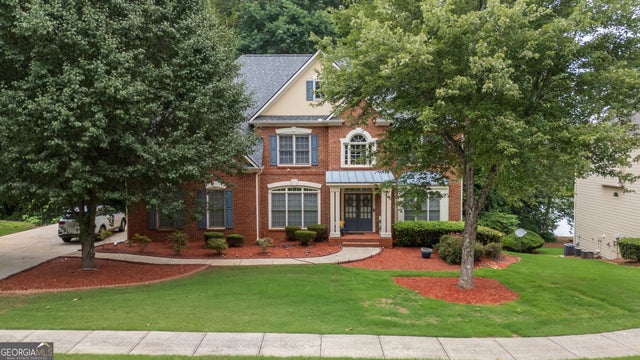
Similar Home Values
Comparable nearby listings and their asking prices.
| Address | Price | Beds | Baths | Sq Ft |
|---|---|---|---|---|
| 632 Grande View, Stone Mountain, GA | $569,000 | 6 | 5 | 4,463 |
| 632 Grande VW, Stone Mountain, GA | $569,000 | 6 | — | 4,463 |
| 2218 Young Road, Stone Mountain, GA | $575,000 | 3 | 2 | 1,482 |
| 7220 Glen Cove Lane, Stone Mountain, GA | $575,000 | 6 | 5 | 4,983 |
| 2218 Young RD, Stone Mountain, GA | $575,000 | 3 | — | 1,482 |
| 7220 Glen Cove LN, Stone Mountain, GA | $575,000 | 6 | — | 4,983 |
Moving Cost Estimate
EXIT Agents in Stone Mountain


Listing Courtesy: Compass - 404-668-6621
Last Updated: 2026-05-09