

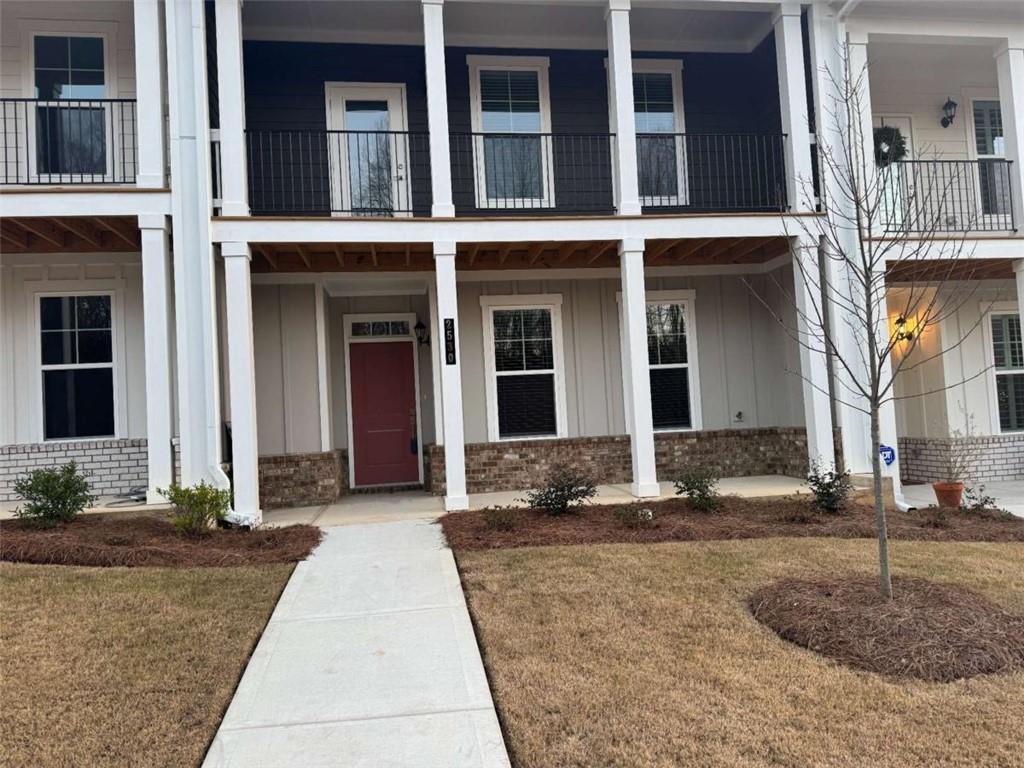
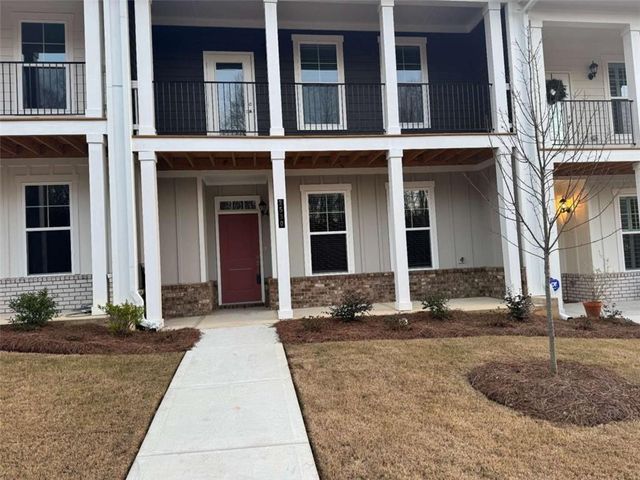
2530 Harbor Ridge Pa, Gainesville, GA 30507
The Park at Gainesville Township · Hall County
Key Facts
Description
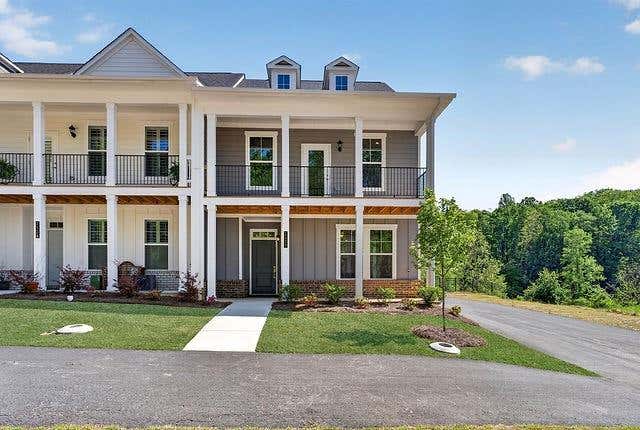
Welcome to The Park at Gainesville Township. This beautifully designed 3-bedroom, 2.5-bath home offers a spacious open-concept first floor, seamlessly blending the living room-with an elegant electric fireplace-dining area, and gourmet kitchen, perfect for entertaining or relaxing at home. The kitchen features stainless-steel appliances, a large island with pendant lighting, walk-in pantry, and ample counter space for all your needs. A washer and dryer are included upstairs for your convenience. Upstairs, a bright loft area provides the ideal flex space. The primary suite is a true retreat, complete with a private balcony, generous walk-in closet, and a spacious en suite bath. This home comes with 9-foot ceilings and luxury vinyl plank flooring. A 2-car garage adds convenience and additional storage. The community enhances everyday living with exceptional amenities, including a welcoming clubhouse, two sparkling swimming pools, a state-of-the-art fitness center, and beautifully maintained common areas that create a vibrant, connected neighborhood. Located in the heart of Gainesville Township, you'll enjoy easy access to shopping, dining, entertainment, and top-rated schools-all within a thoughtfully planned community. Sorry No Pets.
Property Information
Property Type
Residential Lease
Sub-Type
Townhouse
Style
Townhouse / Traditional
Year Built
2025
Living Area
1,869 sq ft
Lot Size
0.06 acres
Lot Dimensions
X
Garage Spaces
2
Parking Spaces
2
Days on Market
28
MLS® Listing#
7767031
Property Features
Interior
Exterior
Appliances
Cooling
Heating
Flooring
Fireplace
Basement
Pool
Parking
Laundry
Patio
Fencing
Lot Features
Construction
Roof
Windows
Security
Other Structures
Community
Utilities
Schools
- Elementary:
- New Holland
- Middle:
- Gainesville West
- High:
- Gainesville
Financial Details
HOA
None
Parcel Number
15033 000252
Directions
I-85N take exit 113 on Left to I-985N take Exit 24 SR 369 turn rt on Jesse Jewell Pkwy travel.8 mile turn rt on Parkside way, to rt on Harbor Ridge Pass Townhome on left past Stunning Clubhouse Pool &future resort style amenities! From Downtown Gainesville take Jesse Jewell Pkwy SW past hospital, tr
Affordability Calculator
$430
Estimated monthly payment
$11/mo
Principal $1,720 · Est. interest $2,400 over 30 yrs
Neighborhood Market Statistics
How this home compares to active listings in Gainesville, GA
- $524,939
- Median Listing Price
- 59
- Median Days on Market
- 2,444
- Median Sq Ft
- $216
- Median Price / Sq Ft
- 1,433
- Active Listings
- This home’s price is 100% below the area median.
- Its price per sq ft is 99% below the area median.
Market statistics compiled from active EXIT Realty® and MLS listings in Gainesville, GA.
Location

Points of Interest in Gainesville, GA
Showing the Gainesville area map.
Nearby Schools
Gainesville Regional Youth Detention Center
Secondary · 1.4 mi away
E E Butler Head Start/Pre-K
School · 1.7 mi away
New Holland Elementary School
Elementary · 1.7 mi away
Gainesville Middle School
Secondary · 1.8 mi away
Fair Street International Academy
School · 2.0 mi away
Fair Street School
School · 2.0 mi away
Lakeview Academy
School · 2.0 mi away
East Hall Middle School
Secondary · 2.1 mi away
Good Shepherd Lutheran Church
Elementary · 2.2 mi away
Chicopee Woods Elementary School
Elementary · 2.8 mi away
Riverbend Elementary School
Elementary · 2.9 mi away
First Baptist Church
School · 2.9 mi away
Enota Multiple Intelligences Academy
School · 2.9 mi away
Enota Elementary School
Elementary · 2.9 mi away
East Hall High School
Secondary · 3.0 mi away
Gainesville High School
Secondary · 3.1 mi away
North Georgia Christian School
School · 3.4 mi away
Tadmore Elementary School
Elementary · 3.5 mi away
Hall Mountain Education
School · 3.7 mi away
Riverside Military Academy
School · 3.7 mi away
Commute Calculator
Nearby Homes
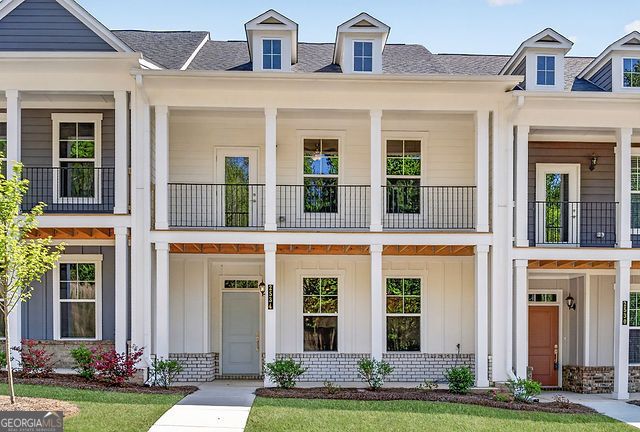

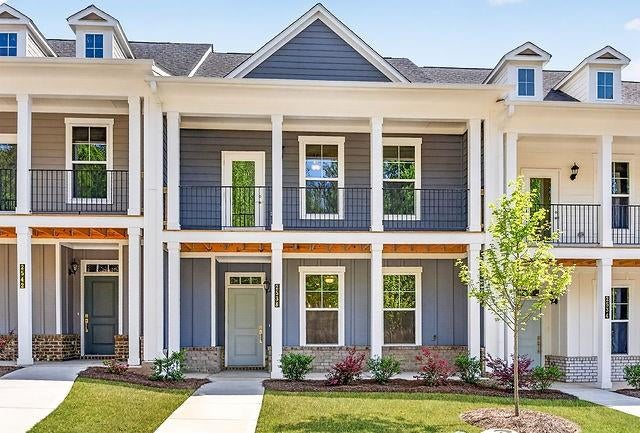

Similar Homes Nearby



Similar Home Values
Comparable nearby listings and their asking prices.
| Address | Price | Beds | Baths | Sq Ft |
|---|---|---|---|---|
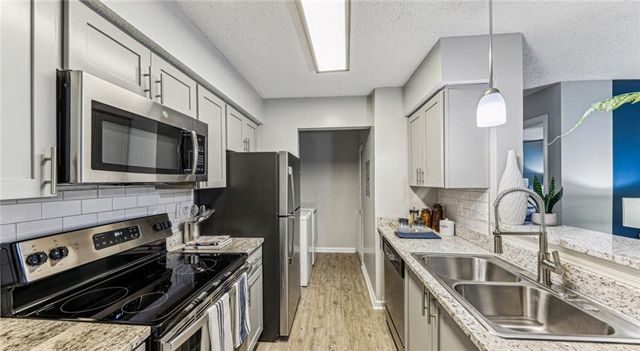
| 2350 Windward Lane 3326, Gainesville, GA | $1,524/mo | 2 | 2 | 1,019 |
| 2853 Oconee Circle 2, Gainesville, GA | $1,550/mo | 3 | 2 | 1,100 |
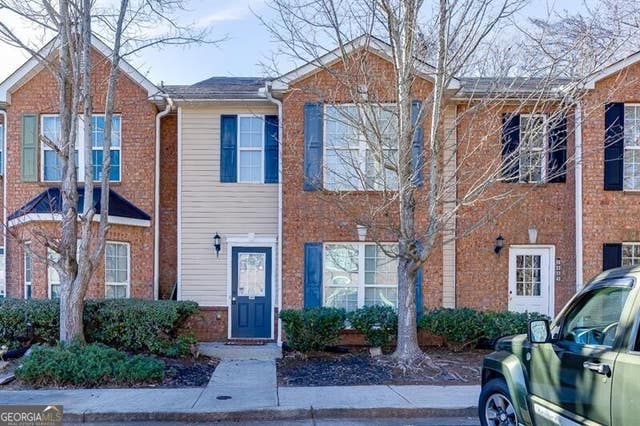
| 2883 Creek Bottom Court, Gainesville, GA | $1,649/mo | 3 | 3 | 1,528 |
| 2883 Creek Bottom CT, Gainesville, GA | $1,649/mo | 3 | — | 1,528 |
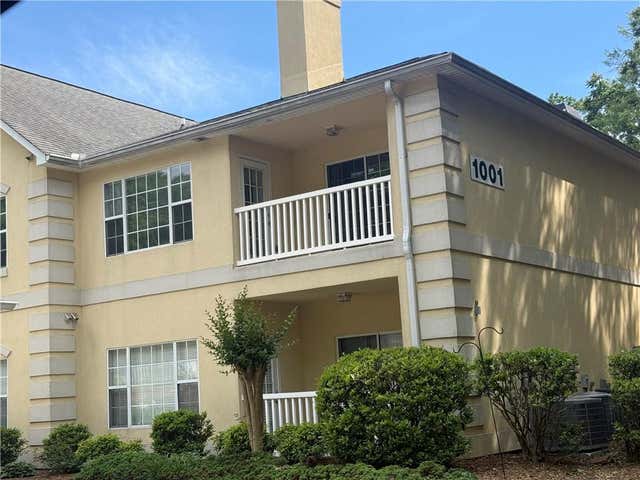
| 1001 Holly DR 207, Gainesville, GA | $1,675/mo | 2 | — | 1,275 |
| 1001 Holly Drive 207, Gainesville, GA | $1,675/mo | 2 | 2 | 1,275 |
Moving Cost Estimate
EXIT Agents in Gainesville


Listing Courtesy: Atlanta Partners Property Management, LLC. - 678-597-5888
Last Updated: 2026-05-07