

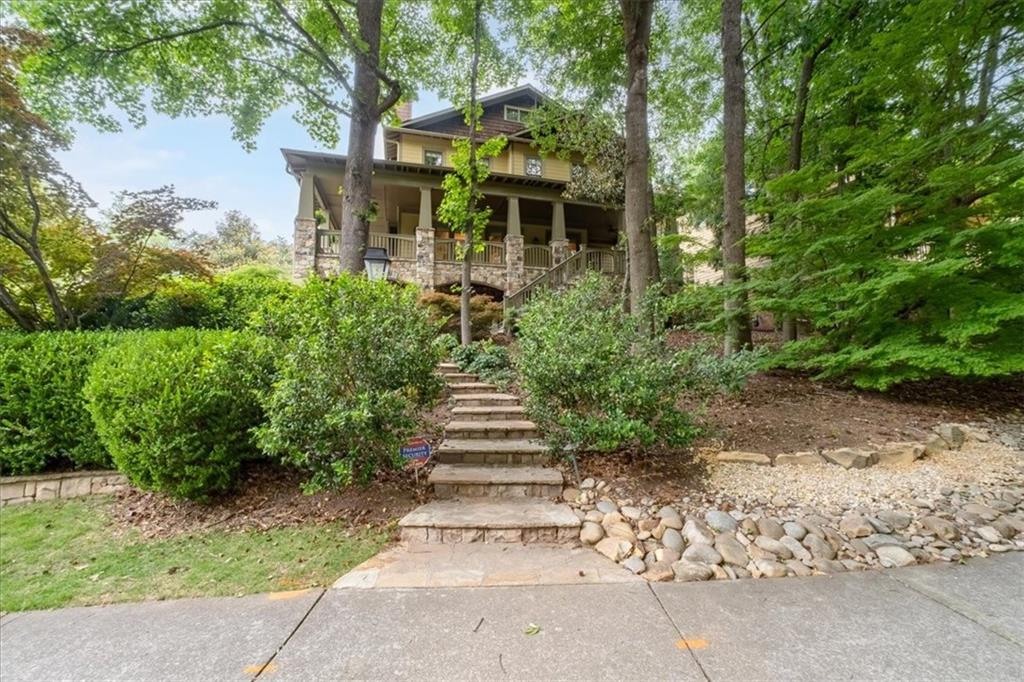
1370 Rock Springs Circle NE, Atlanta, GA 30306
Morningside · Dekalb County
Key Facts
Description
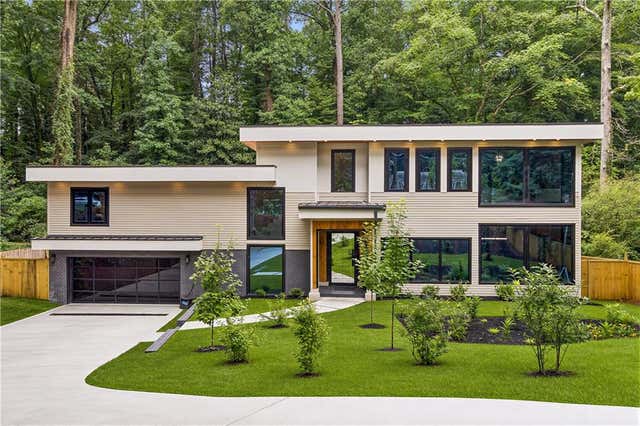
Rare opportunity to own an exceptional custom built Craftsman in the highly coveted Morningside Elementary School district, perfectly positioned in the heart of Atlanta and backing directly to the serene 40 acre Daniel Johnson Nature Preserve. Offering over 8,300 square feet of finished living space across three stately levels serviced by a PRIVATE ELEVATOR, this one of a kind residence combines timeless architecture, incredible scale, and unmatched privacy in one of Atlanta’s most sought after locations between Virginia Highland and Emory University. A sprawling wraparound front porch with tranquil treetop views sets the tone before stepping inside to a grand foyer flanked by an elegant fireside formal living room and an oversized dining room designed to accommodate gatherings of 12 or more with ease. The chef’s kitchen is truly built for entertaining, featuring commercial grade stainless steel appliances, extensive custom cabinetry, granite countertops, a large center island, separate butler’s pantry, oversized walk-in pantry, and generous breakfast room. Overlooking the kitchen, the expansive great room showcases a stunning stone fireplace and seamless access to the remarkable outdoor living spaces. Designed for year-round enjoyment, the private backyard retreat includes a covered porch with outdoor fireplace, fully equipped outdoor kitchen, and even a six hole putting green, all surrounded by lush natural scenery. A main level bedroom and full bath, currently utilized as a home office, also enjoys direct backyard access and offers ideal flexibility for guests or multigenerational living. Upstairs, the spectacular owner’s suite is a true sanctuary featuring a private sitting room, fireplace, morning bar, and secluded balcony overlooking the preserve. The luxurious spa inspired bath offers dual vanities with abundant counter space, an enormous steam shower, soaking tub, and two impressive walk in closets. Conveniently connected to the primary suite is a massive laundry room complete with built in cabinetry, folding space, and utility sink. Two additional upper level bedrooms are generously sized and each feature private en suite baths and oversized walk in closets. The terrace level is equally impressive, offering a custom wine cellar, expansive flex space currently functioning as a gym, private movie theater, and an additional guest suite with its own en suite bath and walk in closet. Homes offering this level of craftsmanship, privacy, amenities, and square footage in Morningside are a unique find, you don't want to miss this show stopping property!
Property Information
Property Type
Residential
Sub-Type
Single Family Residence
Style
Craftsman
Year Built
2006
Living Area
8,337 sq ft
Lot Size
0.24 acres
Lot Dimensions
100 x 120
Garage Spaces
3
Days on Market
29
MLS® Listing#
7766530
Property Features
Interior
Exterior
Appliances
Cooling
Heating
Flooring
Fireplace
Basement
Pool
Parking
Laundry
Patio
Fencing
Lot Features
Construction
Foundation
Roof
Windows
Security
Other Structures
Community
Utilities
Sewer
Water Source
Schools
- Elementary:
- Morningside-
- Middle:
- David T Howard
- High:
- Midtown
Financial Details
HOA
$250 / Annually
Annual Taxes
$9,234
Tax year 2025
Parcel Number
18 055 09 009
Directions
North Highland to E Rock Springs to Markan Drive. Home is on corner of Markan and Rock Springs Circle.
Affordability Calculator
$450,000
Estimated monthly payment
$11,975/mo
Principal $1,800,000 · Est. interest $2,511,160 over 30 yrs
Neighborhood Market Statistics
How this home compares to active listings in Atlanta, GA
- $375,006
- Median Listing Price
- 71
- Median Days on Market
- 1,455
- Median Sq Ft
- $256
- Median Price / Sq Ft
- 9,087
- Active Listings
- This home’s price is 500% above the area median.
- Its price per sq ft is 5% above the area median.
Market statistics compiled from active EXIT Realty® and MLS listings in Atlanta, GA.
Location

Points of Interest in Atlanta, GA
Showing the Atlanta area map.
Nearby Schools
Canterbury School
School · 0.5 mi away
Morningside Elementary School
Elementary · 0.6 mi away
Kid's Kondo
School · 0.9 mi away
The Aquinas Center of Theology
School · 1.0 mi away
Ben Franklin Academy
School · 1.1 mi away
Springdale Park Elementary School
Elementary · 1.4 mi away
Inman Middle School
Secondary · 1.5 mi away
Druid Hills High School
Secondary · 1.5 mi away
Heritage Preparatory School
Secondary · 1.5 mi away
Paideia School
Secondary · 1.6 mi away
Atlanta Montessori International School - Druid Hills
Elementary · 1.6 mi away
Temima High School for Girls
Secondary · 1.6 mi away
Torah Day School of Atlanta
School · 1.7 mi away
Carlisle Montessori
Elementary · 1.8 mi away
The Clifton School
School · 1.8 mi away
Fernbank Elementary School
Elementary · 1.9 mi away
International Montessori Academy
Elementary · 2.0 mi away
Midtown High School
Secondary · 2.0 mi away
Goddard School
School · 2.1 mi away
The Children's School
Secondary · 2.2 mi away
Commute Calculator
Nearby Homes

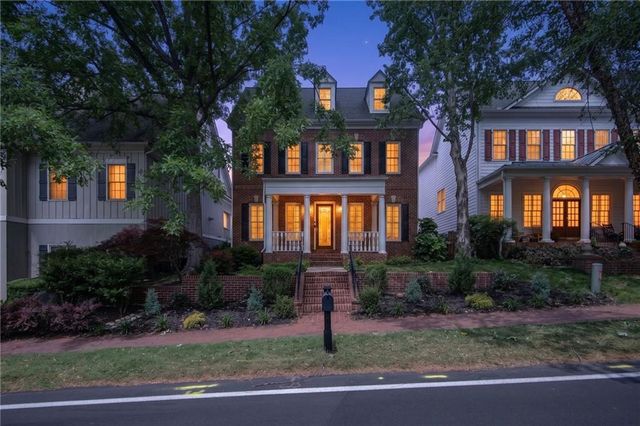
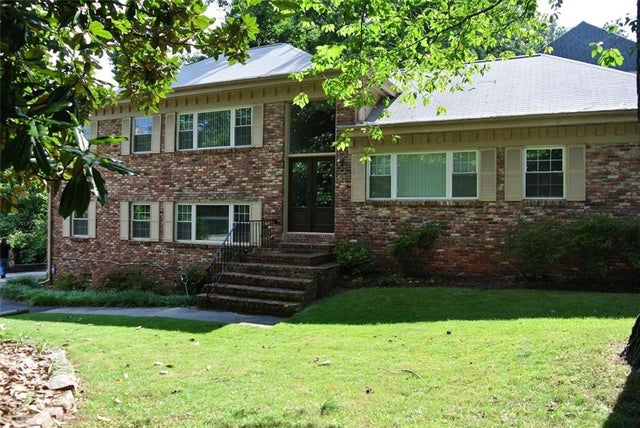
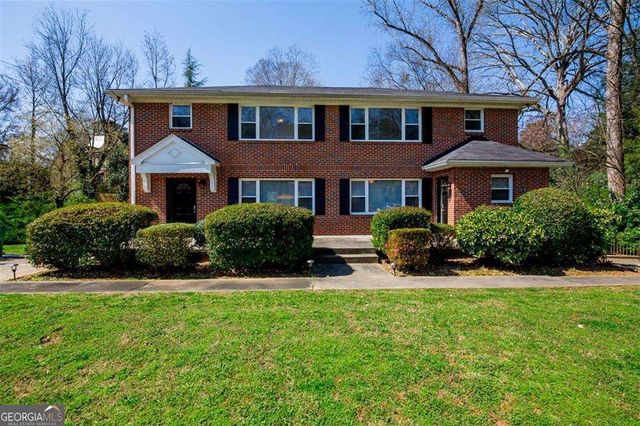
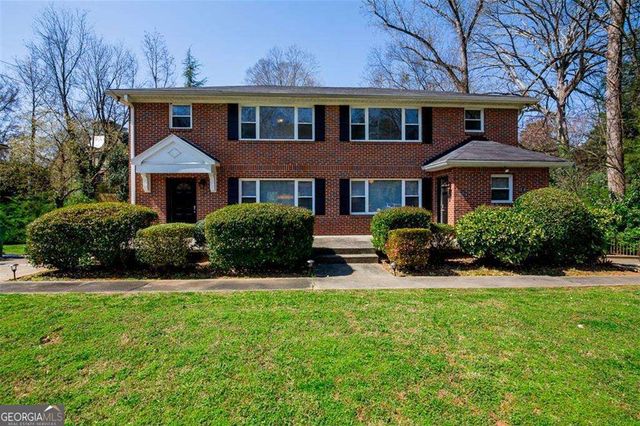
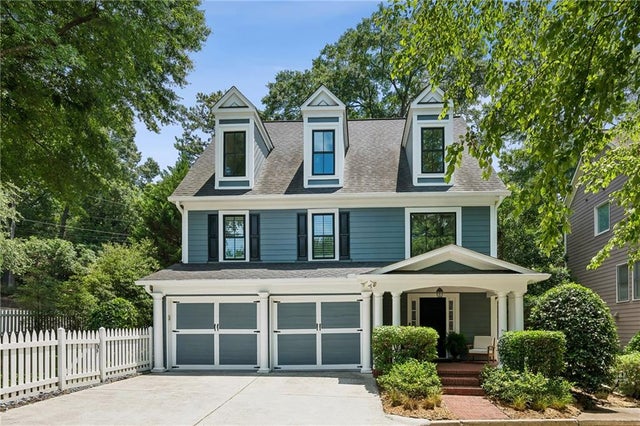
Similar Homes Nearby
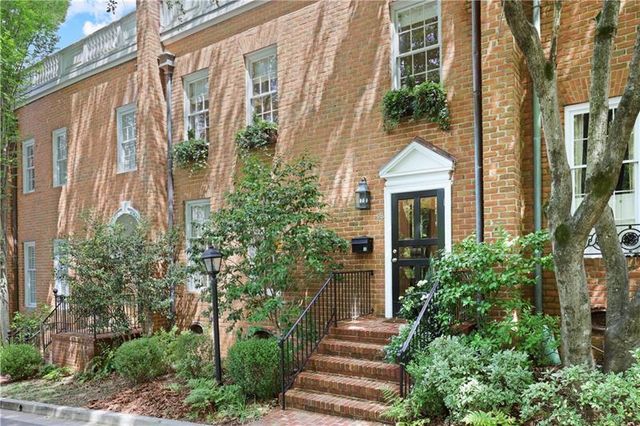

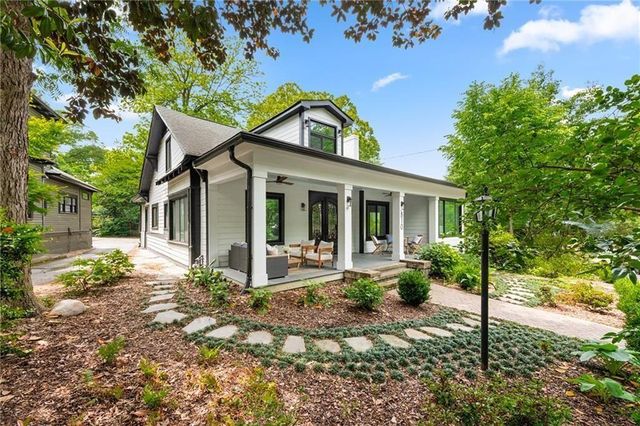


Similar Home Values
Comparable nearby listings and their asking prices.
| Address | Price | Beds | Baths | Sq Ft |
|---|---|---|---|---|
| 3131 Slaton Drive NW 28, Atlanta, GA | $1,595,000 | 4 | 5 | 3,095 |
| 3131 Slaton DR NW 28, Atlanta, GA | $1,595,000 | 4 | — | 3,095 |
| 810 Vedado Way NE, Atlanta, GA | $1,598,000 | 4 | 4 | 2,683 |
| 810 Vedado WAY, Atlanta, GA | $1,598,000 | 4 | — | 2,683 |
| 1102 SW Elysian PARK SW, Atlanta, GA | $1,598,778 | 7 | — | 8,203 |
| 3626 N Stratford Road NE, Atlanta, GA | $1,599,000 | 5 | 4 | 3,650 |
Moving Cost Estimate
EXIT Agents in Atlanta


Listing Courtesy: Bolst, Inc. - 404-482-2293
Last Updated: 2026-05-07