

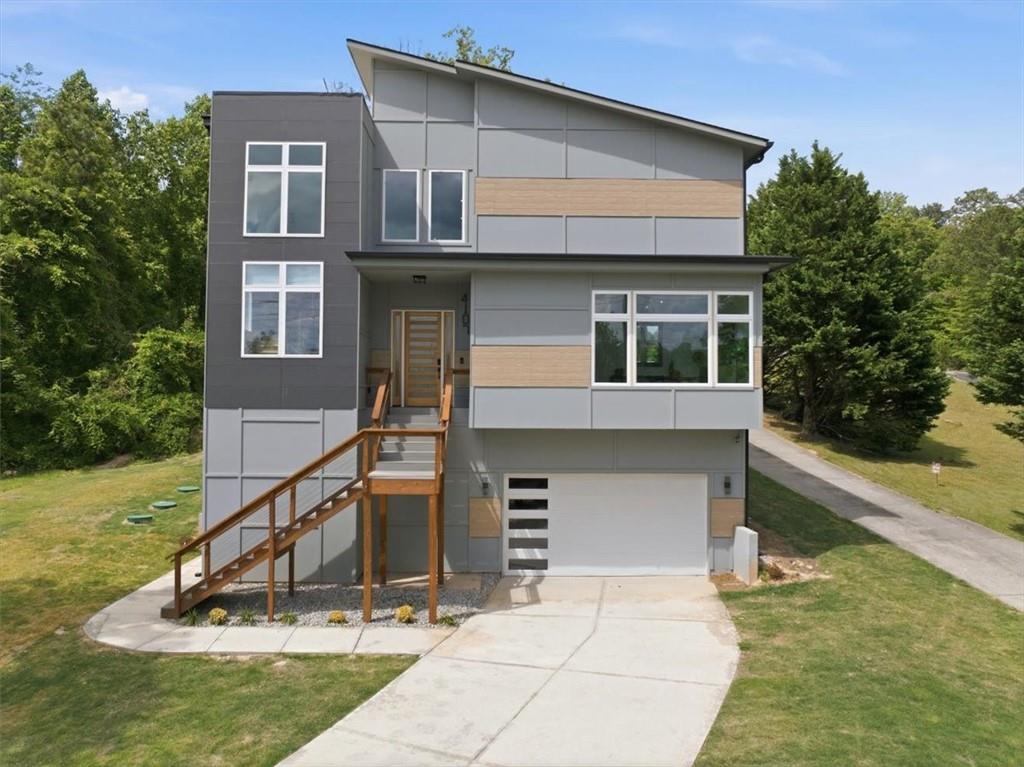
4107 DANFORTH Road SW, Atlanta, GA 30331
NONE · Fulton County
Key Facts
Description
Available Furnished or Unfurnished. Welcome to 4107 Danforth Rd SW, a newly constructed modern-contemporary masterpiece that seamlessly blends elegance, functionality, and timeless design. With soaring ceilings, expansive windows, and light-filled interiors throughout, this exceptional residence offers the perfect balance of luxury and livability. This thoughtfully designed home features four spacious bedrooms, three beautifully appointed baths, and a versatile office or optional fifth bedroom on the main level. At the heart of the home, the chef-inspired kitchen flows effortlessly into dramatic open-concept living and dining spaces, creating an ideal setting for entertaining, gathering, or refined everyday living. Designer finishes, a striking waterfall island, black stainless steel appliances, and a pot filler elevate the culinary experience. The oversized owner’s suite serves as a private retreat, complete with a fireplace, expansive windows, and spa-inspired ambiance. A second fireplace anchors the grand family room, adding warmth and architectural sophistication to the home’s modern design. Downstairs, the unfinished terrace level offers flexible additional space that may be used as storage, a home gym, or other functional purposes as-is. Situated on approximately 1.3 acres, this rare estate provides unmatched privacy, space, and elevated hillside views—an uncommon find so close to the city. Located just moments from historic Cascade Road, one of Atlanta’s most iconic and desirable corridors, this home sits within a distinguished Southwest Atlanta community known for tree-lined streets, sidewalks, parks, and a strong sense of neighborhood pride. Rich in history, culture, and architectural charm, the area offers a rare blend of tranquility and convenience with effortless access to Downtown Atlanta, Hartsfield-Jackson Atlanta International Airport, Tyler Perry Studios, major entertainment venues, dining, cultural attractions, and business districts. Despite its private, estate-like setting, the home remains exceptionally connected to Atlanta’s core destinations, private and international airports, film studios, and corporate hubs. Available fully furnished with flexible short-term and mid-term leasing options, this sophisticated residence is designed for discerning clientele seeking privacy, comfort, and elevated living. Ideal for executive stays, luxury relocation, entertainment industry professionals, and insurance housing, the home delivers a refined turnkey experience tailored for those accustomed to exceptional accommodations. More than a residence, this is a lifestyle opportunity, a modern sanctuary on a rare oversized lot in one of Atlanta’s most distinguished and evolving neighborhoods.
Property Information
Property Type
Residential Lease
Sub-Type
Single Family Residence
Style
Modern
Year Built
2025
Living Area
5,185 sq ft
Lot Size
1.31 acres
Lot Dimensions
0x0x0
Garage Spaces
2
Days on Market
42
MLS® Listing#
7765981
Property Features
Interior
Exterior
Appliances
Cooling
Heating
Flooring
Fireplace
Basement
Pool
Parking
Laundry
Patio
Fencing
Lot Features
Construction
Roof
Windows
Security
Other Structures
Community
Utilities
Schools
- Elementary:
- Hamilton E. Holmes
- Middle:
- Paul D. West
- High:
- Tri-Cities
Financial Details
HOA
None
Parcel Number
14F0028 LL0244
Directions
285 to Cascade Rd OTP, left onto Danforth Rd. 4107 Danforth on right.
Affordability Calculator
$1,560
Estimated monthly payment
$42/mo
Principal $6,240 · Est. interest $8,705 over 30 yrs
Neighborhood Market Statistics
How this home compares to active listings in Atlanta, GA
- $375,006
- Median Listing Price
- 71
- Median Days on Market
- 1,455
- Median Sq Ft
- $256
- Median Price / Sq Ft
- 9,087
- Active Listings
- This home’s price is 98% below the area median.
- Its price per sq ft is 99% below the area median.
Market statistics compiled from active EXIT Realty® and MLS listings in Atlanta, GA.
Location

Points of Interest in Atlanta, GA
Showing the Atlanta area map.
Nearby Schools
Indelible Impressions Learning Center
School · 0.6 mi away
Benjamin E. Mays High School
Secondary · 1.2 mi away
Ralph J. Bunche Middle School
Secondary · 1.9 mi away
Young Middle School
Elementary · 2.0 mi away
Miles Elementary School
Elementary · 2.1 mi away
Fickett Elementary School
Elementary · 2.1 mi away
The Kindezi School West
Elementary · 2.1 mi away
Southwest Atlanta Christian Academy
School · 2.3 mi away
Kimberly Elementary School
Elementary · 2.5 mi away
Leap Academy
School · 2.5 mi away
Fain Elementary School
Elementary · 2.6 mi away
Randolph Elementary School
Elementary · 2.6 mi away
Atlanta Heights Charter School
Elementary · 2.6 mi away
Therrell High School
Secondary · 2.7 mi away
Sandtown Middle School
Secondary · 2.9 mi away
Peyton Forest Elementary School
Elementary · 3.0 mi away
Taylor's Personal Care & Edu'l Ctr
School · 3.1 mi away
Renaissance Montessori Classroom
Elementary · 3.2 mi away
Achievers Academy
School · 3.3 mi away
Harper-Archer Middle School
Elementary · 3.3 mi away
Commute Calculator
Nearby Homes

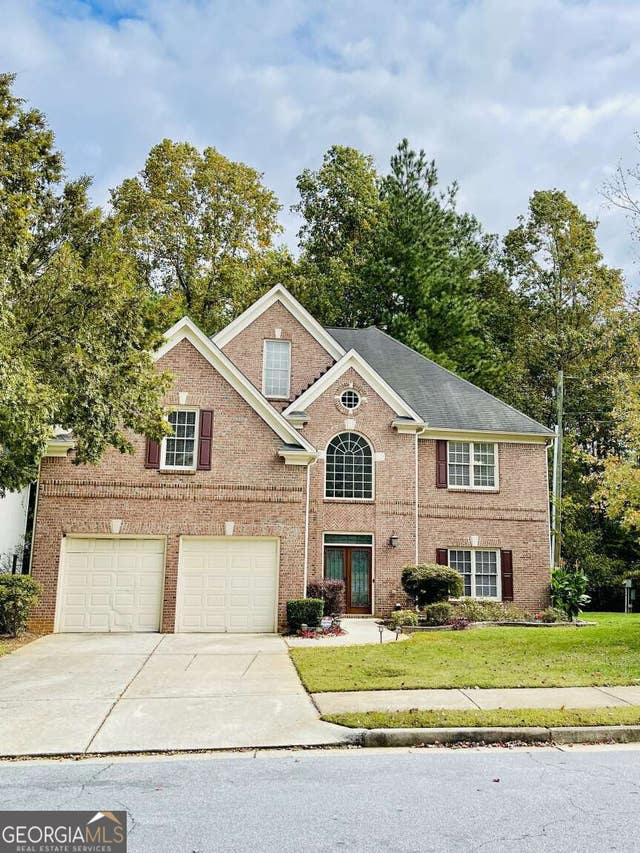
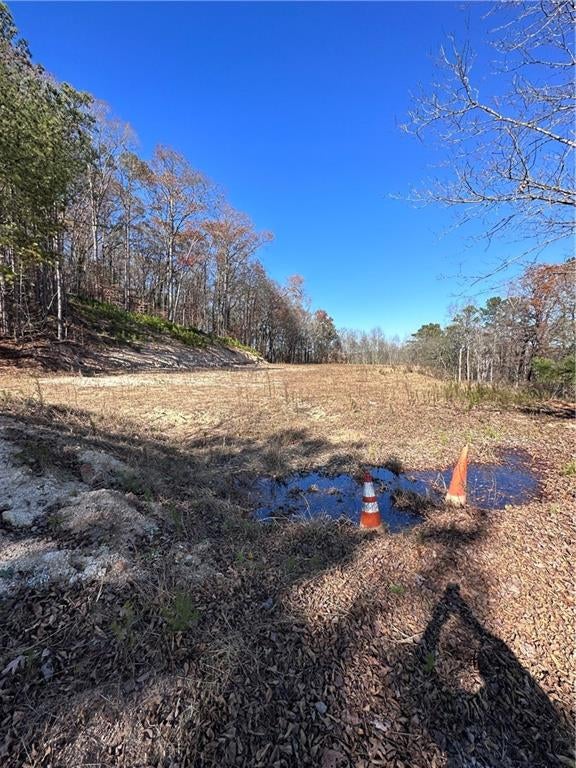
Similar Homes Nearby
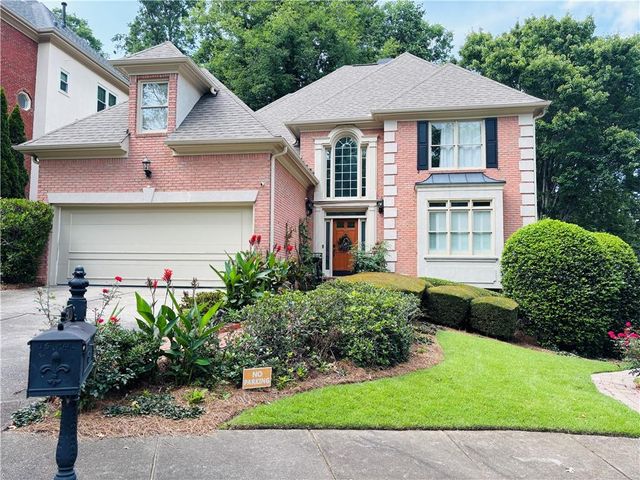
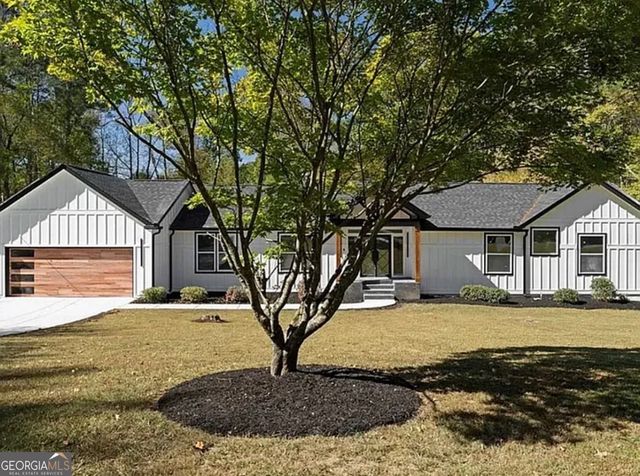
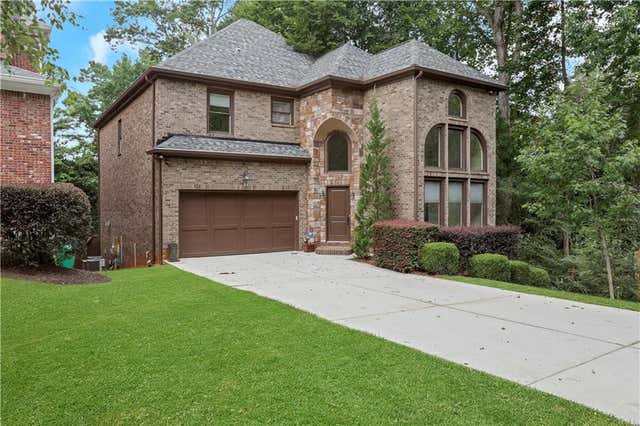

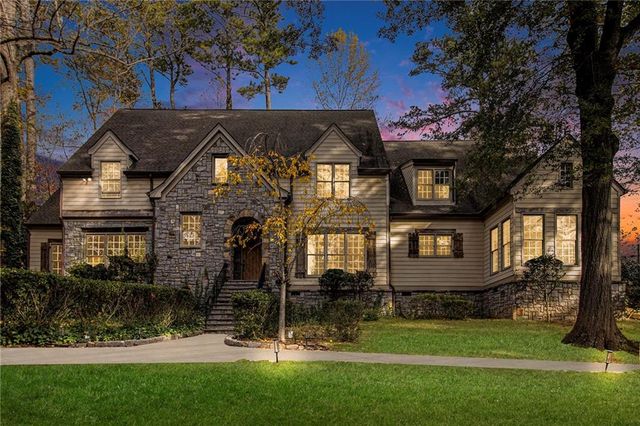

Similar Home Values
Comparable nearby listings and their asking prices.
| Address | Price | Beds | Baths | Sq Ft |
|---|---|---|---|---|
| 340 Nell Court, Atlanta, GA | $5,900/mo | 6 | 5 | 4,570 |
| 7530 Spalding LN, Atlanta, GA | $6,500/mo | 6 | — | 5,112 |
| 3228 Silver Lake Drive NE, Atlanta, GA | $6,500/mo | 6 | 5 | 3,418 |
| 7530 Spalding Lane, Atlanta, GA | $6,900/mo | 6 | 5 | 5,112 |
| 960 Landmark Drive, Atlanta, GA | $7,500/mo | 7 | 7 | 5,605 |
| 175 River Court Parkway, Atlanta, GA | $7,500/mo | 6 | 4 | 5,012 |
Moving Cost Estimate
EXIT Agents in Atlanta


Listing Courtesy: Posh A Contemporary Real Estate Experience, LLC. - 833-404-7674
Last Updated: 2026-05-09