

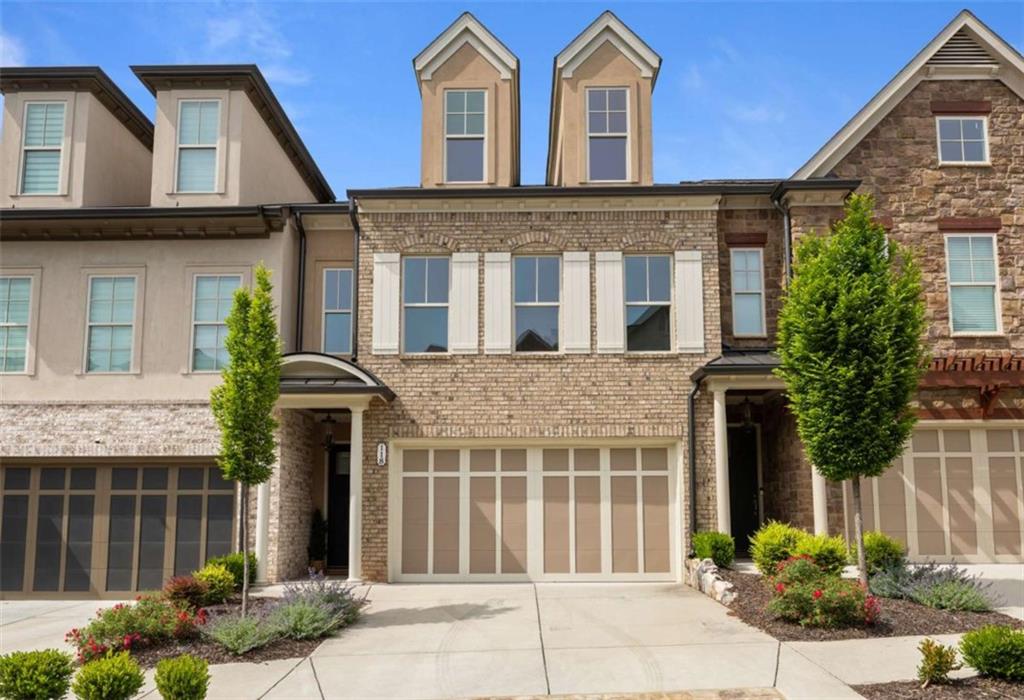
118 Via Roma, Woodstock, GA 30188
Tuscany Village · Cherokee County
Key Facts
Description
Located within the highly sought-after, gated community of Tuscany Village, this stunning Italian-inspired townhome offers the perfect blend of luxury, functionality, and low-maintenance living-just minutes from all the things that Woodstock has to offer!!! Built in 2022 and maintained in like-new condition, this home is located in a top-rated school district with convenient access to shopping, dining, entertainment, and I-575. From the moment you enter, the home makes a statement. Soaring ceilings, open multi-level views, and a stunning circular staircase create an architectural focal point that sets the tone for the entire space. Rich hardwood flooring flows throughout, enhancing the home's warmth and upscale feel. The main level is designed for both effortless entertaining and everyday living, anchored by a chef's kitchen featuring quartz countertops, two ovens, a walk-in pantry, and high-end appliances in pristine condition. Just off the living area, a private screened-in porch offers the perfect setting for quiet mornings or relaxed evenings. This home offers exceptional flexibility with the potential for two primary suites. The second-floor suite is a true retreat, complete with dual walk-in closets and a spa-inspired bath with double vanities, a soaking tub, and a separate walk-in shower. The third floor takes things to another level-literally-offering an expansive suite that can serve as a second primary bedroom or be transformed into a luxe entertainment lounge or private retreat. Thoughtfully designed with long-term living in mind, the home is elevator-ready, with a dedicated space already in place for future installation. The third floor also features additional unfinished space ready to be customized-ideal for a home gym, office, wellness room, sauna, meditation space, or simply generous storage. The possibilities here are truly endless. Step outside to the screened porch and fenced backyard, offering a peaceful extension of your living space. Within Tuscany Village, residents enjoy a boutique, pet-friendly community atmosphere with amenities including a fenced dog park, a charming pavilion with an outdoor fireplace, and a bocce ball court for casual gatherings. Located just minutes from Downtown Woodstock-its amphitheater, local restaurants, shops, and lively community vibe-this home offers the perfect blend of luxury, convenience, and lifestyle. Experience elevated townhome living at its finest. Schedule your private showing today!
Property Information
Property Type
Residential
Sub-Type
Townhouse
Style
Modern / Townhouse
Year Built
2022
Stories
3
Living Area
3,291 sq ft
Lot Size
0.03 acres
Lot Dimensions
0
Garage Spaces
2
Parking Spaces
2
Ownership
Fee Simple
Days on Market
40
MLS® Listing#
7763766
Property Features
Interior
Exterior
Appliances
Cooling
Heating
Flooring
Fireplace
Basement
Pool
Parking
Laundry
Patio
Fencing
Lot Features
Construction
Foundation
Roof
Windows
Security
Other Structures
Community
Utilities
Sewer
Water Source
Schools
- Elementary:
- Arnold Mill
- Middle:
- Mill Creek
- High:
- River Ridge
Financial Details
HOA
$1,080 / Quarterly
Annual Taxes
$8,060
Tax year 2024
Parcel Number
15N18D 473
Directions
From I-575 Northbound, take Exit 7 for GA-92 toward Woodstock and turn right onto GA 92, turn left onto Neese Road, Tuscany Village is on the left.
Affordability Calculator
$149,980
Estimated monthly payment
$3,991/mo
Principal $599,920 · Est. interest $836,942 over 30 yrs
Neighborhood Market Statistics
How this home compares to active listings in Woodstock, GA
- $525,770
- Median Listing Price
- 47
- Median Days on Market
- 2,386
- Median Sq Ft
- $225
- Median Price / Sq Ft
- 815
- Active Listings
- This home’s price is 43% above the area median.
- Its price per sq ft is 1% above the area median.
Market statistics compiled from active EXIT Realty® and MLS listings in Woodstock, GA.
Location

Points of Interest in Woodstock, GA
Showing the Woodstock area map.
Nearby Schools
Northside Christian Academy
School · 0.6 mi away
Cherokee County Schools
School · 1.4 mi away
Little River Elementary
Elementary · 1.4 mi away
Davis Elementary School
Elementary · 1.6 mi away
Primrose Schools
Elementary · 1.6 mi away
River Ridge High School
Secondary · 1.8 mi away
Core Community School
School · 1.8 mi away
Mill Creek Middle School
Secondary · 1.9 mi away
Woodstock Elementary School
Elementary · 1.9 mi away
Woodstock Day School
School · 2.0 mi away
Primrose Schools
Elementary · 2.1 mi away
Cherokee Christian Schools
Secondary · 2.1 mi away
Kings Academy
School · 2.1 mi away
Carlton J. Kell High School
Secondary · 2.2 mi away
Keheley Elementary School
Elementary · 2.3 mi away
Timothy Lutheran Church
School · 2.5 mi away
Mabry Middle School
Secondary · 2.6 mi away
Johnston Elementary School
Elementary · 2.7 mi away
Woodstock High School
Secondary · 2.8 mi away
Woodstock Middle School
Secondary · 2.9 mi away
Commute Calculator
Nearby Homes
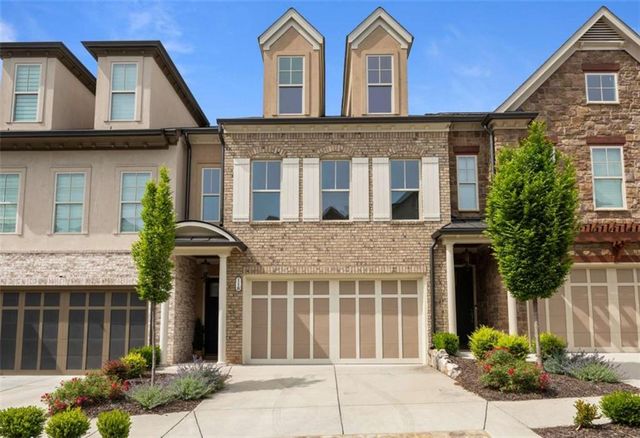

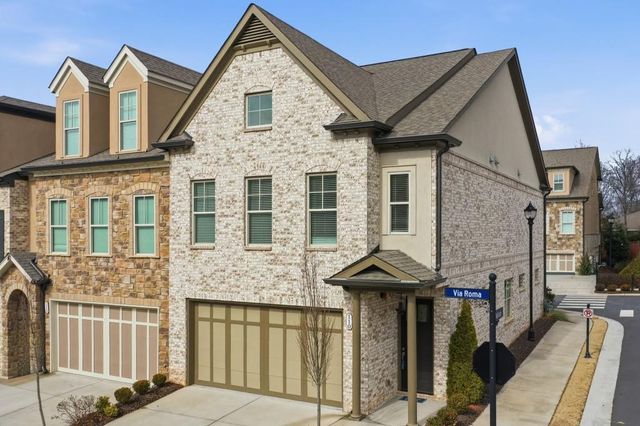


Similar Homes Nearby


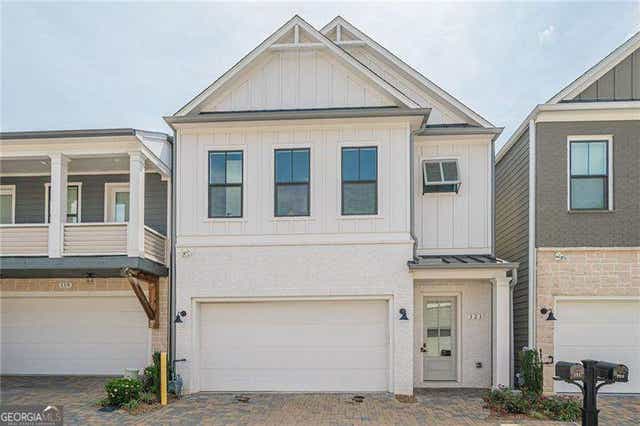
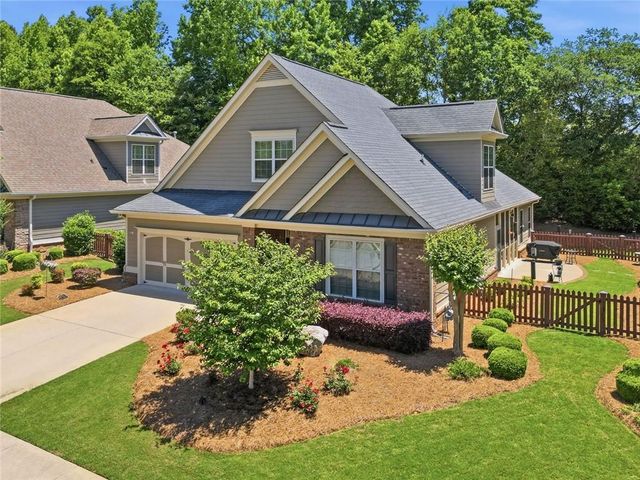
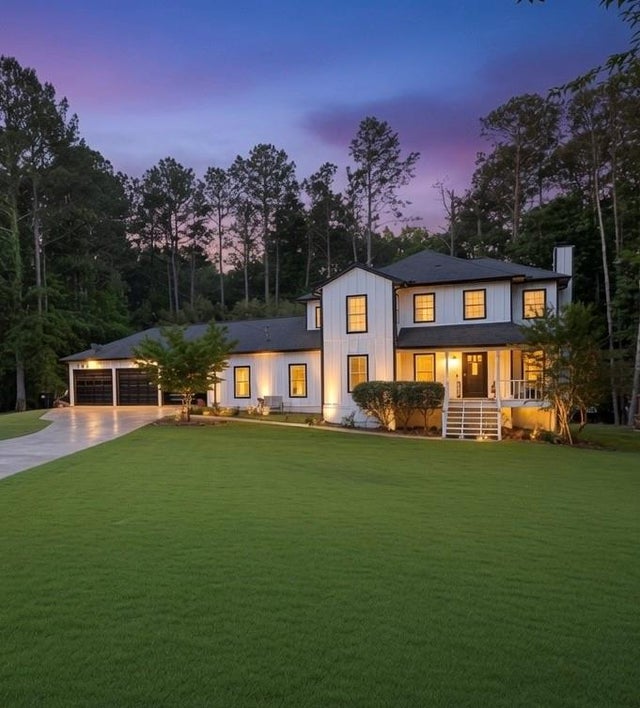
Similar Home Values
Comparable nearby listings and their asking prices.
| Address | Price | Beds | Baths | Sq Ft |
|---|---|---|---|---|
| 121 Village Green Avenue, Woodstock, GA | $525,000 | 3 | 4 | 2,609 |
| 417 Sweetgum DR, Woodstock, GA | $525,000 | 3 | — | — |
| 121 Village Green AVE, Woodstock, GA | $525,000 | 3 | — | 2,609 |
| 177 Owens Farm Lane, Woodstock, GA | $525,000 | 3 | 3 | 2,353 |
| 324 Bethel Drive, Woodstock, GA | $525,000 | 4 | 4 | 2,509 |
| 324 Bethel DR, Woodstock, GA | $525,000 | 4 | — | 2,509 |
Moving Cost Estimate
EXIT Agents in Woodstock


Listing Courtesy: Maxx Legacy Collection - 770-355-4413
Last Updated: 2026-05-01