

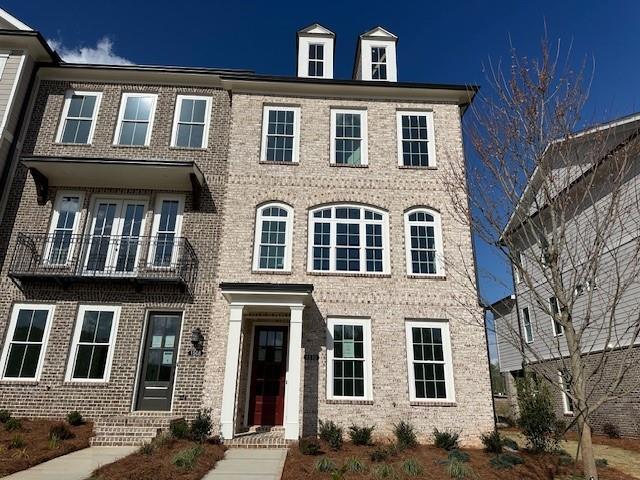
1510 Westend Way 327, Cumming, GA 30041
Waterhaven · Forsyth County
Key Facts
Description
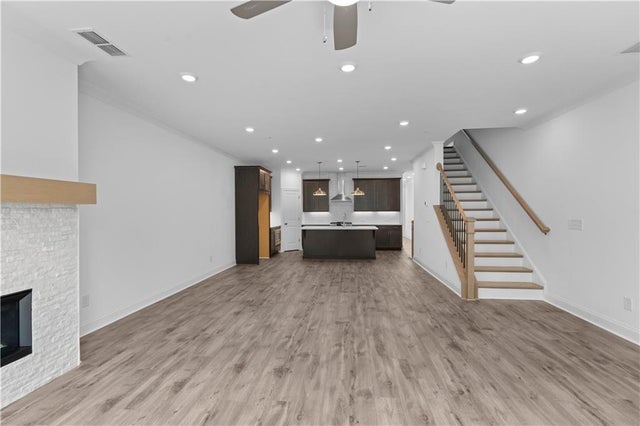
INTRODUCING OUR BEST PRICING ~~ MOVE IN READY ~~~ WATERHAVEN by The Providence Group is centrally located between Cumming City Center and the shores of Lake Lanier! This Grayson III END UNIT townhome offers 4BR & 3.5 BA. The terrace level foyer entry invites you inside where you will find a full bedroom and bath for visiting guests. The 2nd floor main level has an open concept family room, dining and kitchen. This home features beautiful arched windows in the front plus a sunroom off the family room that floods the home with natural light. The kitchen has painted stone cabinets, creamy quartz countertops, stainless appliances, a large oversized island and under cabinet lighting. On the upper floor you will find a generous primary suite with a large walk in closet & spa like bath with luxurious shower plus 2 more secondary bedrooms, a shared bath and laundry. HOA maintained lawns and amazing amenities include a clubhouse w/fitness center, pool, pickleball courts and firepit. Be among the first to enjoy! AMENITIES NOW OPEN! At TPG, we value our customer, team member, and vendor team safety. Our communities are active construction zones and may not be safe to visit at certain stages of construction. Due to this, we ask all agents visiting the community with their clients come to the office prior to visiting any listed homes. Please note, during your visit, you will be escorted by a TPG employee and may be required to wear flat, closed toe shoes and a hardhat. Photos & Virtual Tour are NOT of actual home, but a previously built Grayson home design [The Grayson III]
Property Information
Property Type
Residential
Sub-Type
Townhouse
Style
Townhouse / Traditional
Year Built
2026
Stories
3
Living Area
2,164 sq ft
Lot Size
0.07 acres
Lot Dimensions
93x33
Garage Spaces
2
Parking Spaces
2
Ownership
Fee Simple
Days on Market
75
MLS® Listing#
7760411
Property Features
Interior
Exterior
Appliances
Cooling
Heating
Flooring
Fireplace
Basement
Pool
Parking
Laundry
Patio
Fencing
Lot Features
Construction
Foundation
Roof
Windows
Security
Other Structures
Community
Utilities
Sewer
Water Source
Schools
- Elementary:
- Mashburn
- Middle:
- Lakeside - Forsyth
- High:
- Forsyth Central
Financial Details
HOA
$225 / Monthly
Directions
1239 Waterhaven Blvd, Cumming, GA. 30041
Affordability Calculator
$105,980
Estimated monthly payment
$2,820/mo
Principal $423,920 · Est. interest $591,406 over 30 yrs
Neighborhood Market Statistics
How this home compares to active listings in Cumming, GA
- $666,156
- Median Listing Price
- 49
- Median Days on Market
- 3,124
- Median Sq Ft
- $223
- Median Price / Sq Ft
- 2,104
- Active Listings
- This home’s price is 20% below the area median.
- Its price per sq ft is 10% above the area median.
Market statistics compiled from active EXIT Realty® and MLS listings in Cumming, GA.
Location

Points of Interest in Cumming, GA
Showing the Cumming area map.
Nearby Schools
Stepping Stone Montessori
Elementary · 1.1 mi away
University of North Georgia
School · 1.1 mi away
The Creative Spark Child Counseling Center
School · 1.4 mi away
Otwell Middle School
Secondary · 1.5 mi away
Forsyth Central High School
Secondary · 1.5 mi away
Cumming Elementary School
Elementary · 1.5 mi away
Primrose Schools
Elementary · 1.7 mi away
Horizon Christian Academy
School · 2.0 mi away
North Lanier Christian Academy
School · 2.1 mi away
Forsyth Central High School
Secondary · 2.1 mi away
Academies of Creative Education
School · 2.1 mi away
Mashburn Elementary School
Elementary · 2.5 mi away
Whitlow Elementary
Elementary · 2.6 mi away
Kelly Mill Elementary
Elementary · 2.6 mi away
Lakeside Middle
Secondary · 2.8 mi away
Haw Creek Elementary
Elementary · 2.9 mi away
Chattahoochee Elementary
Elementary · 3.2 mi away
Horizon Christian Academy
School · 3.3 mi away
New Hope Elementary Pto
Elementary · 3.7 mi away
Goddard School
School · 3.7 mi away
Commute Calculator
Nearby Homes
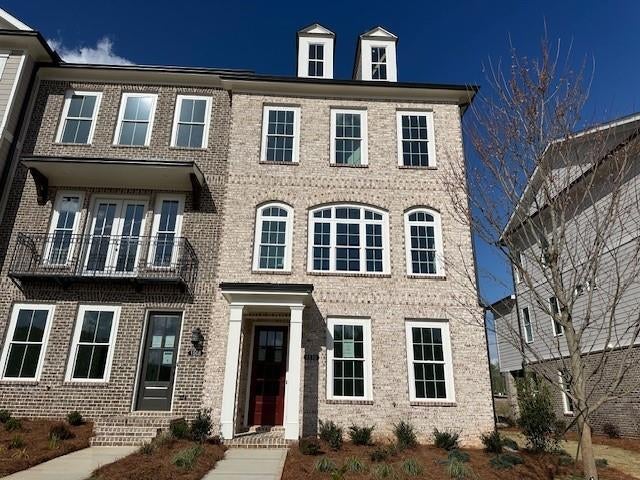


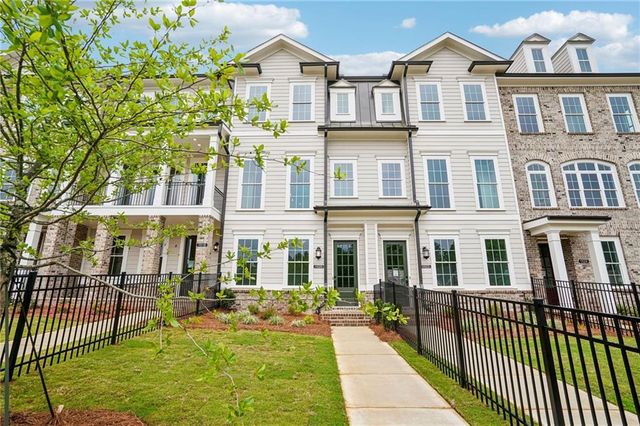

Similar Homes Nearby
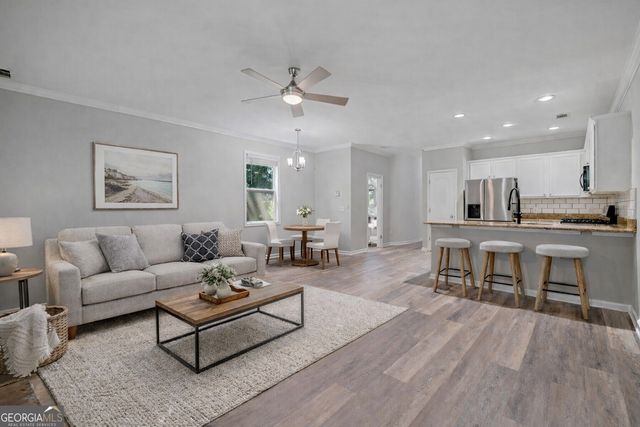
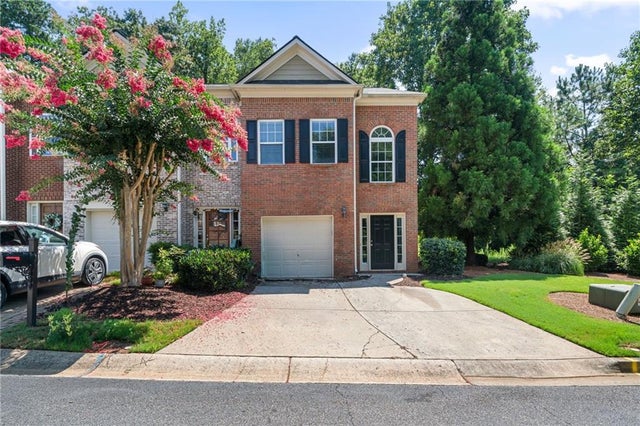
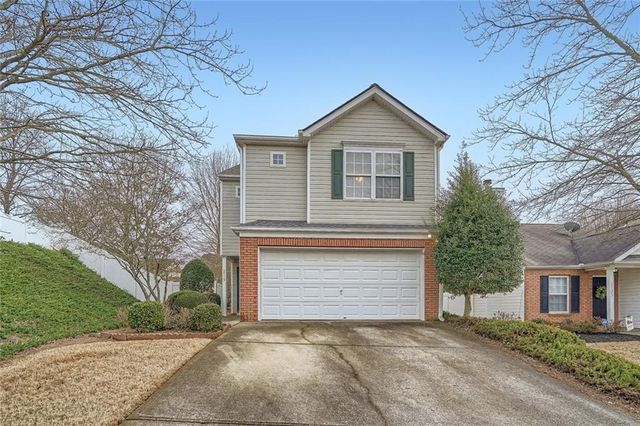
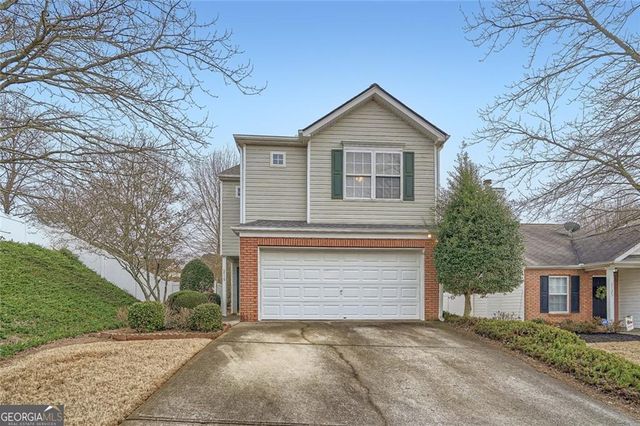

Similar Home Values
Comparable nearby listings and their asking prices.
| Address | Price | Beds | Baths | Sq Ft |
|---|---|---|---|---|
| 950 Firethorne PASS, Cumming, GA | $373,900 | 3 | — | 2,422 |
| 950 Firethorne Pass, Cumming, GA | $373,900 | 3 | 4 | 2,422 |
| 2115 Calumet Crossing, Cumming, GA | $374,000 | 3 | 3 | 1,377 |
| 2115 Calumet Crossing, Cumming, GA | $374,000 | 3 | — | 1,377 |
| 6107 Menlow CT, Cumming, GA | $374,500 | 3 | — | 1,757 |
| 2802 Buford Dam Road, Cumming, GA | $375,000 | 3 | 2 | 1,152 |
Moving Cost Estimate

Listing Courtesy: The Providence Group Realty, LLC. - 678-475-9400
Last Updated: 2026-04-30