

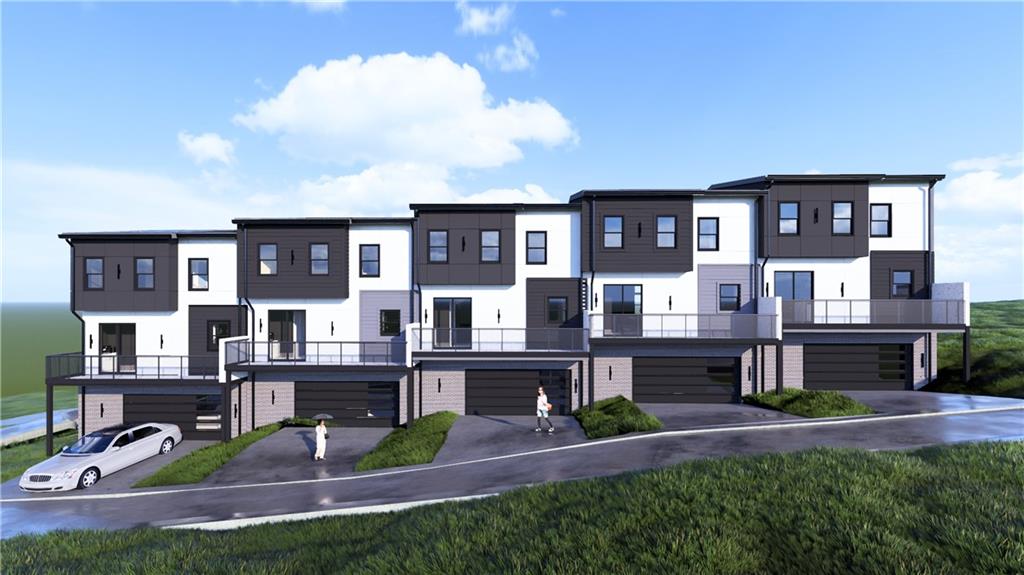
3295 Hall Circle NW 2, Duluth, GA 30096
Cinq Townhomes · Gwinnett County
Key Facts
Description
Welcome to Cinq Townhomes, a boutique collection of architecturally striking residences by TPC Builder, located in near of Downtown Duluth. These stunning 3-level modern townhomes feature bold contemporary exteriors with a sophisticated mix of brick and designer finishes. Step inside to a beautifully designed open-concept living space filled with natural light, seamlessly connecting the living, dining, and kitchen areas—perfect for both entertaining and everyday living. The gourmet chef’s kitchen is the centerpiece of the home, showcasing: Oversized waterfall island with seating Custom cabinetry with designer hardware Premium quartz countertops Stylish herringbone backsplash High-end stainless-steel appliances Designer pendant lighting Enjoy a warm and inviting living area featuring a modern linear fireplace with built-in shelving, adding both elegance and functionality. Additional highlights include: *Wide plank flooring throughout *High ceilings with recessed lighting *Private outdoor decks for relaxation *Rear-entry garages *Fully integrated smart home system Retreat to the luxurious primary suite with a spa-inspired bathroom, offering: *Freestanding soaking tub *Frameless glass shower *Dual vanities with upscale finishes Every detail has been carefully curated with top-tier materials and modern design elements, delivering a perfect blend of comfort and sophistication. Located just few steps from Downtown Duluth’s dining, shopping, and entertainment, this home is truly a rare “jewel box” opportunity in one of Gwinnett’s most sought-after locations. ? Modern Design | Smart Living | Prime Location ? Limited Opportunities – Reserve Before Completion!
Property Information
Property Type
Residential
Sub-Type
Townhouse
Style
Contemporary / Townhouse
Year Built
2026
Stories
3
Living Area
2,400 sq ft
Lot Size
0.10 acres
Lot Dimensions
00x00
Garage Spaces
2
Ownership
Fee Simple
Days on Market
38
MLS® Listing#
7760149
Property Features
Interior
Exterior
Appliances
Cooling
Heating
Fireplace
Basement
Pool
Parking
Laundry
Patio
Fencing
Lot Features
Construction
Foundation
Roof
Windows
Security
Other Structures
Community
Utilities
Sewer
Water Source
Rooms
- BedroomLower
- Master BedroomUpper
Schools
- Elementary:
- Harris
- Middle:
- Duluth
- High:
- Duluth
Financial Details
HOA
None
Parcel Number
R6293 117
Directions
USE GPS
Affordability Calculator
$123,000
Estimated monthly payment
$3,273/mo
Principal $492,000 · Est. interest $686,384 over 30 yrs
Neighborhood Market Statistics
How this home compares to active listings in Duluth, GA
- $501,990
- Median Listing Price
- 44
- Median Days on Market
- 2,335
- Median Sq Ft
- $211
- Median Price / Sq Ft
- 501
- Active Listings
- This home’s price is 23% above the area median.
- Its price per sq ft is 21% above the area median.
Market statistics compiled from active EXIT Realty® and MLS listings in Duluth, GA.
Location

Points of Interest in Duluth, GA
Showing the Duluth area map.
Nearby Schools
Coleman Middle School
Secondary · 0.4 mi away
The Duluth Montessori School
Elementary · 0.5 mi away
Duluth High School
Secondary · 0.7 mi away
Duluth Adventist Christian School
School · 0.9 mi away
B B Harris Elementary School
Elementary · 0.9 mi away
Atlanta Adventist Academy
School · 0.9 mi away
Primrose School
School · 1.0 mi away
Primrose Schools
Elementary · 1.1 mi away
Duluth Middle School
Secondary · 1.2 mi away
Big Blue Marble Academy Duluth
School · 1.2 mi away
Mason Elementary School
Elementary · 1.4 mi away
Chattahoochee Elementary School
Elementary · 1.4 mi away
Kliebe Education
School · 1.7 mi away
Greater Atlanta Montessori School
Elementary · 1.9 mi away
Columbia Academy
School · 1.9 mi away
New Life Academy of Excellence
School · 1.9 mi away
Kid City USA - Duluth
School · 1.9 mi away
Notre Dame Academy
School · 2.1 mi away
Hull Middle School
Secondary · 2.4 mi away
Chinese Cultural School
School · 2.5 mi away
Commute Calculator
Nearby Homes

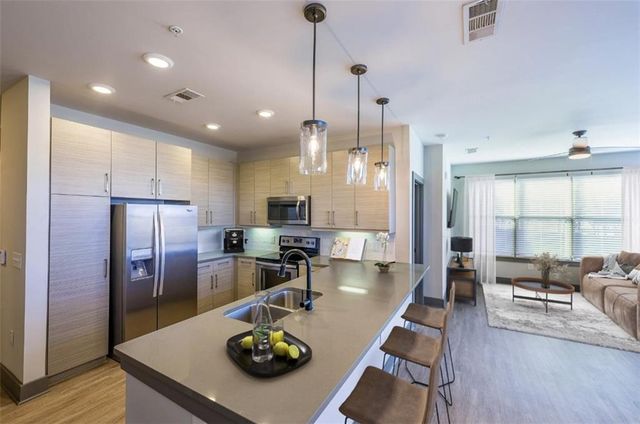
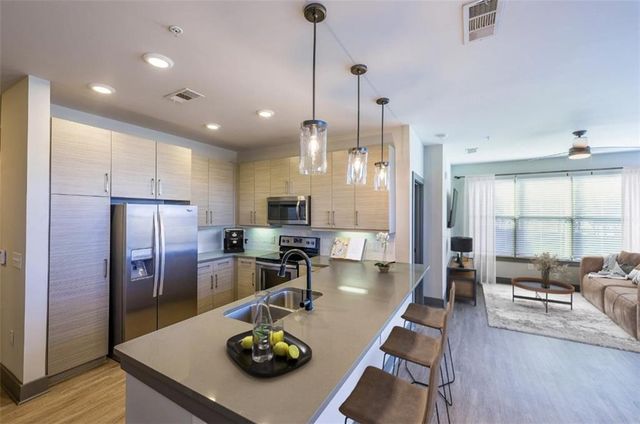
Similar Homes Nearby
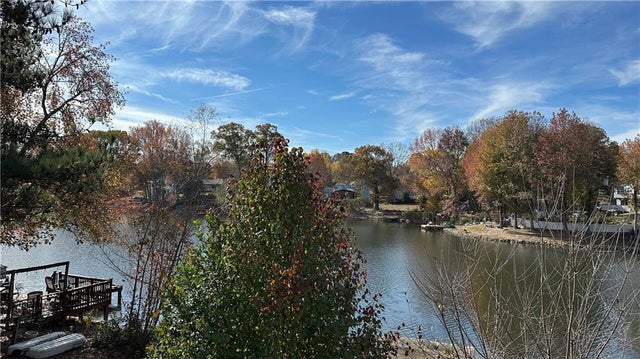
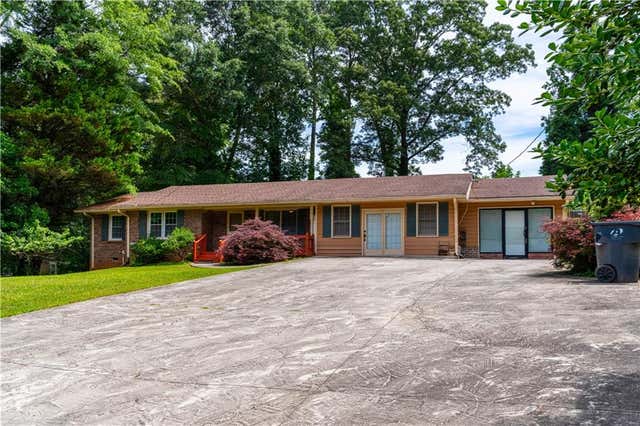

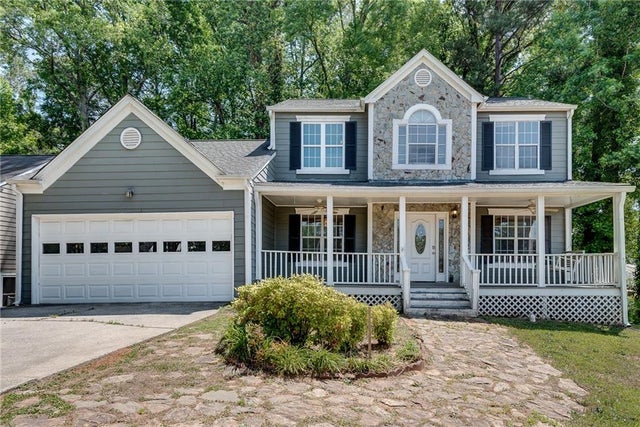
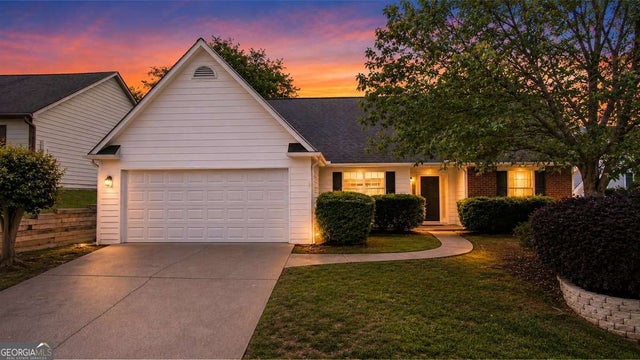

Similar Home Values
Comparable nearby listings and their asking prices.
| Address | Price | Beds | Baths | Sq Ft |
|---|---|---|---|---|
| 2820 Skye Terrace, Duluth, GA | $435,000 | 3 | 3 | 1,944 |
| 2888 Mockingbird Circle, Duluth, GA | $435,000 | 4 | 3 | 2,173 |
| 11105 Abbotts Station DR, Duluth, GA | $439,000 | 3 | — | 2,342 |
| 11105 Abbotts Station Drive, Duluth, GA | $439,000 | 3 | 3 | 2,342 |
| 3335 Ennfield LN, Duluth, GA | $439,900 | 3 | — | 1,621 |
| 2979 Abbotts Oak Way, Duluth, GA | $439,900 | 3 | 3 | 1,768 |
Moving Cost Estimate
EXIT Agents in Duluth


Listing Courtesy: Y.I. Broker, LLC - 770-845-0028
Last Updated: 2026-04-27