

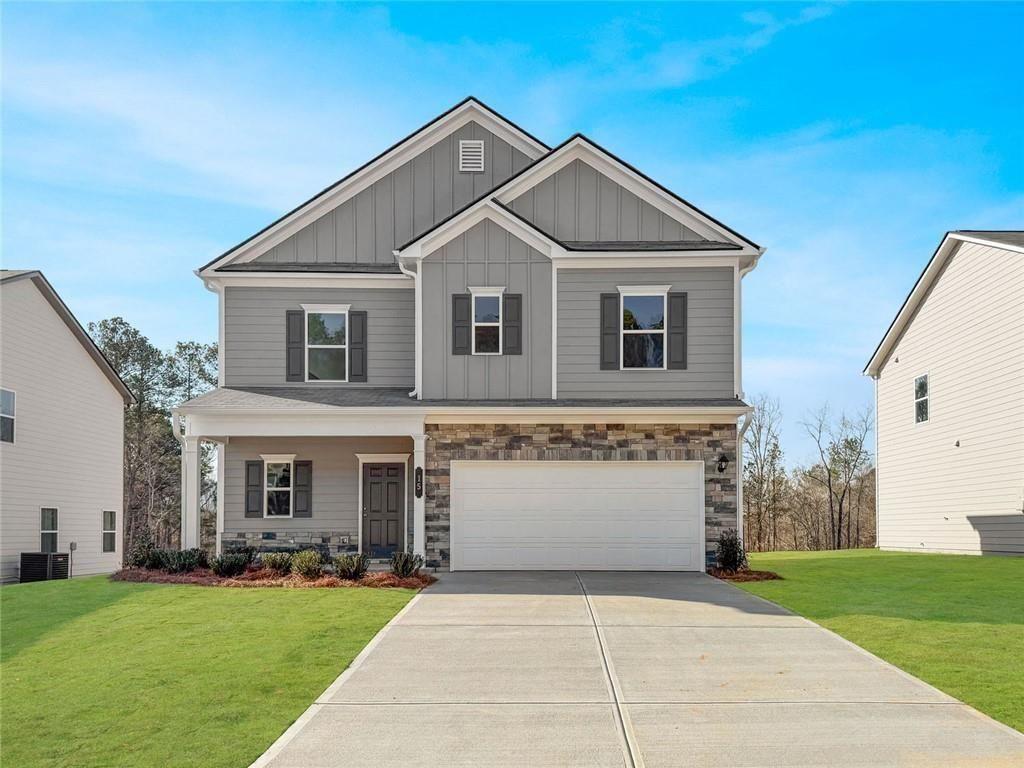
15 North Haven Drive, Rome, GA 30165
North Haven · Floyd County
Key Facts
Description
Move-in ready! The Benson II floor plan, a new construction home in Rome, GA located in the desirable North Haven community by Smith Douglas Homes. This home offers modern living with stylish finishes and functional design. Step inside through a bright, open foyer that leads into a spacious open-concept living, dining, and kitchen area—perfect for everyday living and entertaining. The chef-inspired kitchen features a center island with sink, abundant counter space, and a large walk-in pantry. Enjoy outdoor living on the private back patio, ideal for relaxing or hosting guests. The main level showcases durable luxury vinyl plank flooring throughout. Upstairs, retreat to the private primary suite complete with a generous walk-in closet and a spa-like ensuite bath featuring a separate shower and soaking tub. Two additional bedrooms share a full bath and are conveniently located near the upstairs laundry room. Additional highlights include: 9-foot ceilings on both levels Extra windows in the kitchen and stair landing for natural light Energy-efficient new construction design Builder incentives available with use of preferred lender. Photos are of the actual home. Do not delay to schedule a private tour!
Property Information
Property Type
Residential
Sub-Type
Single Family Residence
Style
Traditional
Year Built
2025
Stories
2
Living Area
1,813 sq ft
Lot Size
0.17 acres
Lot Dimensions
0
Garage Spaces
2
Parking Spaces
2
Ownership
Fee Simple
Days on Market
7
MLS® Listing#
7758314
Property Features
Interior
Exterior
Appliances
Cooling
Heating
Flooring
Fireplace
Basement
Pool
Parking
Laundry
Patio
Fencing
Lot Features
Construction
Foundation
Roof
Windows
Security
Other Structures
Community
Utilities
Sewer
Water Source
Schools
- Elementary:
- Alto Park
- Middle:
- Coosa
- High:
- Coosa
Financial Details
HOA
$400 / Annually
Annual Taxes
$1
Tax year 2026
Directions
I-75N/I-85N Exit 290 turn left onto GA-20W (2.3) miles turn left toward HWY 411S.Take ramp onto US 41Joe Frank Harris Pksy(3.1mi). Take US 411 ramp to Rome. Continue on to GA 20W for 18 miles merge onto GA-20W-53E/US 27N via ramp to Rome. Turn left onto E 9th rt onto 2nd Ave keep rt to continue on GA 101. Left onto Turner McCall Blvd. Continue to Shorter Av left onto Burnett Ferry Rd rt onto Billy Pyle Rd Community on left
Affordability Calculator
$54,980
Estimated monthly payment
$1,463/mo
Principal $219,920 · Est. interest $306,808 over 30 yrs
Neighborhood Market Statistics
How this home compares to active listings in Rome, GA
- $322,192
- Median Listing Price
- 62
- Median Days on Market
- 1,918
- Median Sq Ft
- $172
- Median Price / Sq Ft
- 624
- Active Listings
- This home’s price is 15% below the area median.
- Its price per sq ft is 12% below the area median.
Market statistics compiled from active EXIT Realty® and MLS listings in Rome, GA.
Location

Points of Interest in Rome, GA
Showing the Rome area map.
Nearby Schools
Cartersville City Schools
Secondary · 0.6 mi away
Cartersville High School
Secondary · 0.8 mi away
Lifesong Montessori School
Elementary · 0.8 mi away
Cloverleaf Elementary School
Elementary · 1.5 mi away
Cartersville Primary School
Elementary · 1.9 mi away
Cartersville Elementary School
Elementary · 2.0 mi away
Cartersville Middle School
Secondary · 3.1 mi away
Cartersville City Schools
School · 3.3 mi away
Bartow County Schools
School · 3.3 mi away
Tomorrow's Child Learning & Development Center
School · 3.8 mi away
Cloverleaf Elementary
Elementary · 3.8 mi away
Woodland High School
Secondary · 4.3 mi away
Emerson Elementary School
Elementary · 4.3 mi away
Red Top Middle School
Secondary · 4.4 mi away
Excel Christian Academy
School · 4.4 mi away
Brightview Academy
School · 4.6 mi away
Mission Road Elementary School
Elementary · 4.6 mi away
Bartow Academy
School · 5.4 mi away
Bartow County Board of Ed Maint
School · 5.4 mi away
Hamilton Crossing Elementary
Elementary · 5.7 mi away
Commute Calculator
Nearby Homes


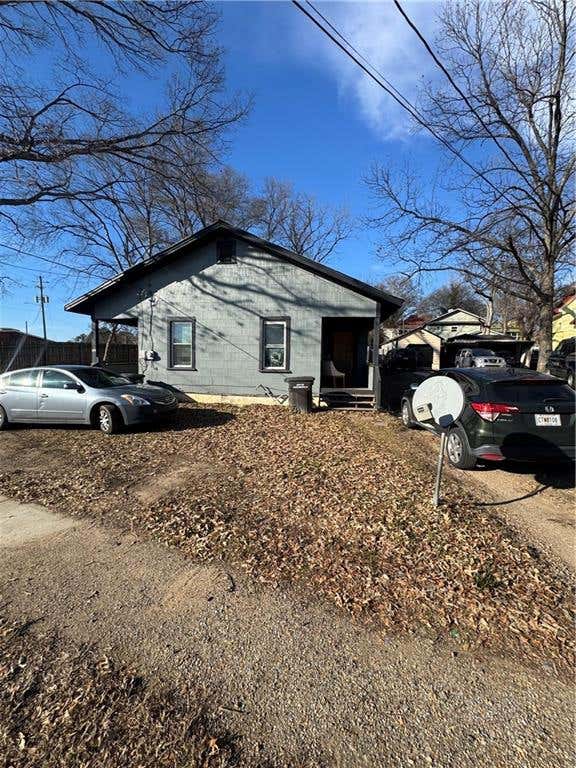
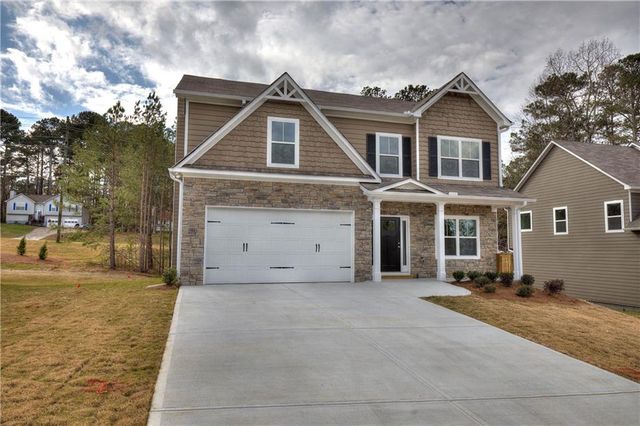
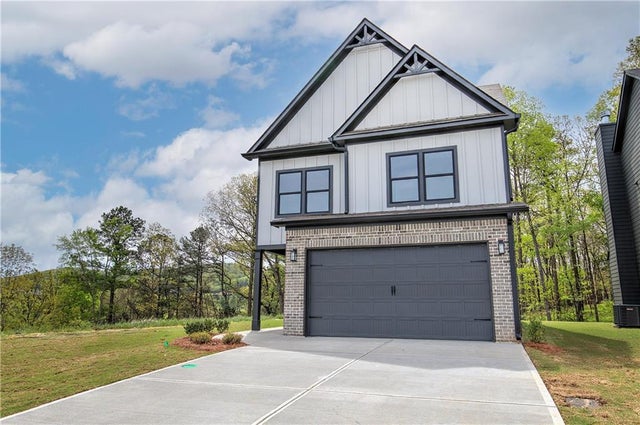
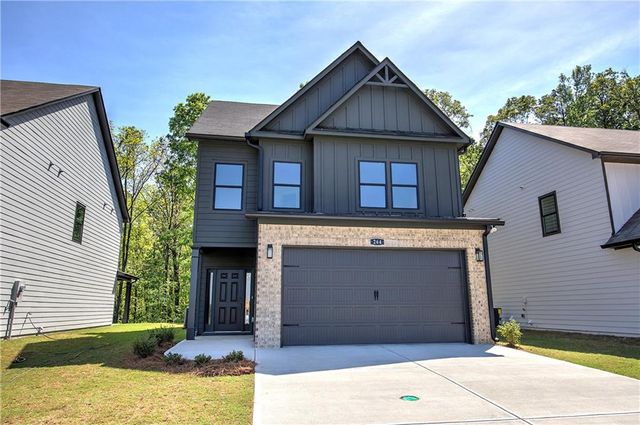
Similar Homes Nearby


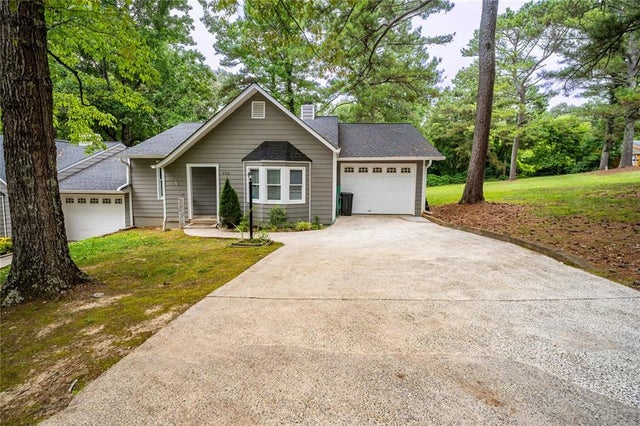

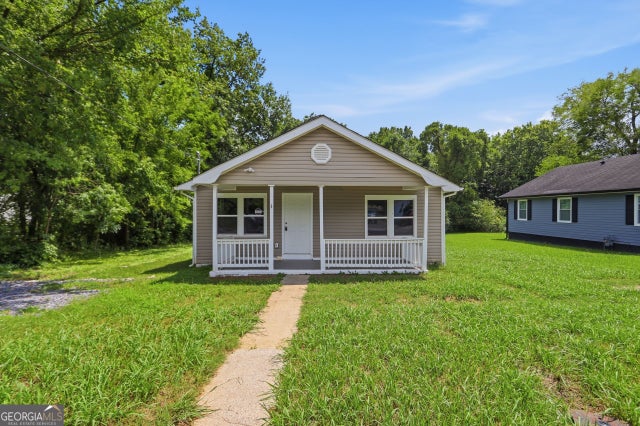
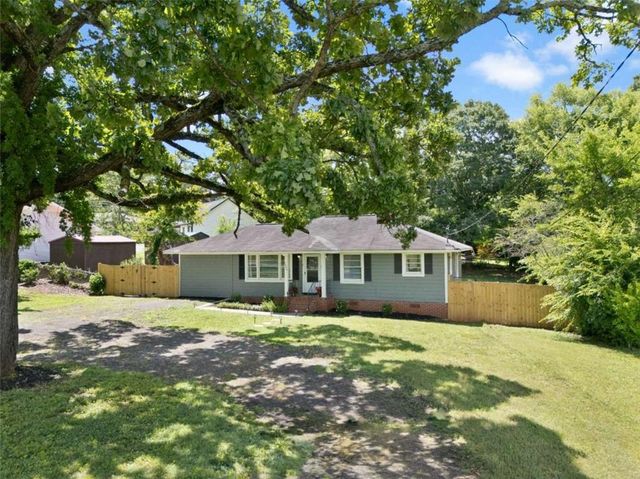
Similar Home Values
Comparable nearby listings and their asking prices.
| Address | Price | Beds | Baths | Sq Ft |
|---|---|---|---|---|
| 20 Bannister DR, Rome, GA | $194,000 | 2 | — | 784 |
| 902 Turkey Mountain BLVD NE, Rome, GA | $195,000 | 3 | — | 1,100 |
| 902 Turkey Mountain Boulevard NE, Rome, GA | $195,000 | 3 | 2 | 1,100 |
| 3 Porter Street SW, Rome, GA | $195,000 | 3 | 2 | 1,120 |
| 3 Porter ST SW, Rome, GA | $195,000 | 3 | — | 1,120 |
| 1306 Calhoun Avenue, Rome, GA | $199,000 | 3 | 1 | 1,656 |
Moving Cost Estimate
EXIT Agents in Rome


Listing Courtesy: SDC Realty, LLC. - 770-213-8068
Last Updated: 2026-04-23