

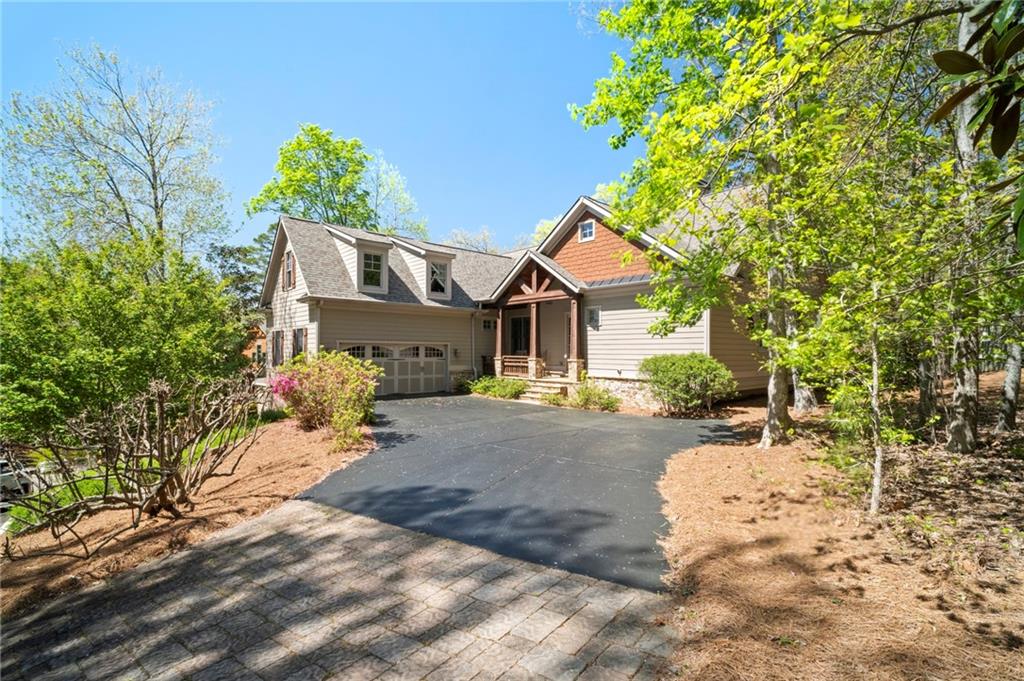
16 Osi Way, Big Canoe, GA 30143
Big Canoe · Pickens County
Key Facts
Description
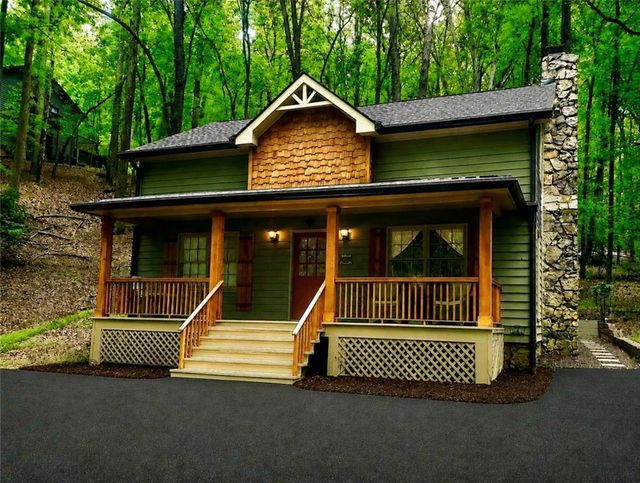
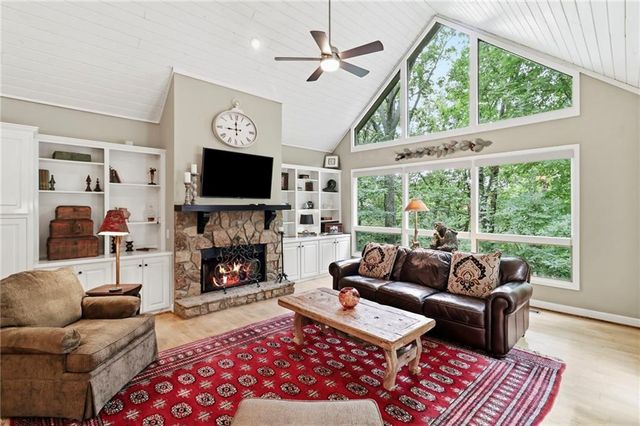
Step into easy, one-level living in this beautifully maintained Rustic Craftsman home, located in one of Big Canoe's Most sought-after neighborhoods... Choctaw Village. Built in 2009, this thoughtfully designed home features 3 bedrooms on the main level, including a spacious master suite. A split-bedroom floor plan offers privacy and functionality, ideal for both everyday living and hosting guests. Recent updates provide peace of mind, including a newer roof, newer HVAC system, and 3 newly installed comfort-height toilets. New 50 Gal water heater installed May 2026. The level driveway and 2-car garage yard add to the homes accessibility and convenience. The heart of the home extends outdoors, where you can unwind on the screened porch with Easy Breeze windows and a cozy gas fireplace, or take in mountain views from the back deck. Even better-step directly from your backyard onto the scenic Choctaw Village hiking tail. This picturesque 2-mile loop leads to the Big Canoe Clubhouse, offering a perfect blend of nature and community connection. The large, unfinished terrace level is already in place and ready for your vision-whether you're dreaming of additional living space, a home gym, or a guest suite. As a bonus, most furnishings, all flatware/dishes/pots & pans are included (excluded personal items), making this a truly move-in-ready opportunity. Owner has had the gutters secured and sealed, plus a new pest control system installed by Massey Services. Items to be taken from the home will be labeled. Located in a close-knit community and priced to sell, this home is a rare find in a premium Big Canoe location. Buyer to verify all information and dimensions deemed important.
Property Information
Property Type
Residential
Sub-Type
Single Family Residence
Style
Craftsman / Traditional
Year Built
2009
Stories
2
Living Area
2,188 sq ft
Lot Size
0.24 acres
Lot Dimensions
x
Garage Spaces
2
Days on Market
19
MLS® Listing#
7757438
Property Features
Interior
Exterior
Appliances
Cooling
Heating
Flooring
Fireplace
Basement
Pool
Parking
Laundry
Patio
Fencing
Lot Features
Construction
Foundation
Roof
Windows
Security
Other Structures
Community
Utilities
Sewer
Water Source
Schools
- Elementary:
- Tate
- Middle:
- Jasper
- High:
- Pickens
Financial Details
HOA
None
Annual Taxes
$4,815
Tax year 2025
Parcel Number
046D 820
Directions
GPS address: 13350 Hwy 53 E, Marble Hill, GA 30148. Driving directions: GA 400 N. Turn LEFT at Hwy 369. Go 12 miles to Yellow Creek Rd. Turn RIGHT and go to end (10 mi). Turn RIGHT onto Hwy 53 and go .03 tenths of a mile to office of Big Canoe Realty on Right.
Affordability Calculator
$155,000
Estimated monthly payment
$4,125/mo
Principal $620,000 · Est. interest $864,955 over 30 yrs
Neighborhood Market Statistics
How this home compares to active listings in Big Canoe, GA
- $700,000
- Median Listing Price
- 72
- Median Days on Market
- 3,254
- Median Sq Ft
- $232
- Median Price / Sq Ft
- 112
- Active Listings
- This home’s price is 11% above the area median.
- Its price per sq ft is 53% above the area median.
Market statistics compiled from active EXIT Realty® and MLS listings in Big Canoe, GA.
Location

Points of Interest in Big Canoe, GA
Showing the Big Canoe area map.
Nearby Schools
Tate Elementary School
Elementary · 5.9 mi away
Pickens High School
Secondary · 6.5 mi away
Pickens Junior High School
Secondary · 7.8 mi away
Harmony Elementary School
Elementary · 8.4 mi away
Jasper Elementary School
Elementary · 8.7 mi away
Jasper Middle School
Elementary · 8.7 mi away
Pickens County Schools
School · 8.7 mi away
Ball Ground Elementary School
Elementary · 9.1 mi away
Ball Ground Elementary School Stem Academy
Elementary · 9.8 mi away
Dawson County Middle School
School · 9.9 mi away
Dawson County School District
Elementary · 9.9 mi away
Dawson County Junior High School
Secondary · 9.9 mi away
Dawson County Head Start/ Ehs & Prek
School · 10.2 mi away
Robinson Elementary School
Elementary · 10.3 mi away
Dawson County High School
Secondary · 10.5 mi away
Riverview Elementary School
Elementary · 11.3 mi away
Dawson County Middle School
Secondary · 11.5 mi away
Matt Elementary School
Elementary · 11.8 mi away
Liberty Middle School
Elementary · 11.9 mi away
Poole's Mill Elementary
Elementary · 12.0 mi away
Commute Calculator
Nearby Homes



Similar Homes Nearby




Similar Home Values
Comparable nearby listings and their asking prices.
| Address | Price | Beds | Baths | Sq Ft |
|---|---|---|---|---|
| 316 Teaberry Lane, Big Canoe, GA | $550,000 | 3 | 4 | 2,956 |
| 126 Robins Nest, Big Canoe, GA | $554,900 | 3 | 3 | 2,466 |
| 49 Little Beaver Run, Big Canoe, GA | $565,000 | 3 | 2 | 1,701 |
| 1105 Valley View Drive, Big Canoe, GA | $569,000 | 3 | 3 | 2,295 |
| 15 Wild Turkey Lane, Big Canoe, GA | $569,000 | 3 | 3 | 2,112 |
| 52 Swallow Point, Big Canoe, GA | $574,900 | 3 | 3 | 2,929 |
Moving Cost Estimate
EXIT Agents in Big Canoe


Listing Courtesy: Big Canoe Brokerage, LLC. - 706-268-3333
Last Updated: 2026-04-25