

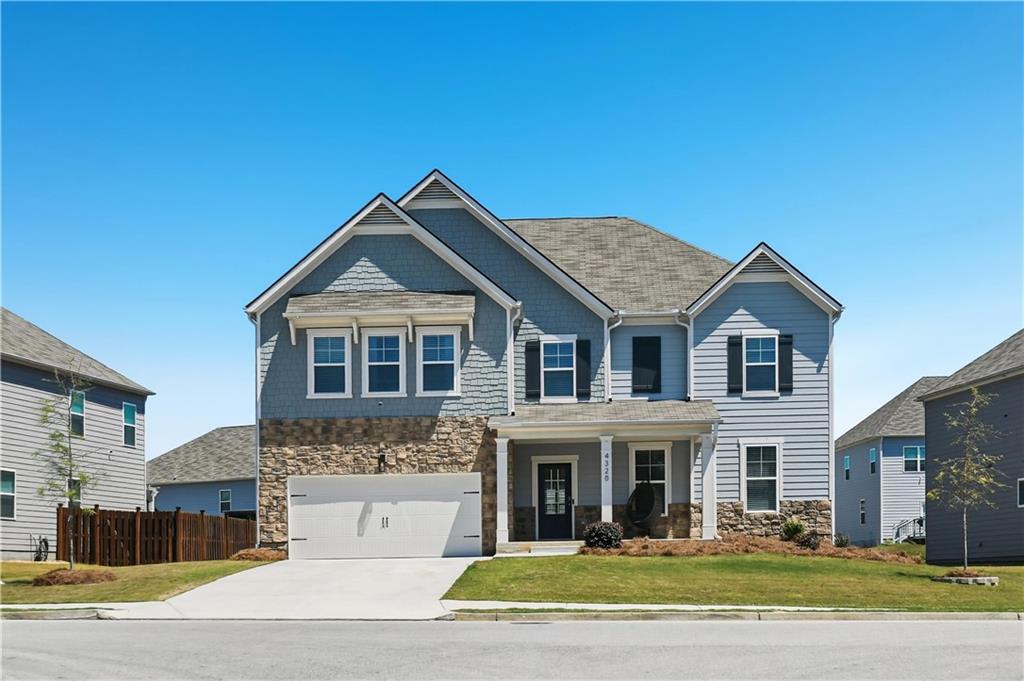
4320 Merrigold Way, Fairburn, GA 30213
Oakhurst Glen · Fulton County
Key Facts
Description
Welcome to 4320 Merrigold Way in Fairburn — a beautifully maintained home offering the perfect blend of space, comfort, and convenience just minutes from Atlanta. This inviting residence features a spacious open-concept layout ideal for both everyday living and entertaining. Natural light fills the main living areas, creating a warm and welcoming atmosphere from the moment you enter. The kitchen flows seamlessly into the living and dining spaces, making it perfect for hosting gatherings or enjoying quiet evenings at home. Generously sized bedrooms provide flexibility for families, guests, or a home office setup. Outside, enjoy a covered front porch, patio, fire pit area, string lights, and a generously sized backyard. This home also offers access to neighborhood amenities including a pool and tennis courts. Situated in a desirable community, this home offers easy access to major highways, shopping, dining, and Hartsfield-Jackson Airport — making it an excellent choice for both commuters and those seeking convenience without sacrificing comfort. Whether you're a first-time buyer or looking to upgrade your lifestyle, this home presents a fantastic opportunity in a growing area of South Fulton. ** Preferred Lender Incentives Available! Buyers may be eligible for special financing incentives when using Preferred Lender, Shelter Home Mortgage, including up to a $3,000 closing cost credit at closing OR a 1% temporary rate buydown. Incentives are subject to lender approval, loan program guidelines, buyer qualification, and availability.
Property Information
Property Type
Residential
Sub-Type
Single Family Residence
Style
Traditional
Year Built
2022
Stories
2
Living Area
3,400 sq ft
Lot Size
0.22 acres
Lot Dimensions
x
Garage Spaces
2
Days on Market
63
MLS® Listing#
7756084
Property Features
Interior
Exterior
Appliances
Cooling
Heating
Flooring
Fireplace
Basement
Pool
Parking
Laundry
Patio
Fencing
Lot Features
Construction
Foundation
Roof
Windows
Security
Other Structures
Community
Utilities
Sewer
Water Source
Schools
- Elementary:
- Renaissance
- Middle:
- Renaissance
- High:
- Langston Hughes
Financial Details
HOA
$650 / Annually
Annual Taxes
$6,434
Tax year 2025
Parcel Number
09F420001665640
Directions
Use GPS
Affordability Calculator
$92,000
Estimated monthly payment
$2,448/mo
Principal $367,999 · Est. interest $513,392 over 30 yrs
Neighborhood Market Statistics
How this home compares to active listings in Fairburn, GA
- $352,672
- Median Listing Price
- 43
- Median Days on Market
- 2,358
- Median Sq Ft
- $160
- Median Price / Sq Ft
- 422
- Active Listings
- This home’s price is 30% above the area median.
- Its price per sq ft is 15% below the area median.
Market statistics compiled from active EXIT Realty® and MLS listings in Fairburn, GA.
Location

Points of Interest in Fairburn, GA
Showing the Fairburn area map.
Nearby Schools
Renaissance Middle School
Secondary · 1.4 mi away
Cliftondale Elementary School
Elementary · 1.5 mi away
Renaissance Elementary School
Elementary · 1.5 mi away
Langston Hughes High School
Secondary · 1.7 mi away
Arlington Christian School
Secondary · 1.8 mi away
Wolf Creek Elementary School
Elementary · 2.0 mi away
Color US Kids
School · 2.3 mi away
Stonewall Tell Elementary School
Elementary · 2.5 mi away
Liberty Point Elementary School
Elementary · 3.6 mi away
Foundation Christian Academy
School · 3.8 mi away
New Manchester High School
Secondary · 3.8 mi away
Westlake High School
Secondary · 4.4 mi away
South Fulton Kindercare
School · 4.5 mi away
Evoline C. West Elementary School
Elementary · 4.5 mi away
Seaborn Lee Elementary School
Elementary · 4.7 mi away
New Manchester Elementary School
Elementary · 5.0 mi away
Campbell Elementary School
Elementary · 5.2 mi away
Sankofa Traveling Gardens Field School
School · 5.3 mi away
Camp Creek Middle School
Secondary · 5.3 mi away
Creekside High School
Secondary · 5.4 mi away
Commute Calculator
Nearby Homes
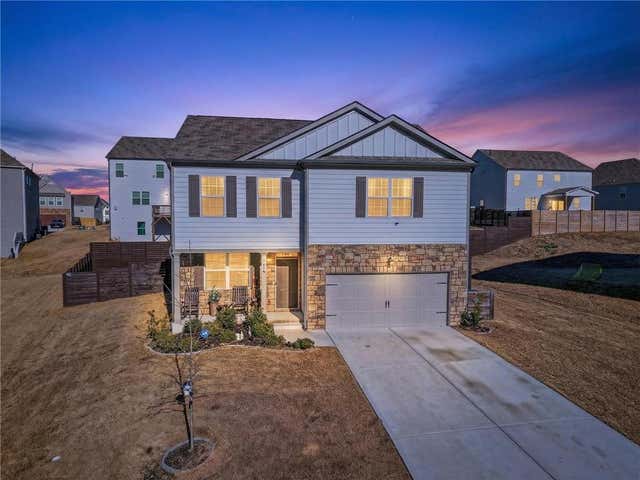
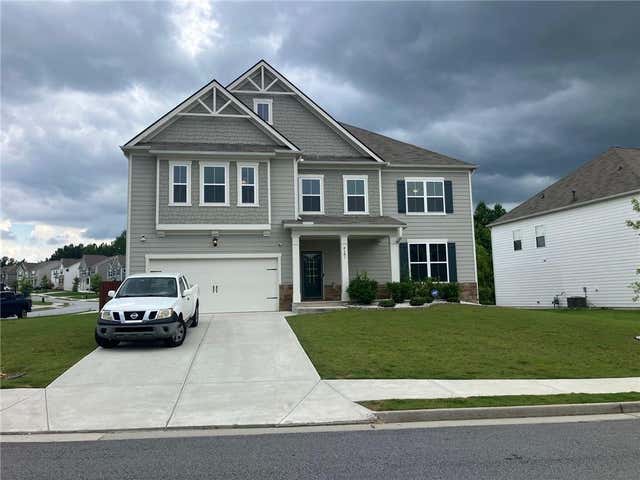
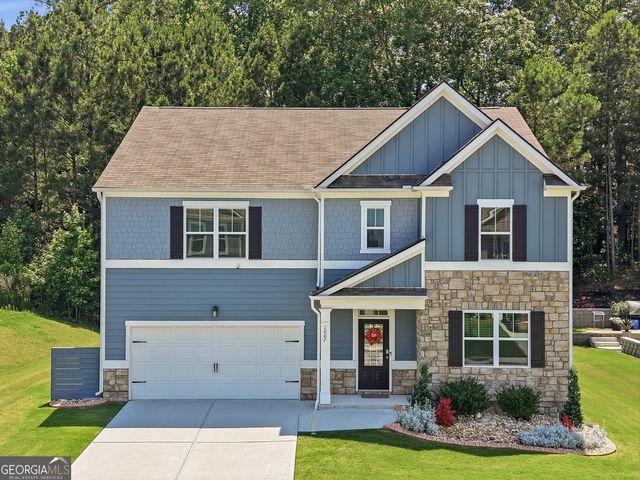
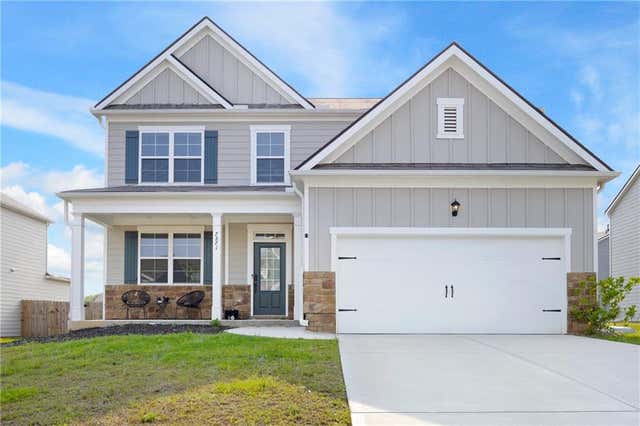
Similar Homes Nearby
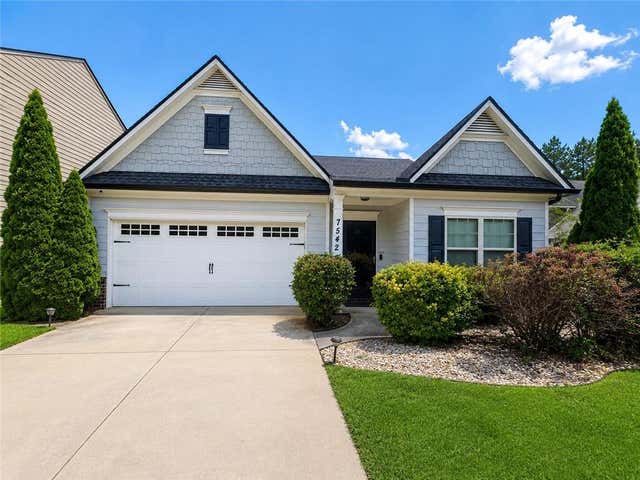
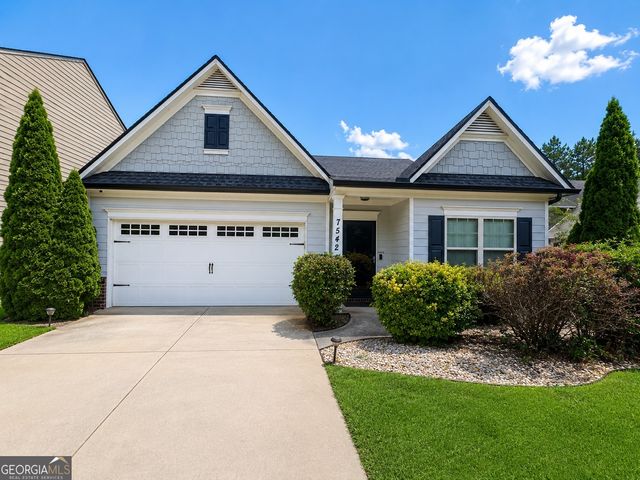
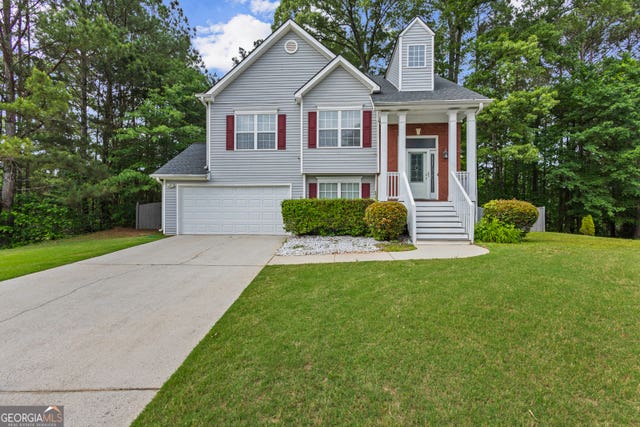
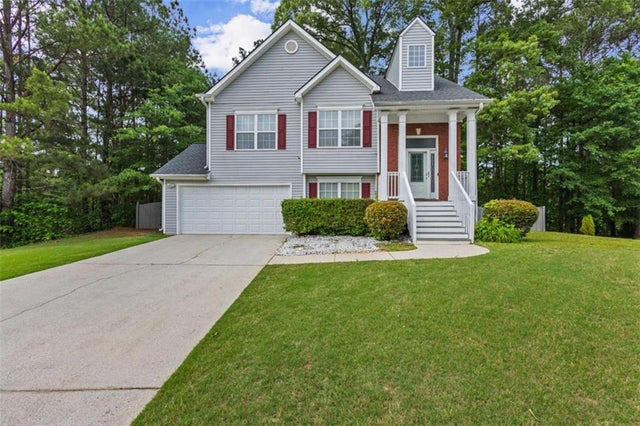

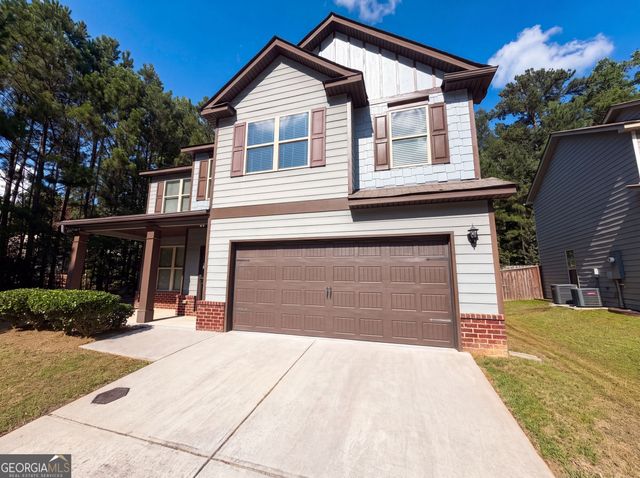
Similar Home Values
Comparable nearby listings and their asking prices.
| Address | Price | Beds | Baths | Sq Ft |
|---|---|---|---|---|
| 7542 Saint David Street, Fairburn, GA | $325,000 | 4 | 2 | 1,997 |
| 7542 Saint David ST, Fairburn, GA | $325,000 | 4 | — | 1,997 |
| 3070 Harvest CIR, Fairburn, GA | $329,900 | 4 | — | 1,680 |
| 3070 Harvest Circle, Fairburn, GA | $329,900 | 4 | 2 | 1,680 |
| 7300 Buck Creek DR, Fairburn, GA | $330,000 | 4 | — | 2,376 |
| 2471 Quincy LOOP # 65, Fairburn, GA | $330,000 | 4 | — | 2,875 |
Moving Cost Estimate
EXIT Agents in Fairburn


Listing Courtesy: Keller Wms Re Atl Midtown - 404-604-3100
Last Updated: 2026-04-09