

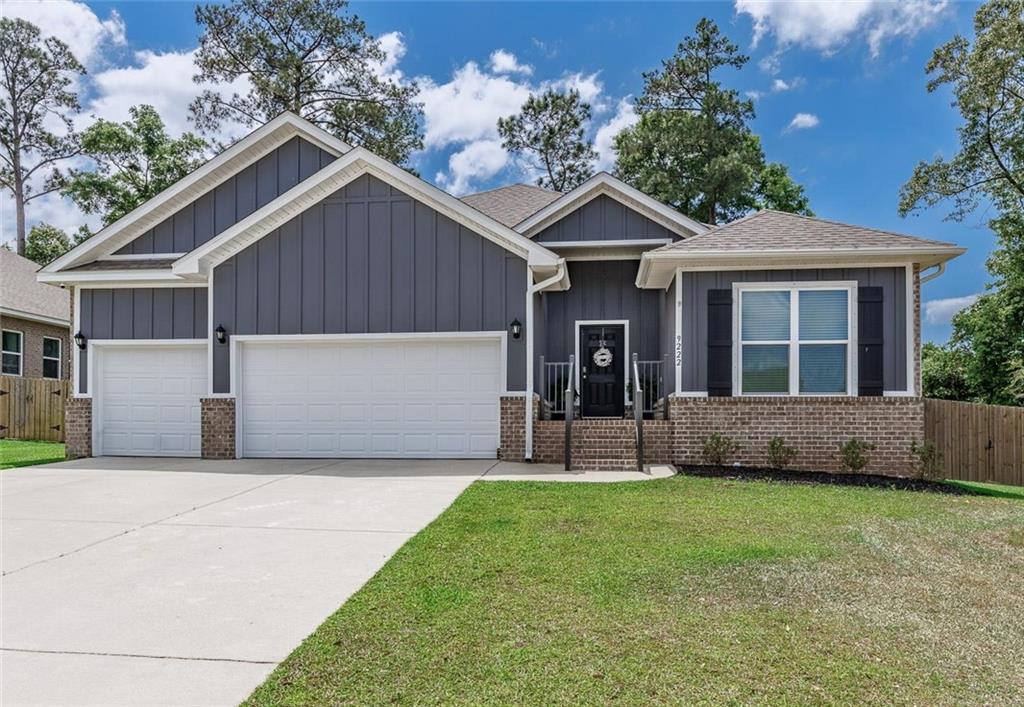
9222 Amethyst Drive, Daphne, AL 36526
Diamante · Baldwin - AL County
Key Facts
Description
This beautiful, spacious Hawthorne home is a D.R. Horton floor plan with four bedrooms and three full bathrooms over 2,400 square feet of space with lots of closet/storage space. This home has a three-car garage, perfect for extra storage or an additional vehicle. The garage floor is protected with a Ninja floor coating for easy cleaning. As you enter the home, the large, open foyer greets you. There are two bedrooms on the right, separated by a full bath. On the left, you will find the laundry room and garage access ,separated from the foyer with a door. There is additional storage closet in the laundry room. This home features a large, open living area, opening up to the large, open kitchen and dining space. The kitchen boasts several cabinets and a large amount of counter space. Windows along the living room show views of the beautiful covered porch and the private, fenced backyard. Off the living room, in the back of the home, you will find a spacious primary bedroom. This room features two walk in closets and a large full bath with a garden tub and a separate shower. This home is a ''Smart Home'', a standard package that includes: Kwikset lock, Sky Bell and digital thermostat, all of which are integrated with the IQ touch panel. This home is wired for an ADT Security System. This home was built in 2022 and is GOLD FORTIFIED. Very private tree lined lot. Buyer to verify all information during due diligence.
Property Information
Property Type
Residential
Sub-Type
Single Family Residence
Style
Cottage / Craftsman / Ranch
Year Built
2023
Living Area
2,478 sq ft
Lot Size
0.28 acres
Lot Dimensions
80x154
Garage Spaces
3
Parking Spaces
3
Days on Market
75
MLS® Listing#
7755686
Property Features
Interior
Exterior
Appliances
Cooling
Heating
Flooring
Fireplace
Basement
Pool
Parking
Laundry
Patio
Fencing
Lot Features
Construction
Foundation
Roof
Windows
Other Structures
Community
Utilities
Sewer
Water Source
Schools
- Elementary:
- Daphne
- Middle:
- Daphne
- High:
- Daphne
Financial Details
HOA
$750 / Annually
Annual Taxes
$3,634
Parcel Number
4302100000003161
Affordability Calculator
$87,940
Estimated monthly payment
$2,340/mo
Principal $351,760 · Est. interest $490,737 over 30 yrs
Neighborhood Market Statistics
How this home compares to active listings in Daphne, AL
- $387,006
- Median Listing Price
- 67
- Median Days on Market
- 2,105
- Median Sq Ft
- $184
- Median Price / Sq Ft
- 377
- Active Listings
- This home’s price is 14% above the area median.
- Its price per sq ft is 4% below the area median.
Market statistics compiled from active EXIT Realty® and MLS listings in Daphne, AL.
Location

Points of Interest in Daphne, AL
Showing the Daphne area map.
Nearby Schools
Daphne High School
Secondary · 0.7 mi away
Daphne Middle School
Secondary · 0.8 mi away
Daphne East Elementary School
Elementary · 1.1 mi away
The Neighborhood School
School · 2.2 mi away
Tiny Tots Academy
School · 2.3 mi away
Renaissance School
Elementary · 2.3 mi away
Color US Kids Learning Center
School · 2.3 mi away
Daphne Elementary School
Elementary · 2.5 mi away
Spanish Fort Education Enrichment Foundation
School · 2.6 mi away
Lakeforest Academy
School · 2.8 mi away
Weinacker's Montessori School
Elementary · 2.8 mi away
Christ the King School
School · 2.9 mi away
Belforest Elementary
Elementary · 2.9 mi away
Weinacker's Montessori School
Elementary · 3.1 mi away
W J Carroll Intermediate School
Secondary · 3.3 mi away
Daphne Intermediate School South
School · 3.3 mi away
Eastern Shore Montessori School
Elementary · 3.4 mi away
Spanish Fort Pre-School Academy
School · 3.4 mi away
Rockwell Elementary School
Elementary · 3.5 mi away
Spanish Fort United Methodist Preschool
School · 3.6 mi away
Commute Calculator
Nearby Homes
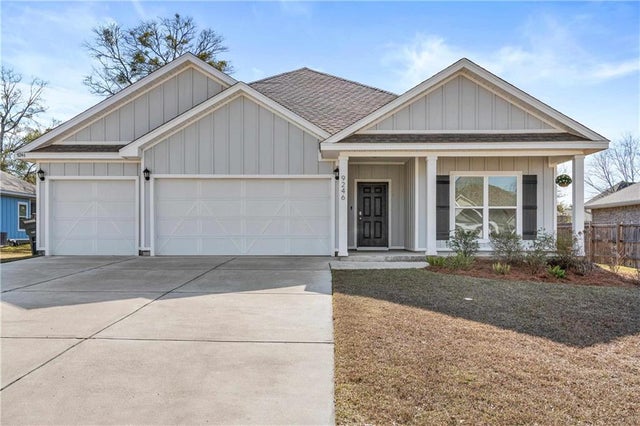

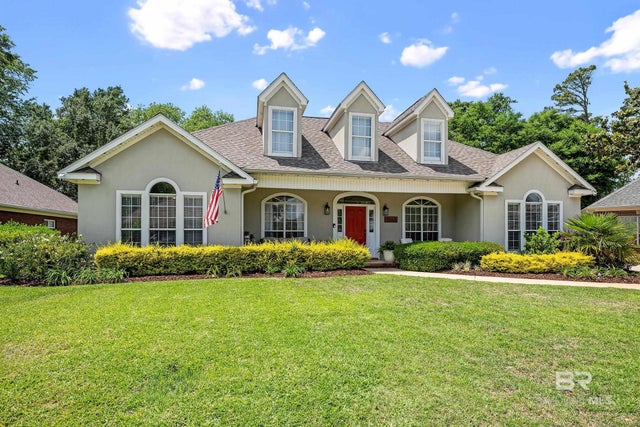

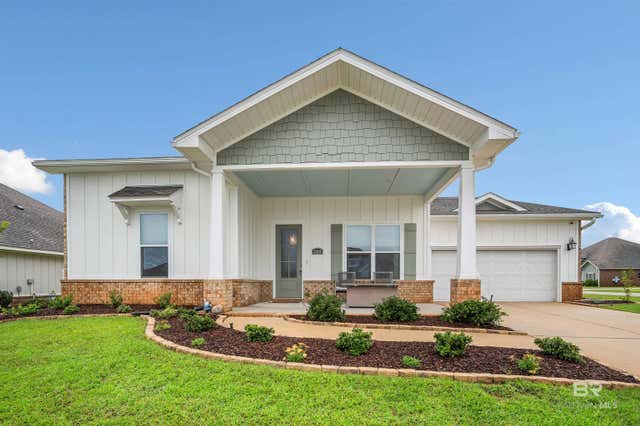
Similar Homes Nearby
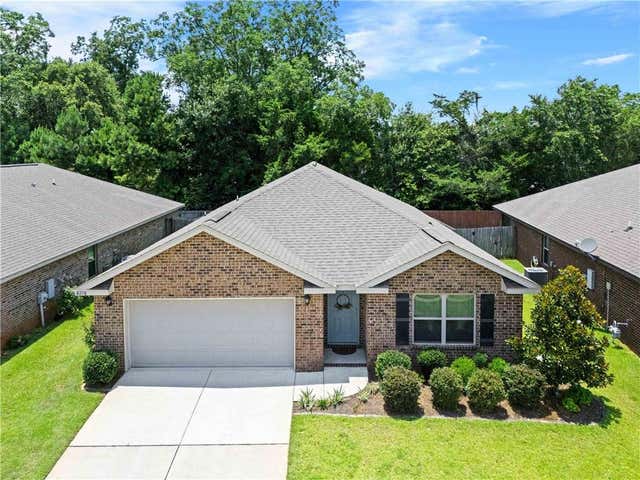


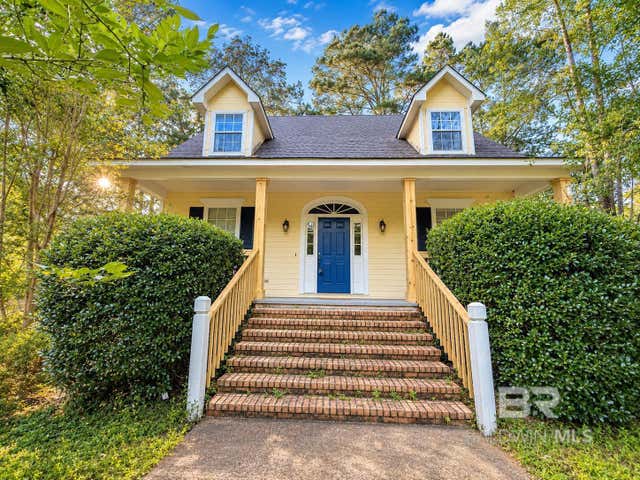


Similar Home Values
Comparable nearby listings and their asking prices.
| Address | Price | Beds | Baths | Sq Ft |
|---|---|---|---|---|
| 8238 Irwin Loop, Daphne, AL | $310,000 | 4 | 2 | 1,822 |
| 8238 Irwin Loop, Daphne, AL | $310,000 | 4 | 2 | 1,822 |
| 23544 Unbridled Loop, Daphne, AL | $310,000 | 4 | 2 | 1,787 |
| 105 Blackthorne Circle, Daphne, AL | $311,000 | 3 | 3 | 2,035 |
| 9446 Sable Court, Daphne, AL | $314,500 | 3 | 2 | 1,685 |
| 10390 Ruffian Route, Daphne, AL | $314,900 | 3 | 2 | 1,641 |
Moving Cost Estimate
EXIT Agents in Daphne


Listing Courtesy: Ashurst & Niemeyer LLC - PHONE