

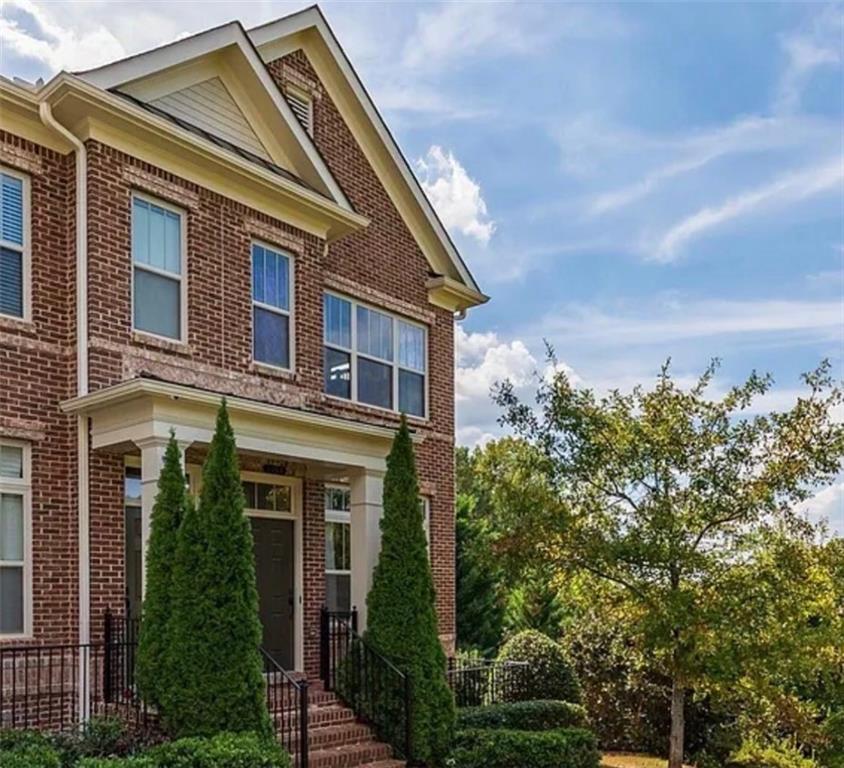
7215 Highland Bluff 2, Atlanta, GA 30328
Highlands of Sandy Springs · Fulton County
Key Facts
Description
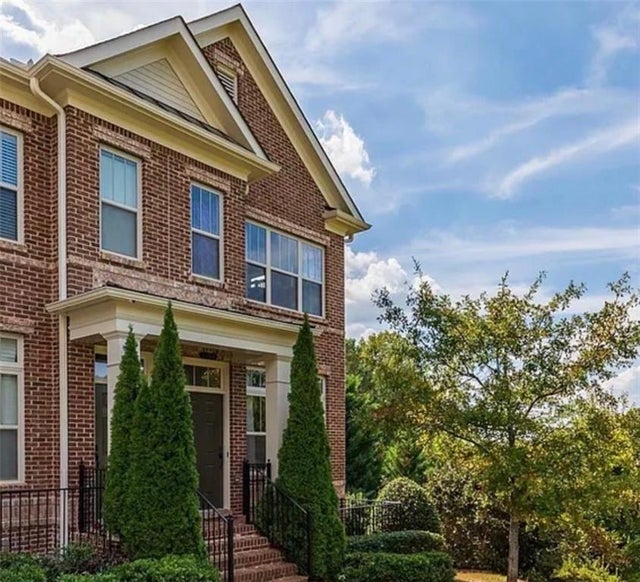
Three-Story Home nestled in a prime location in Sandy Springs. “The Highlands Of Sandy Springs “ located in a gated community. This home features a “NEW ROOF “ . The main level opens to “NEW Brazilian Hard Wood” flooring throughout the main level. The living room, dining room and kitchen, gives way to the open floor plan concept . The kitchen granite counter tops, cherry cabinets with under cabinet lighting, NEW STAINLESS STEEL APPLIANCES, NEW GARBAGE DISPOSAL AND NEW HOT WATER HEATER. The living rooms features a gas fire place with complementary doubled sided built-in bookcase’s with recessed lighting. The living room leads out onto a private patio with private tree lined views! The upper level the master bedroom with private tree lined view's, an extra large double sided shower and a private water closet. The second bedroom has its own on-suite bath , both rooms have tray ceilings and walk in “California Closets” . The lower level is the “VERSATILE” third bedroom, which can also serve as office space or the family room. Located near GA 400 and I-285. With easy access to Dunwoody, The Sandy Springs Arts Center, Chattahoochee River, Perimeter Mall, Lenox Mall, Golf and Tennis activities including many restaurant’s . In addition the community offers its own Pool, Gym and a Clubhouse . Just Imagine 7215 Highland Bluff with its prime location and surrounding amenities in Sandy Springs Ga , as the perfect place to call your next home . Agent/Owner
Property Information
Property Type
Residential
Sub-Type
Townhouse
Style
European / Townhouse
Year Built
2009
Stories
3
Living Area
1,951 sq ft
Lot Size
0.02 acres
Lot Dimensions
908
Garage Spaces
1
Parking Spaces
2
Ownership
Fee Simple
Days on Market
94
MLS® Listing#
7754760
Property Features
Interior
Exterior
Appliances
Cooling
Heating
Flooring
Fireplace
Basement
Pool
Parking
Laundry
Patio
Fencing
Lot Features
Construction
Foundation
Roof
Windows
Security
Other Structures
Community
Utilities
Sewer
Water Source
Rooms
- Main
Schools
- Elementary:
- Woodland - Fulton
- Middle:
- Sandy Springs
- High:
- North Springs
Financial Details
HOA
$365 / Monthly
Annual Taxes
$2,461
Tax year 2025
Parcel Number
17 0032 LL3522
Directions
Take Ga 400 to exit #6 or I-285 to Roswell Road
Affordability Calculator
$95,980
Estimated monthly payment
$2,554/mo
Principal $383,920 · Est. interest $535,603 over 30 yrs
Neighborhood Market Statistics
How this home compares to active listings in Atlanta, GA
- $374,175
- Median Listing Price
- 74
- Median Days on Market
- 1,455
- Median Sq Ft
- $257
- Median Price / Sq Ft
- 9,045
- Active Listings
- This home’s price is 28% above the area median.
- Its price per sq ft is 4% below the area median.
Market statistics compiled from active EXIT Realty® and MLS listings in Atlanta, GA.
Location

Points of Interest in Atlanta, GA
Showing the Atlanta area map.
Nearby Schools
St Jude the Apostle Catholic School
School · 0.3 mi away
North Springs Charter High School
Secondary · 0.4 mi away
Sunshine House
Elementary · 0.6 mi away
Spalding Drive Elementary School
Elementary · 0.9 mi away
The Weber School
Secondary · 1.0 mi away
Primrose Schools
Elementary · 1.1 mi away
Woodland Elementary School
Elementary · 1.1 mi away
Mt Vernon Presbyterian School-Glenn Campus
Elementary · 1.6 mi away
Courage Schools
School · 1.6 mi away
Georgia School of Phlebotomy
Secondary · 1.7 mi away
Dunwoody Academy
School · 1.7 mi away
Primrose Schools
Elementary · 1.8 mi away
Goddard School
School · 1.8 mi away
Austin Elementary School
Elementary · 1.8 mi away
North Atlanta Preschool
School · 1.8 mi away
Dunwoody Prep
School · 1.9 mi away
Ison Springs Elementary School
Elementary · 1.9 mi away
Montessori School of Dunwoody
Elementary · 2.1 mi away
Chalcedon Christian School
School · 2.1 mi away
The Davis Academy Middle School
School · 2.1 mi away
Commute Calculator
Nearby Homes


Similar Homes Nearby


Similar Home Values
Comparable nearby listings and their asking prices.
| Address | Price | Beds | Baths | Sq Ft |
|---|---|---|---|---|
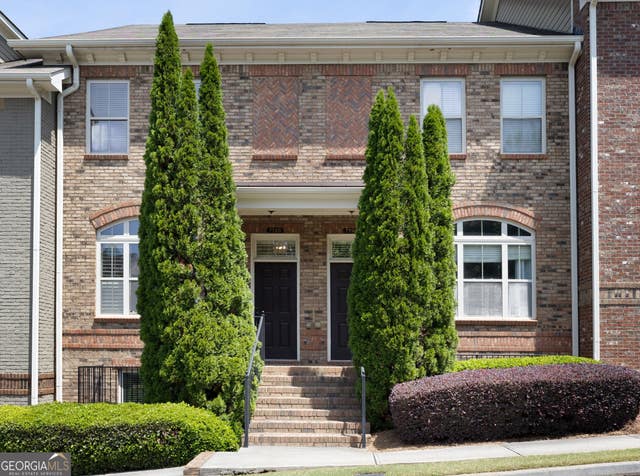
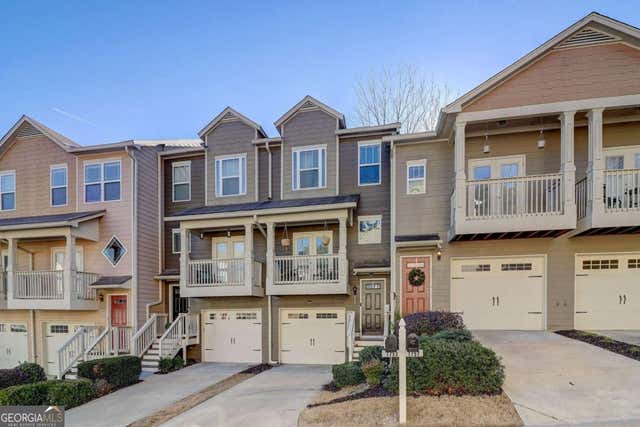
| 1753 Liberty PKWY NW, Atlanta, GA | $336,900 | 3 | — | — |
| 1753 Liberty Parkway NW, Atlanta, GA | $336,900 | 3 | 4 | 1,216 |
| 400 17th Street NW 1341, Atlanta, GA | $337,250 | 3 | 3 | 1,500 |
| 2653 Flagstone DR SE, Atlanta, GA | $338,800 | 3 | — | 1,410 |
| 2653 Flagstone Drive, Atlanta, GA | $338,800 | 3 | 3 | 1,410 |
| 3235 Roswell Road NE 716, Atlanta, GA | $339,000 | 2 | 2 | 1,370 |
Moving Cost Estimate
EXIT Agents in Atlanta


Listing Courtesy: HomeSmart - 770-475-1130
Last Updated: 2026-04-16