

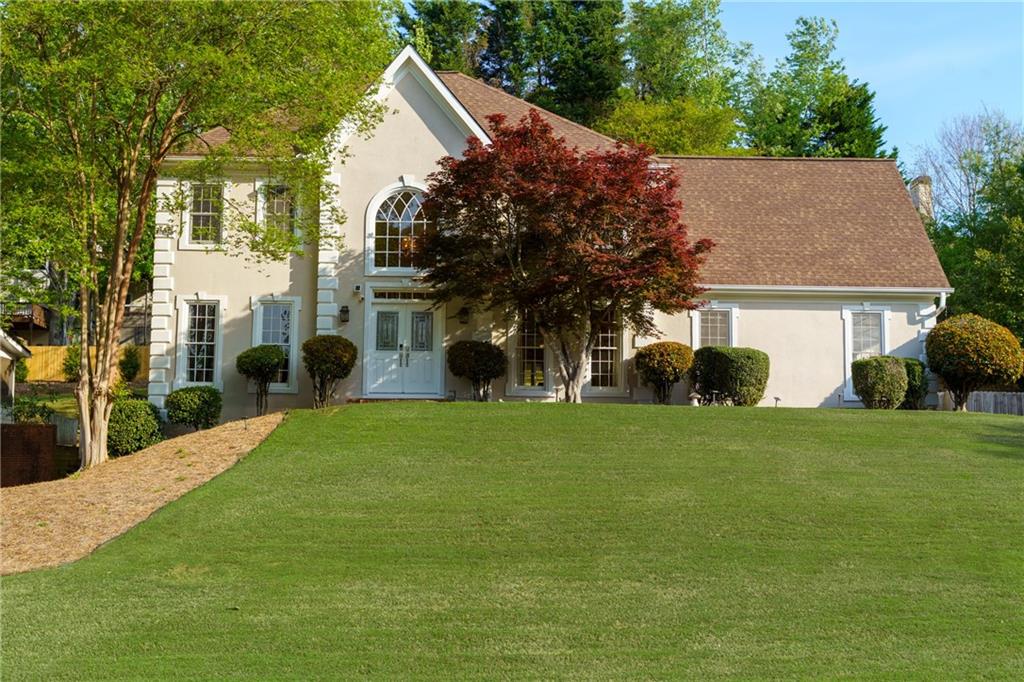
3430 Waters Mill Drive, Alpharetta, GA 30022
Waters Mill · Fulton County
Key Facts
Description
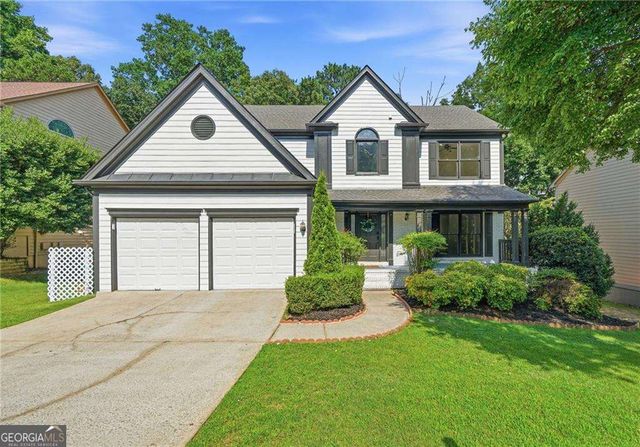
Dramatic Price Improvement! Seller is motivated, presenting an exceptional opportunity to own one of the best values in the area, offering outstanding square footage and features for the price. Welcome to this stunning 6-bedroom, 3.5-bath home in highly sought-after Johns Creek, where timeless charm meets everyday functionality. From the moment you arrive, the show-stopping curb appeal sets the tone for what’s inside—warm, inviting, and thoughtfully designed for both living and entertaining. This home has been lovingly cared for and filled with years of cherished memories, having raised a family who truly adored every space. Inside, you’ll find generous living areas, abundant natural light, and room for everyone to spread out. The finished basement offers incredible versatility—perfect for a media room, play space, home gym, or guest retreat. Several recent upgrades, including a newer HVAC system, offering added comfort, efficiency, and peace of mind for the next owner. Thoughtful improvements throughout the home enhance both functionality and long-term value Step outside to your expansive covered patios, an ideal setting for relaxing evenings, weekend gatherings, and year-round enjoyment. Convenience is unmatched with this home’s prime location within the neighborhood—just a short walk to community amenities and all three school bus stops. Beyond the neighborhood, you’re minutes from the top-rated schools, Avalon, downtown Alpharetta, the Greenway Trail, and GA-400, making commuting to downtown Atlanta a breeze. This is more than just a house—it’s a place to create your next chapter and fall in love with where you live.
Property Information
Property Type
Residential
Sub-Type
Single Family Residence
Style
Craftsman
Year Built
1987
Stories
3
Living Area
4,250 sq ft
Lot Size
0.41 acres
Lot Dimensions
100x 75x100x75
Garage Spaces
3
Days on Market
95
MLS® Listing#
7752935
Property Features
Interior
Exterior
Appliances
Cooling
Heating
Flooring
Fireplace
Basement
Pool
Parking
Laundry
Patio
Fencing
Lot Features
Construction
Foundation
Roof
Windows
Security
Other Structures
Community
Utilities
Sewer
Water Source
Schools
- Elementary:
- Dolvin
- Middle:
- Autrey Mill
- High:
- Johns Creek
Financial Details
HOA
$750 / Annually
Annual Taxes
$2,788
Tax year 2025
Parcel Number
12 315409180160
Directions
400 North to Haynes Br Rd and turn right. 1/2 mile turn left on North Point Pkwy. .8 turn rt on Kimball Bridge. 2nd exit at the roundabout, right onto Waters Rd and then right onto Waters Mill--House is on the right.
Affordability Calculator
$145,000
Estimated monthly payment
$3,859/mo
Principal $580,000 · Est. interest $809,152 over 30 yrs
Neighborhood Market Statistics
How this home compares to active listings in Alpharetta, GA
- $803,889
- Median Listing Price
- 49
- Median Days on Market
- 2,808
- Median Sq Ft
- $279
- Median Price / Sq Ft
- 1,103
- Active Listings
- This home’s price is 10% below the area median.
- Its price per sq ft is 39% below the area median.
Market statistics compiled from active EXIT Realty® and MLS listings in Alpharetta, GA.
Location

Points of Interest in Alpharetta, GA
Showing the Alpharetta area map.
Nearby Schools
Brookside Academy
School · 1.0 mi away
Sundance Academy
School · 1.0 mi away
New Prospect Elementary School
Elementary · 1.1 mi away
Haynes Bridge Middle School
Secondary · 1.2 mi away
Holy Redeemer Catholic School
School · 1.3 mi away
School Growth
School · 1.4 mi away
4:19 School of Discipleship Makers
School · 1.6 mi away
Dolvin Elementary School
Elementary · 1.6 mi away
Fulton Science Academy High School
Secondary · 1.8 mi away
Mount Pisgah Christian School
School · 1.9 mi away
Mt Pisgah Christian School
School · 1.9 mi away
Ocee Elementary School
Elementary · 1.9 mi away
Autrey Mill Middle School
Secondary · 1.9 mi away
Goddard School
School · 2.0 mi away
Northminster Day School
School · 2.1 mi away
Barnwell Elementary School
Elementary · 2.1 mi away
Alpharetta High School
Secondary · 2.4 mi away
Fulton Science Academy
School · 2.4 mi away
Primrose Schools
Elementary · 2.5 mi away
Highlands School
Elementary · 2.5 mi away
Commute Calculator
Nearby Homes

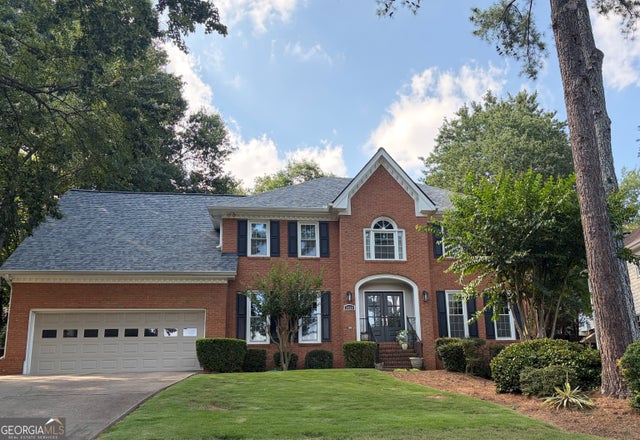
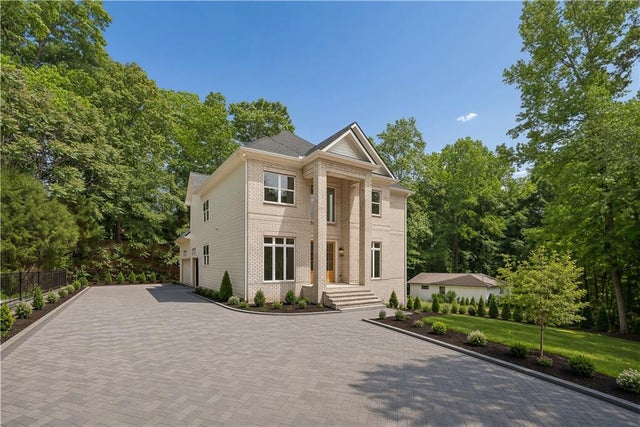


Similar Homes Nearby
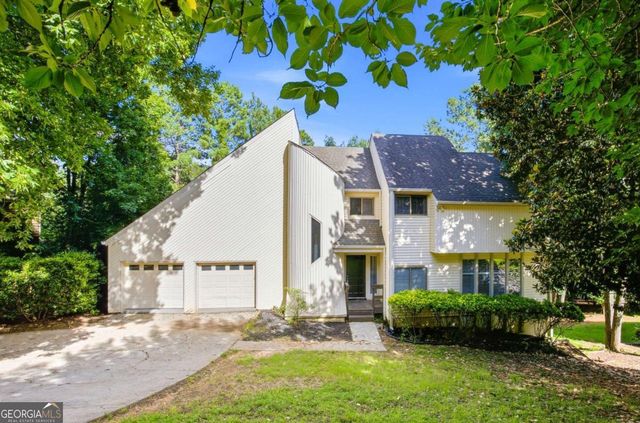
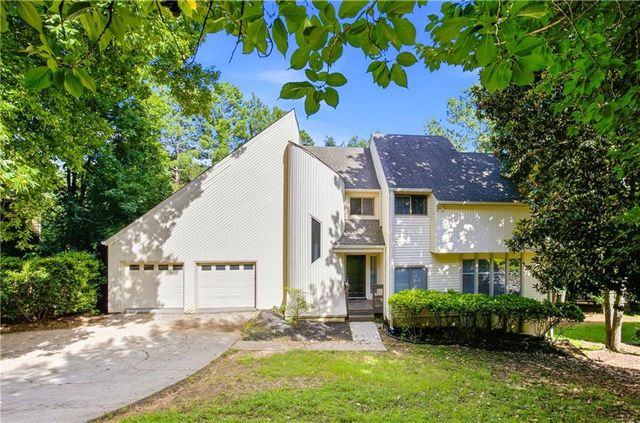
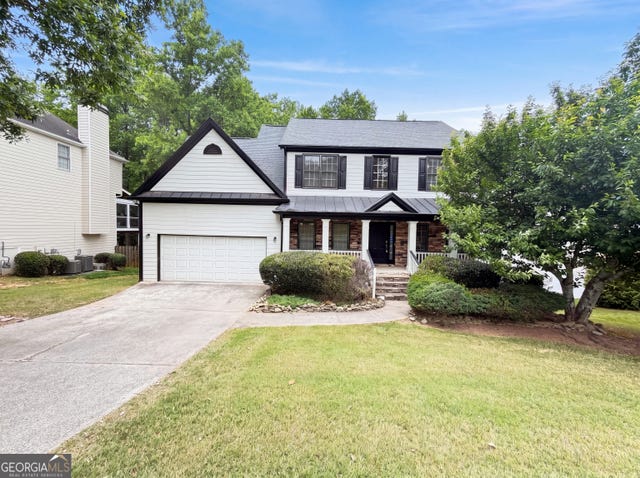
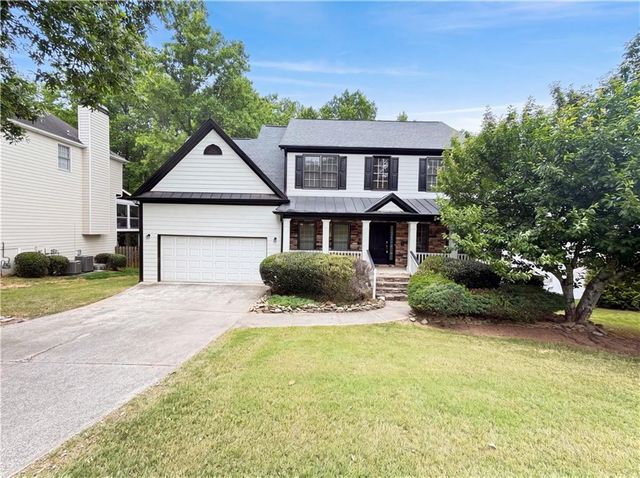
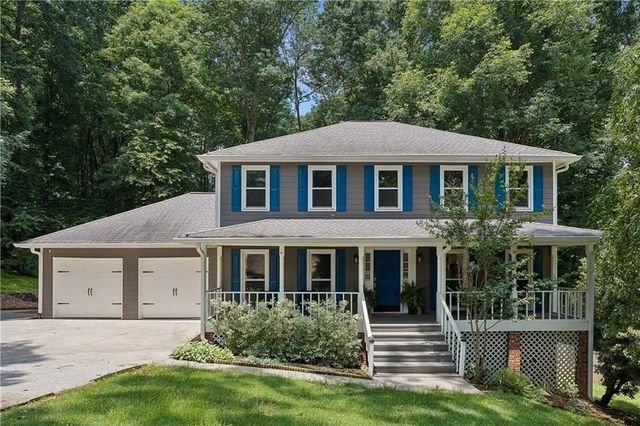
Similar Home Values
Comparable nearby listings and their asking prices.
| Address | Price | Beds | Baths | Sq Ft |
|---|---|---|---|---|
| 10285 Timberstone RD, Alpharetta, GA | $535,000 | 5 | — | 3,021 |
| 10285 Timberstone Road, Alpharetta, GA | $535,000 | 5 | 4 | 3,021 |
| 2945 Highland PASS, Alpharetta, GA | $600,000 | 5 | — | 2,568 |
| 2945 Highland Pass, Alpharetta, GA | $600,000 | 5 | 3 | 2,568 |
| 3470 Stillridge Drive, Alpharetta, GA | $620,000 | 5 | 4 | 2,214 |
| 5160 Cinnabar DR, Alpharetta, GA | $650,000 | 5 | — | 3,372 |
Moving Cost Estimate
EXIT Agents in Alpharetta


Listing Courtesy: Atlanta Communities - 770-405-1162
Last Updated: 2026-04-15