

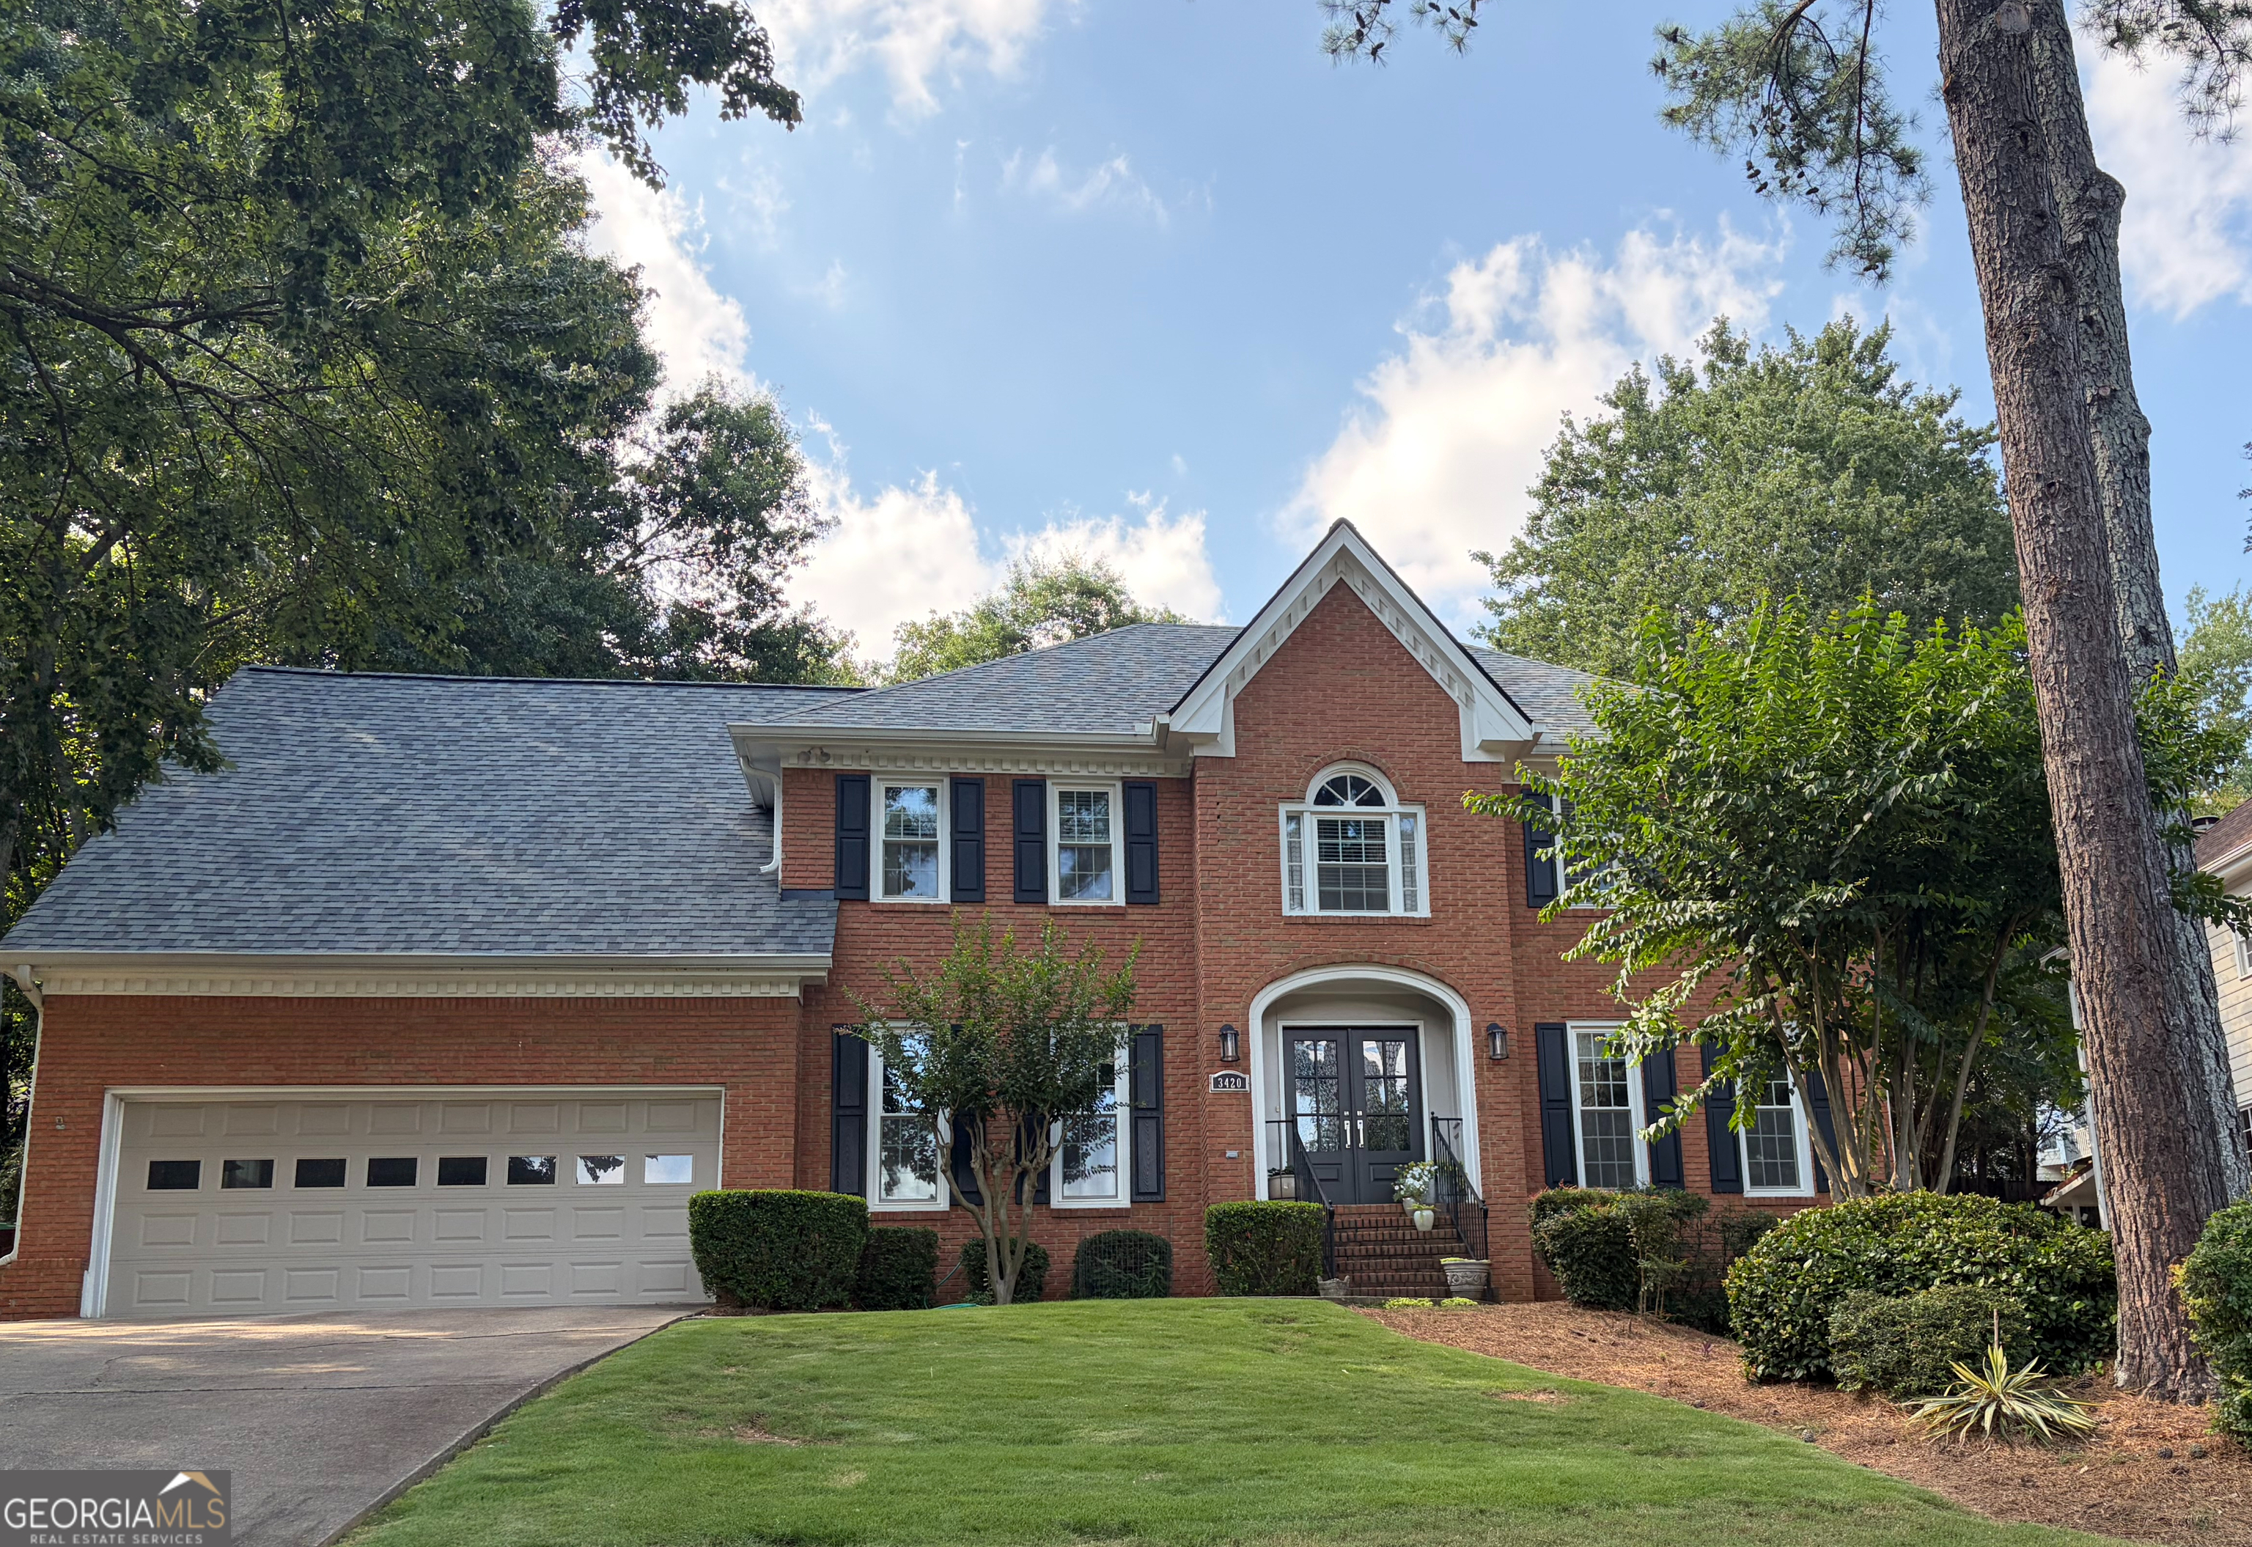
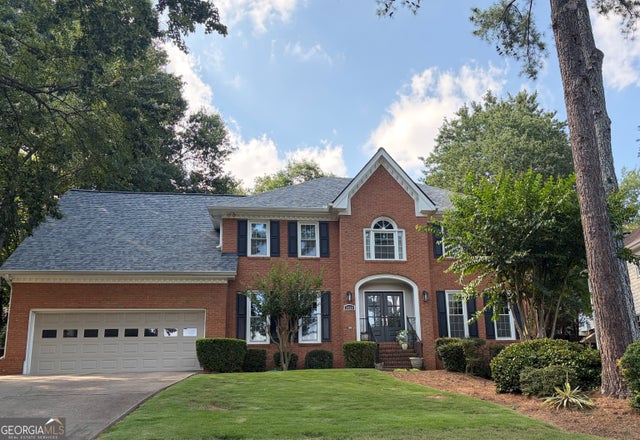
3420 Waters Mill DR, Alpharetta, GA 30022
Waters Mill · Fulton County
Key Facts
Description
35 YEARS OF LOVE, FULLY UPDATED AND READY FOR ITS NEXT CHAPTER. It is rare to find a home that has been lovingly maintained by a single owner for 35 years, and even rarer to find one where all the heavy lifting has already been done for you. With a brand-new roof, new windows, and a completely new HVAC system, this 4-bedroom, 3.5-bath traditional home in the desirable Waters Mill neighborhood offers the kind of peace of mind money can't buy. THE LOCATION is unbeatable-a vibrant, swim-and-tennis community right where Alpharetta, Johns Creek, and Roswell meet, and zoned for top-tier schools: Dolvin Elementary, Autrey Mill Middle, and Johns Creek High School. INSIDE, the main floor balances a classic layout with everyday practicality, featuring a bright, updated eat-in kitchen, a spacious family room, a full laundry room, and a separate formal living room that makes an ideal, quiet home office. THE HIGHLIGHT of the main floor is the seamless indoor-outdoor transition: step out into a peaceful screened porch, or walk straight onto the back deck to enjoy a beautifully manicured, private backyard. UPSTAIRS, low-maintenance hardwood floors run through all four bedrooms. The primary suite serves as a genuine retreat, complete with a recently modernized, refreshed bathroom. DOWN BELOW, the walk-out basement offers ultimate flexibility with a mix of finished living space, a full bathroom, and plenty of unfinished room for a workshop or storage. Because the full bath is already in place, converting a section into a legal 5th bedroom or private guest suite is an easy win. This isn't just a house; it's a place where a family was happily raised for three decades. Now, it's ready for you to move right in and start making your own memories.
Property Information
Property Type
Residential
Sub-Type
Single Family Residence
Structure Type
House
Year Built
1987
Living Area
3,795 sq ft
Lot Size
0.41 acres
Days on Market
1
MLS® Listing#
10804115
Property Features
Interior
Appliances
Cooling
Heating
Flooring
Basement
Parking
Laundry
Lot Features
Construction
Roof
Community
Utilities
Sewer
Water Source
Rooms
- Dining Room
- Kitchen
Schools
- Elementary:
- Dolvin
- Middle:
- Autrey Milll
- High:
- Johns Creek
Financial Details
HOA
$850 / Annually
Annual Taxes
$2,545
Parcel Number
12 315409180152
Directions
Property is GPS friendly
Affordability Calculator
$155,000
Estimated monthly payment
$4,125/mo
Principal $620,000 · Est. interest $864,955 over 30 yrs
Neighborhood Market Statistics
How this home compares to active listings in Alpharetta, GA
- $803,889
- Median Listing Price
- 49
- Median Days on Market
- 2,808
- Median Sq Ft
- $279
- Median Price / Sq Ft
- 1,103
- Active Listings
- This home’s price is 4% below the area median.
- Its price per sq ft is 27% below the area median.
Market statistics compiled from active EXIT Realty® and MLS listings in Alpharetta, GA.
Location

Points of Interest in Alpharetta, GA
Showing the Alpharetta area map.
Nearby Schools
Sundance Academy
School · 1.0 mi away
Brookside Academy
School · 1.0 mi away
New Prospect Elementary School
Elementary · 1.1 mi away
Haynes Bridge Middle School
Secondary · 1.2 mi away
Holy Redeemer Catholic School
School · 1.3 mi away
School Growth
School · 1.3 mi away
4:19 School of Discipleship Makers
School · 1.6 mi away
Dolvin Elementary School
Elementary · 1.6 mi away
Mt Pisgah Christian School
School · 1.8 mi away
Mount Pisgah Christian School
School · 1.8 mi away
Fulton Science Academy High School
Secondary · 1.9 mi away
Ocee Elementary School
Elementary · 1.9 mi away
Autrey Mill Middle School
Secondary · 1.9 mi away
Goddard School
School · 2.0 mi away
Northminster Day School
School · 2.0 mi away
Barnwell Elementary School
Elementary · 2.1 mi away
Fulton Science Academy
School · 2.4 mi away
Alpharetta High School
Secondary · 2.4 mi away
Primrose Schools
Elementary · 2.5 mi away
Highlands School
Elementary · 2.5 mi away
Commute Calculator
Nearby Homes

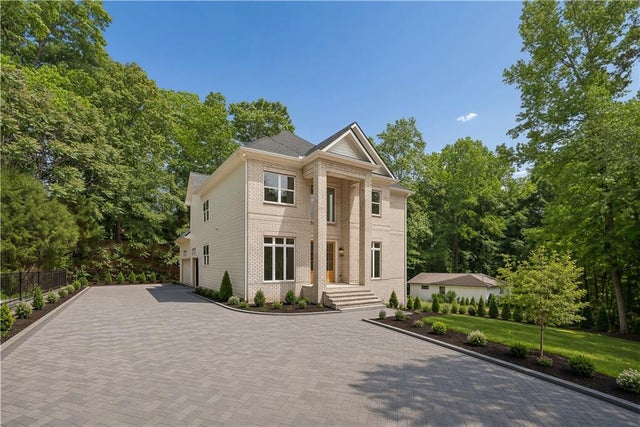


Similar Homes Nearby
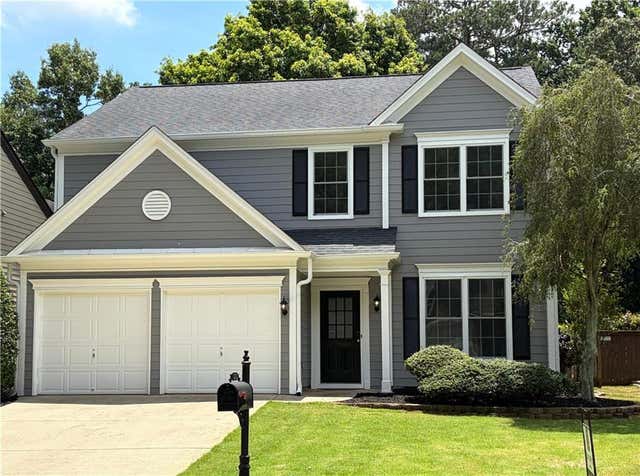
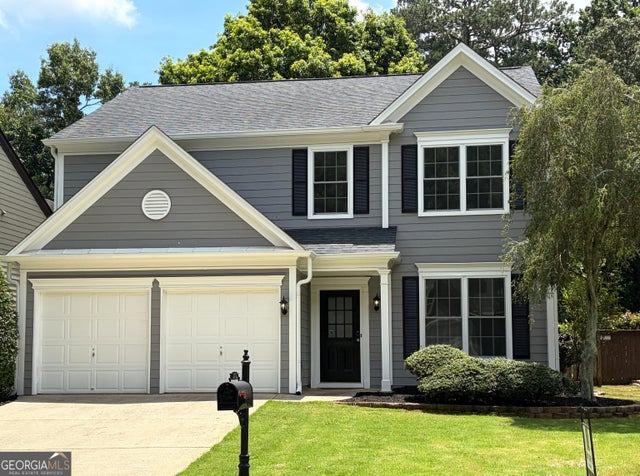

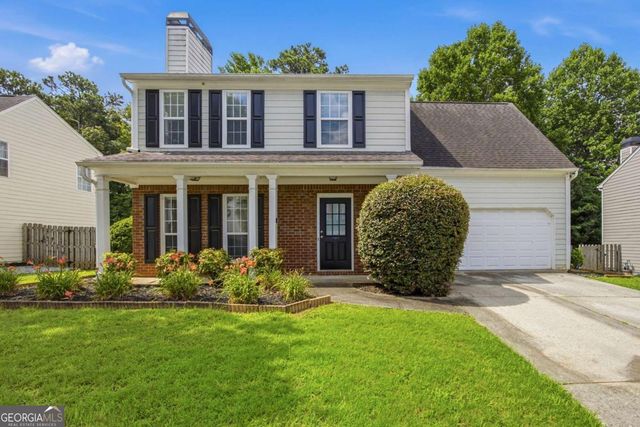
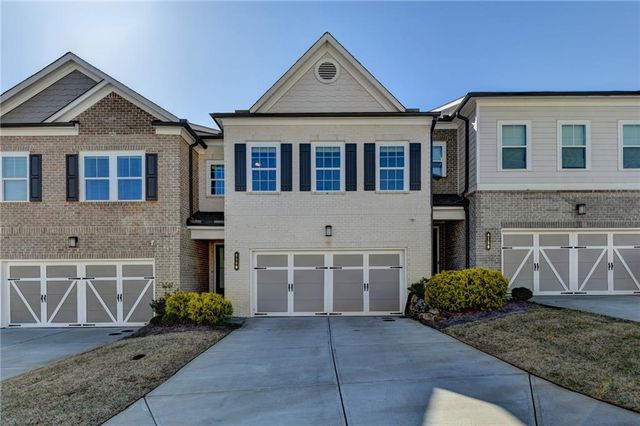
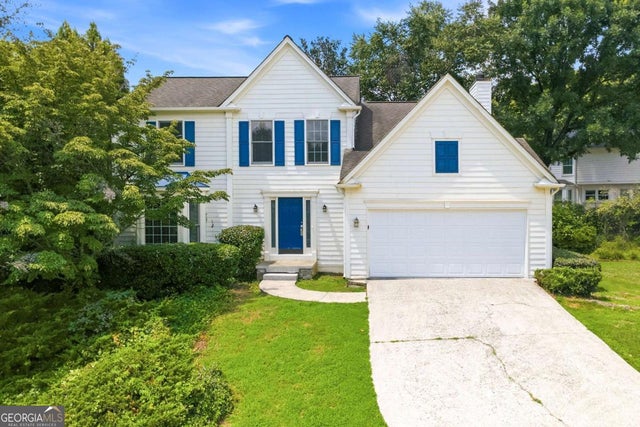
Similar Home Values
Comparable nearby listings and their asking prices.
| Address | Price | Beds | Baths | Sq Ft |
|---|---|---|---|---|
| 3075 Keyingham Way, Alpharetta, GA | $543,000 | 3 | 3 | 2,054 |
| 3075 Keyingham WAY, Alpharetta, GA | $543,000 | 3 | — | 2,054 |
| 1115 Winthrope Chase Drive, Alpharetta, GA | $544,900 | 4 | 3 | 2,125 |
| 1115 Winthrope Chase DR, Alpharetta, GA | $544,900 | 4 | — | 2,125 |
| 6160 Sweetbay Lane, Alpharetta, GA | $545,000 | 3 | 3 | 2,412 |
| 515 Lathkil CT, Alpharetta, GA | $545,000 | 4 | — | 1,996 |
Moving Cost Estimate
EXIT Agents in Alpharetta


Listing Courtesy: Keller Williams Realty First Atlanta - 4045315700